1521 Edgewater Drive, Mount Dora, FL 32757
- $638,888
- 3
- BD
- 3
- BA
- 3,028
- SqFt






- List Price
- $638,888
- Status
- ACTIVE
- Days on Market
- 69
- Price Change
- ▼ $10,000 1785360468
- MLS#
- O6414817
- Subtype
- Residential
- Style
- One Story, Attached
- Architectural Style
- Contemporary, Ranch
- Year Built
- 1992
- Bedrooms
- 3
- Bathrooms
- 3
- Full Baths
- 3
- Living Area
- 3,028
- Lot Size
- 12,870
- Acres
- 0.30
- Subdivision
- Mount Dora Country Club Mount Dora Unit 02
- MLS Area Major
- Mount Dora
Property Description
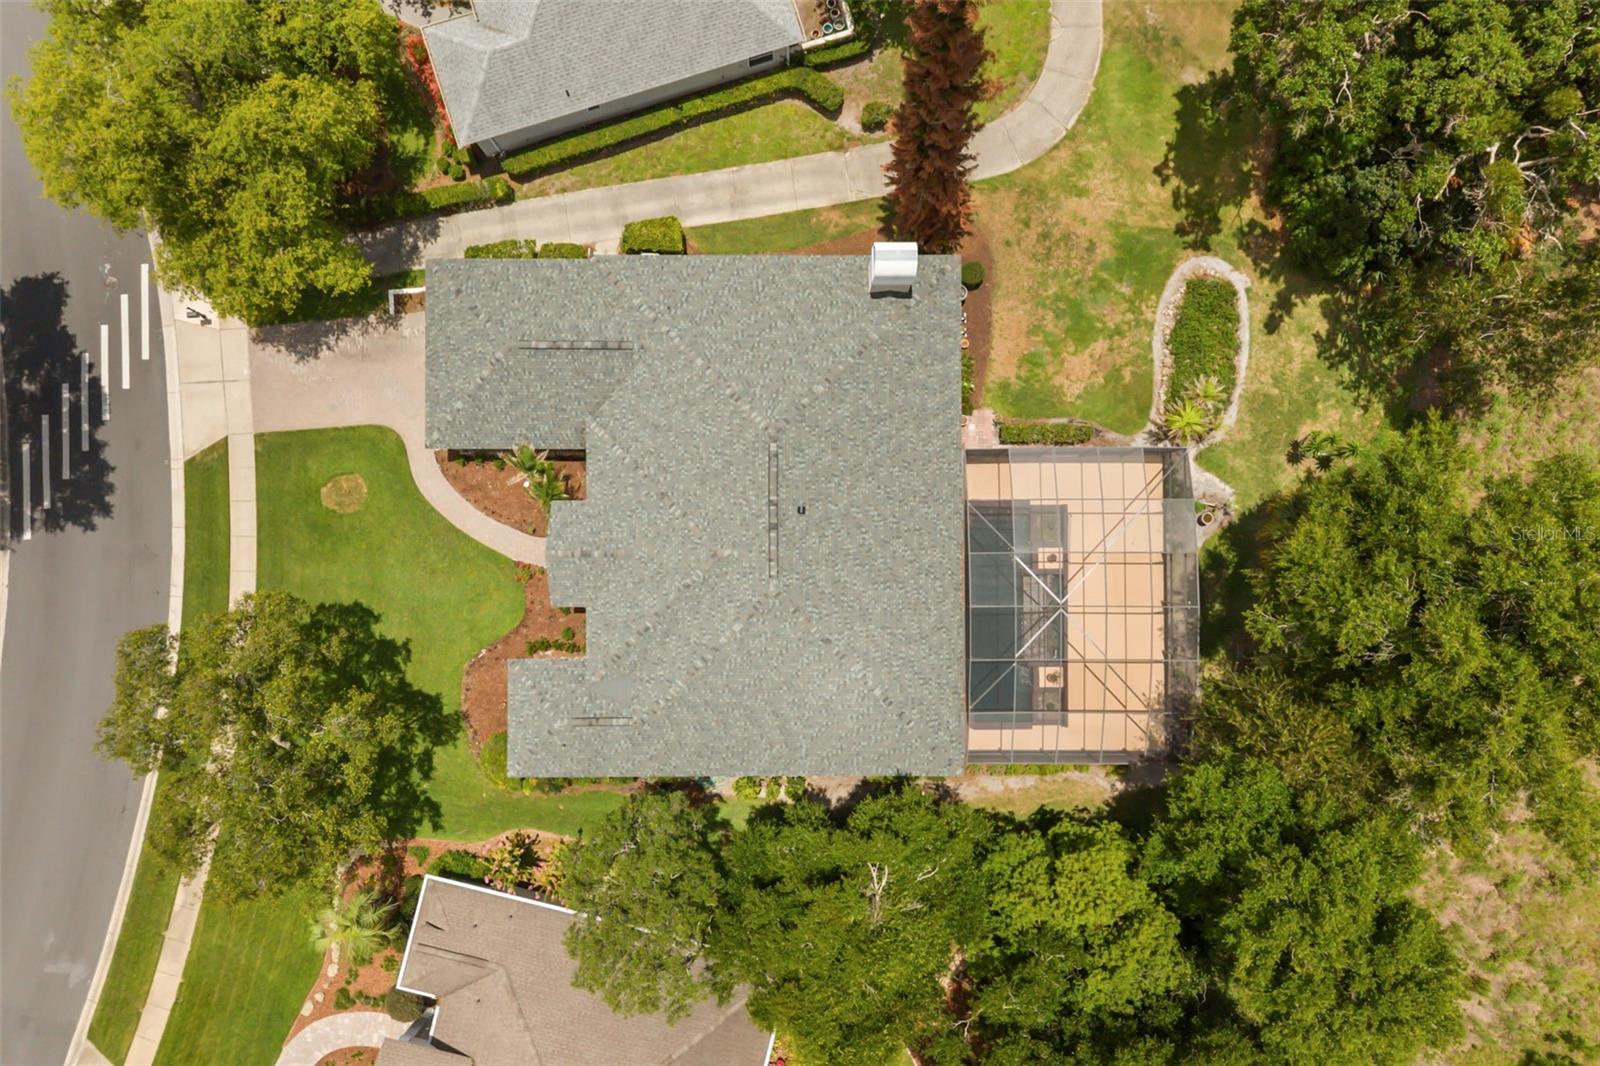
Rarely available two-primary-suite floor plan in The Country Club of Mount Dora. Located on desirable Edgewater Drive, this custom-built home offers golf course views, a private backyard setting with no rear neighbors, and over 1,600 square feet of screened outdoor living space. Both primary suites feature private en-suite baths and walk-in closets. The main primary suite includes dual vanities, a garden tub, separate shower, private water closet, and generous storage. The second primary suite also offers a private bath and spacious walk-in closet. The floor plan includes formal living and dining rooms, a family room, and breakfast area. High ceilings and large windows provide natural light, while most living areas overlook the pool and lanai. The kitchen features granite countertops, neutral cabinetry, a large center island, cooktop, and double ovens, and opens to the family room and breakfast nook. Outdoor living includes a 30' x 10' screened pool with waterfall feature, a large covered lanai, and extensive screened deck space. Additional features include plantation shutters throughout, an indoor laundry room with cabinets and utility sink, hurricane shutters across the rear of the home, a 2023 roof, and 2018 HVAC.
Additional Information
- Interior Features
- Cathedral Ceiling(s), Ceiling Fans(s), Primary Bedroom Main Floor, Split Bedroom, Vaulted Ceiling(s)
- Exterior Features
- Hurricane Shutters
- HOA Fee
- $125
- HOA Freqency
- Monthly
- Financing
- Cash, Conventional, FHA, VA Loan
- Location
- City Limits, Sidewalk, Paved
- Community Features
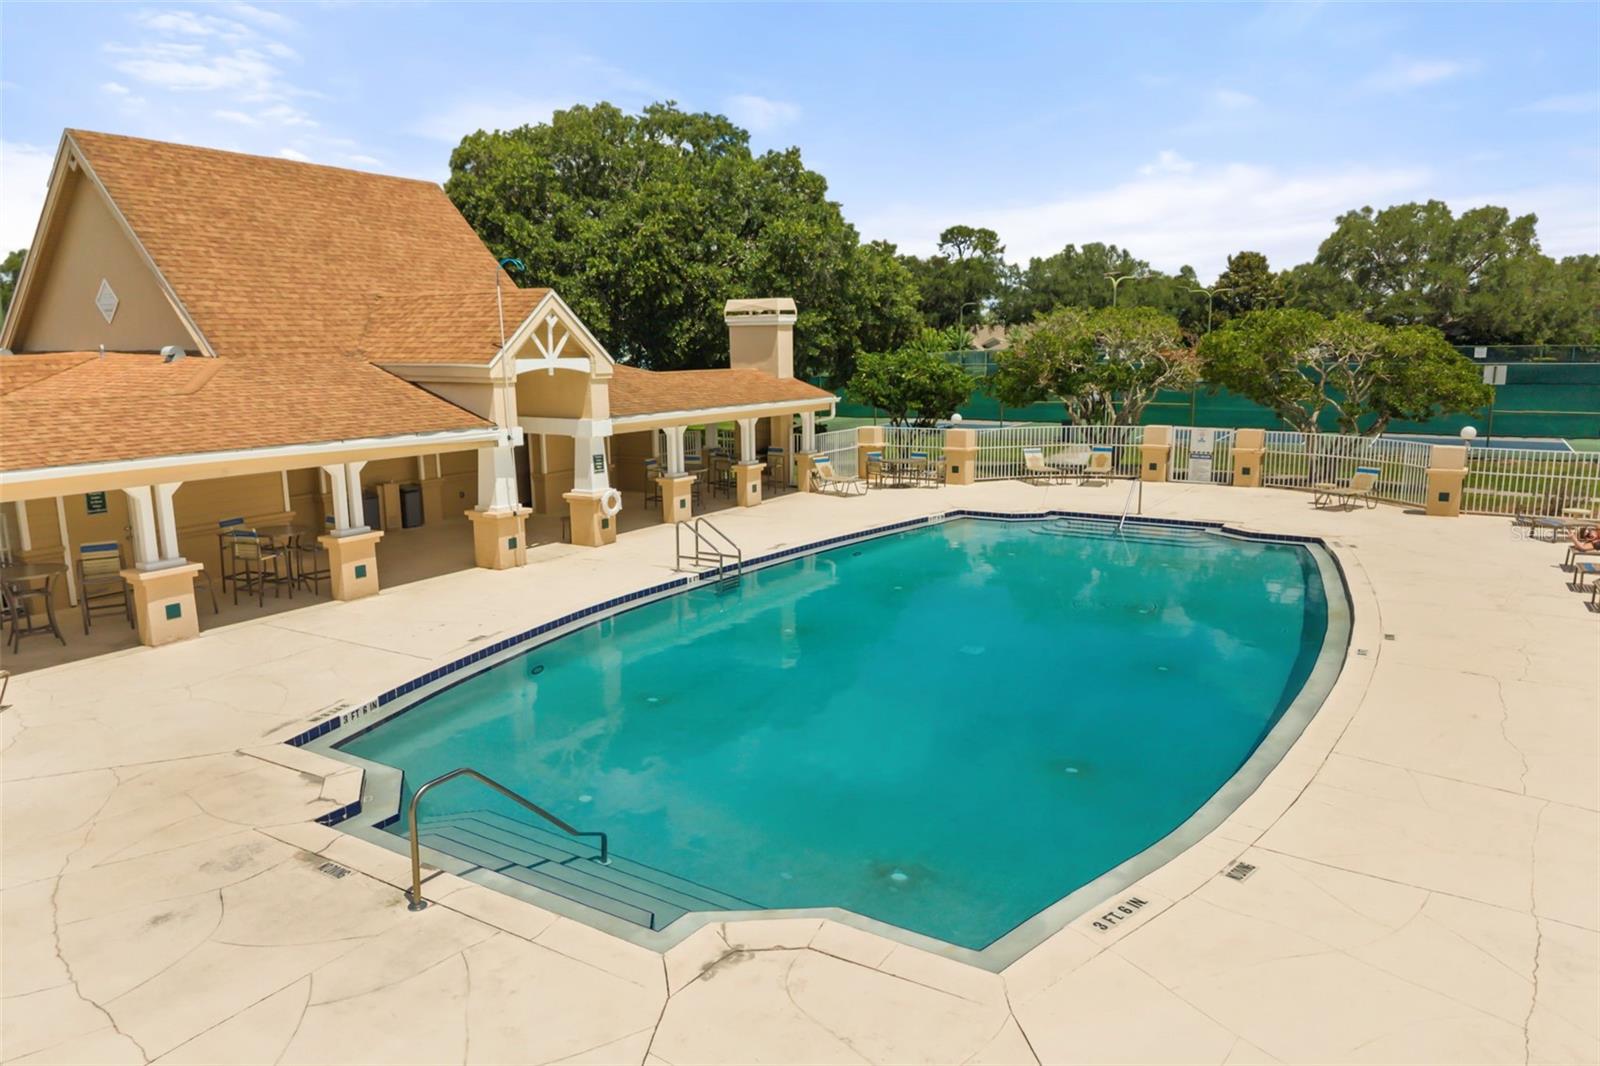
- Clubhouse, Golf Carts OK, Special Community Restrictions, No Deed Restriction
- Property Description
- One Story, Attached
- Zoning
- PUD
- Appliances
- Dishwasher, Microwave, Range, Refrigerator
- Heating
- Central, Electric
- Air Conditioning
- Central Air
- Exterior Construction
- Block, Stucco
- Exterior Features
- Hurricane Shutters
- Stories
- 1
- Levels
- One
- Roof
- Shingle
- Foundation
- Slab
- Pool
- Yes
- Pool Type
- In Ground, Salt Water, Screen Enclosure
- Parking
- Garage Door Opener
- Parking Features
- Garage Door Opener
- Garage
- 2 Car Garage
- Garage Spaces
- 2
- Garage Features
- Garage Door Opener
- View
- Trees/Woods
Listing courtesy of LOVELAND PROPERTIES. 407-352-8118
Mortgage Calculator
StellarMLS is the source of this information via Internet Data Exchange Program. All listing information is deemed reliable but not guaranteed and should be independently verified through personal inspection by appropriate professionals. Listings displayed on this website may be subject to prior sale or removal from sale. Availability of any listing should always be independently verified. Listing information is provided for consumer personal, non-commercial use, solely to identify potential properties for potential purchase. All other use is strictly prohibited and may violate relevant federal and state law. Data last updated on