2565 Lindewood Street, The Villages, FL 32163
- $395,000
- 3
- BD
- 2
- BA
- 1,597
- SqFt





- List Price
- $395,000
- Status
- ACTIVE
- Days on Market
- 62
- MLS#
- G5113445
- Subtype
- Residential
- Style
- One Story
- Architectural Style
- Courtyard
- Year Built
- 2014
- Bedrooms
- 3
- Bathrooms
- 2
- Full Baths
- 2
- Living Area
- 1,597
- Lot Size
- 5,560
- Acres
- 0.13
- Subdivision
- Villages Of Sumter Perry Villas
- MLS Area Major
- The Villages
Property Description
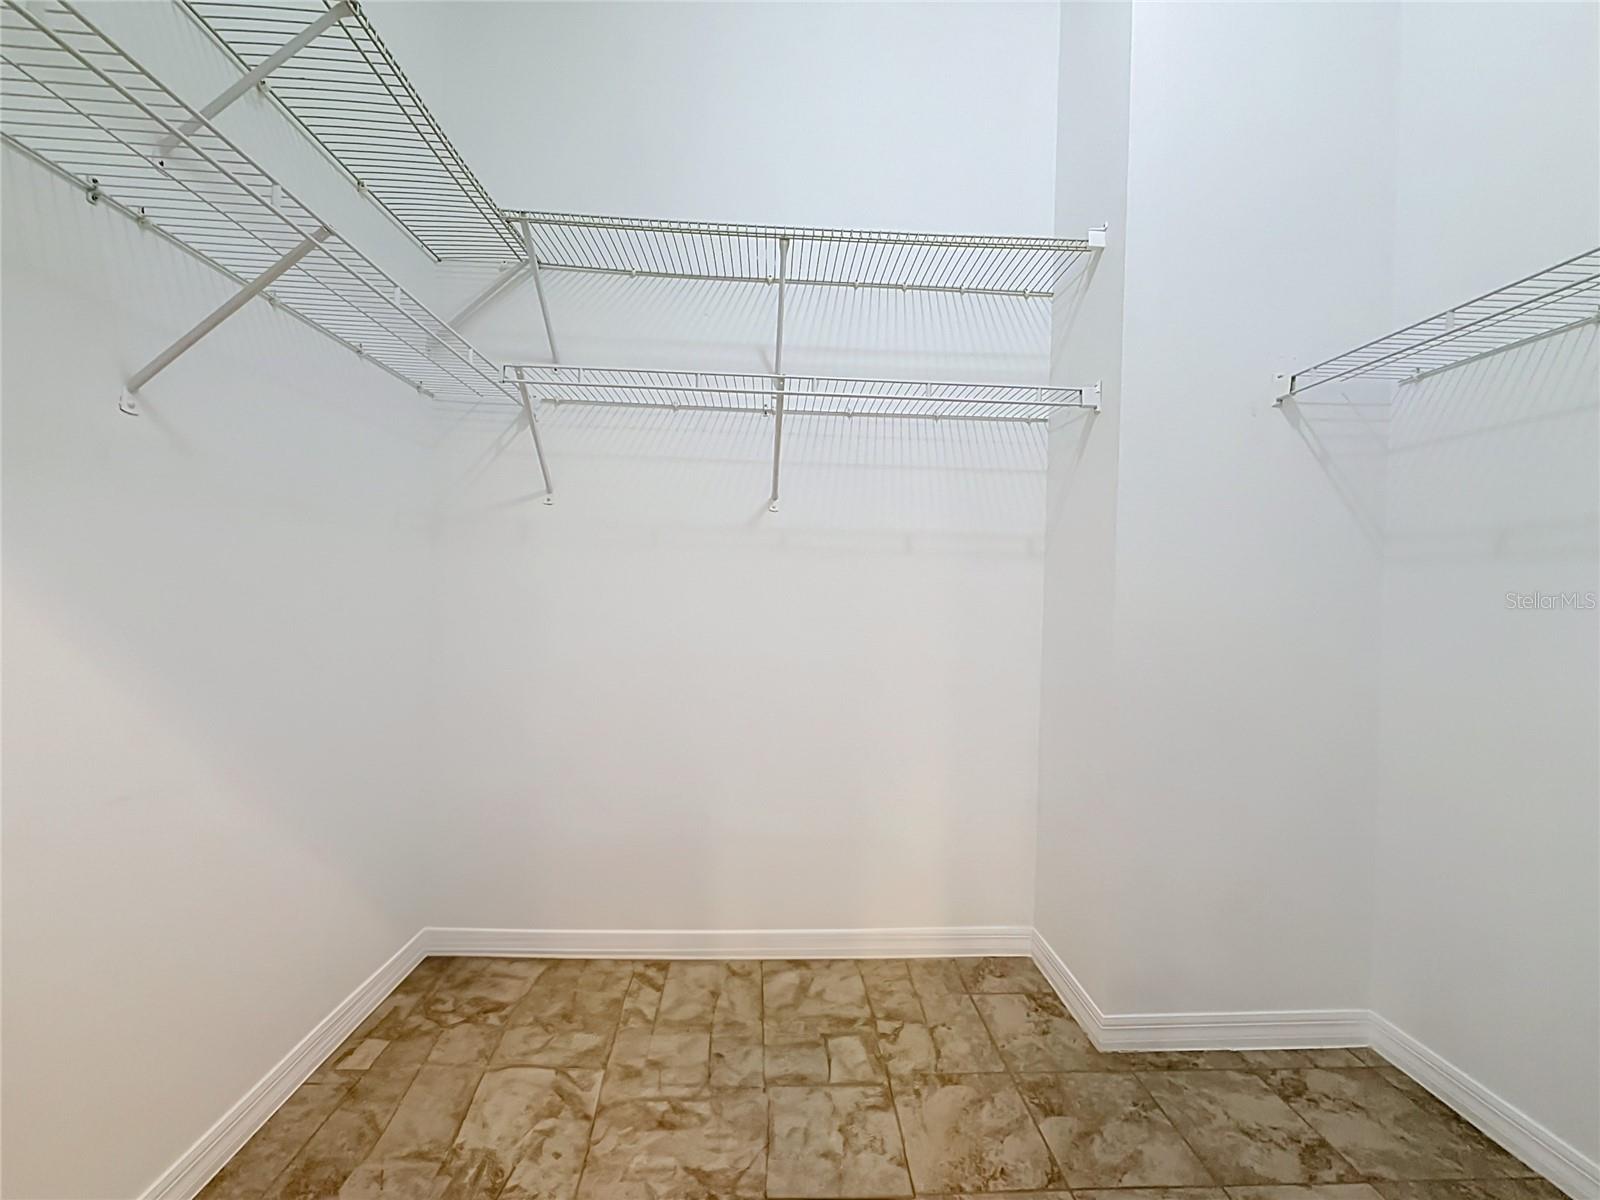
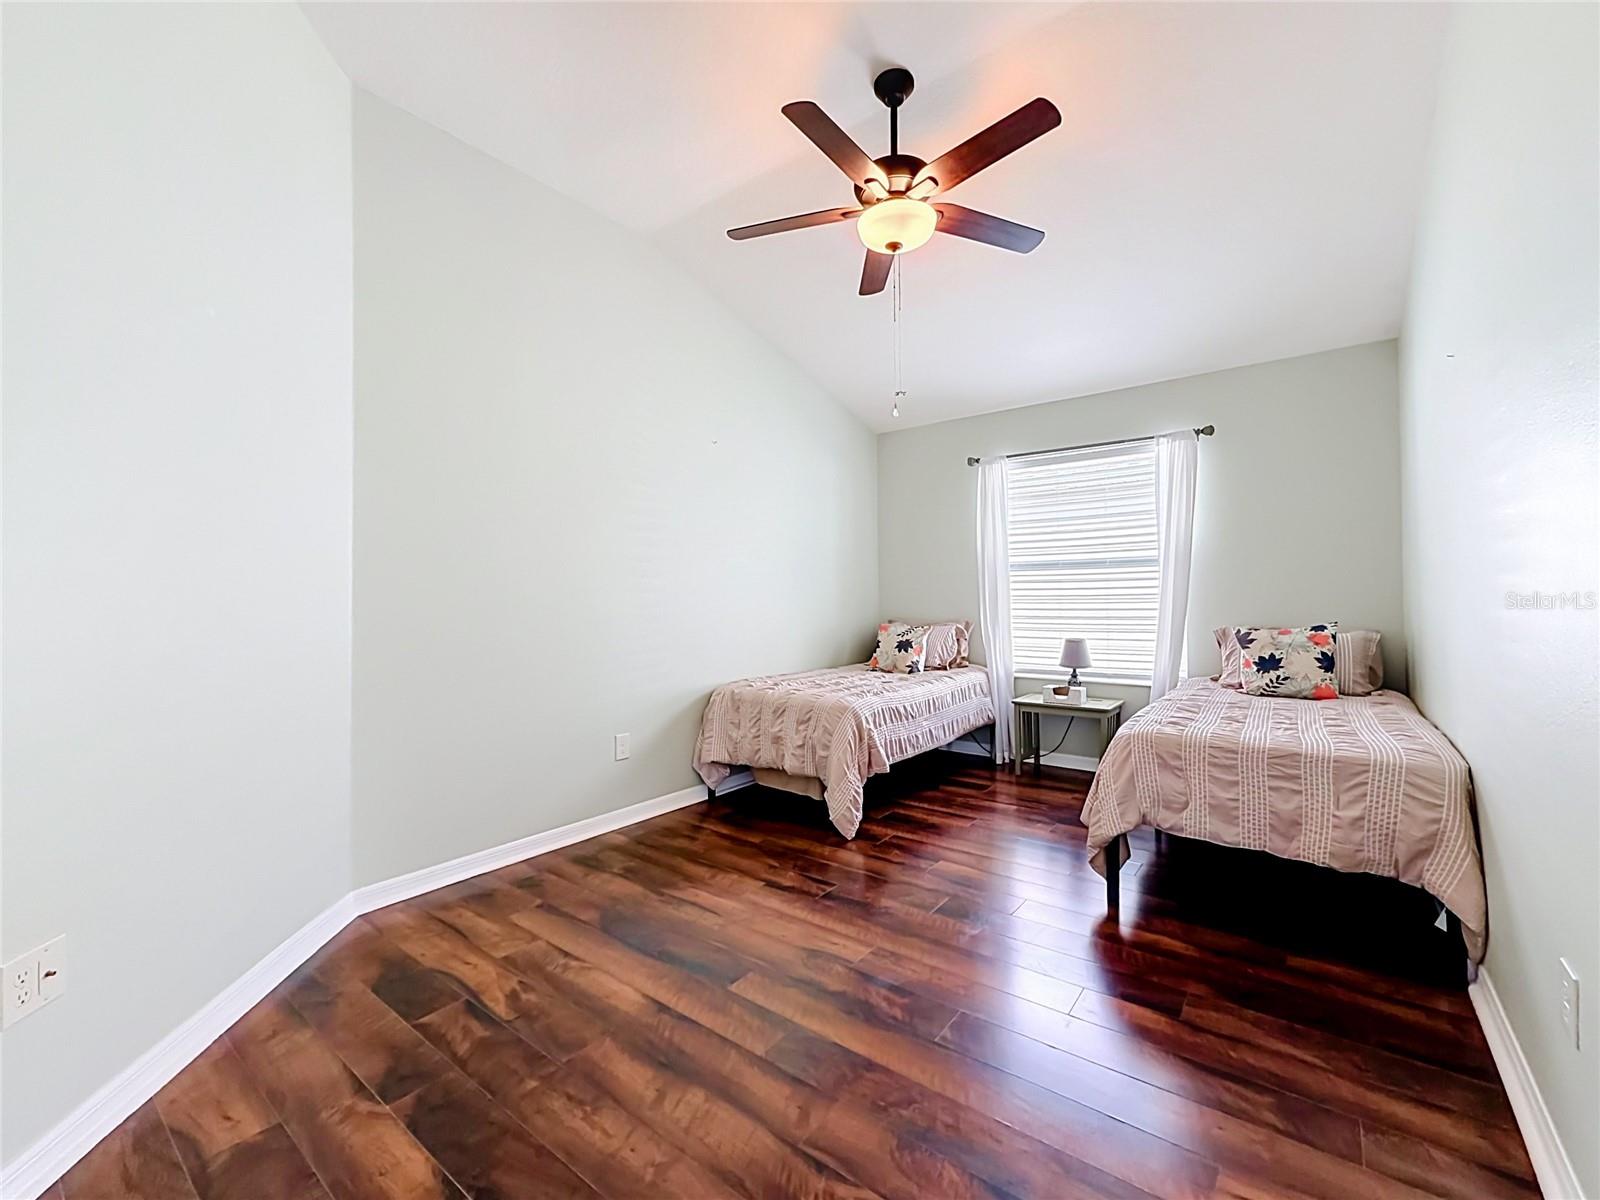
LOCATION, LOCATION, LOCATION! CORNER LOT IN THE SOUGHT-AFTER VILLAGE OF COLLIER Welcome home to this beautifully maintained 3-bedroom, 2-bath residence situated on a premium corner lot in the highly desirable Village of Collier. Offering approximately 1,597 square feet of thoughtfully designed living space, this home combines comfort, functionality, and the unmatched lifestyle that has made The Villages America's premier active community. From the moment you arrive, you'll appreciate the home's exceptional curb appeal, mature landscaping, and inviting presence. Inside, an open-concept floor plan creates a bright and welcoming atmosphere, perfect for both everyday living and entertaining family and friends. The spacious living and dining areas flow seamlessly into the kitchen, providing an ideal gathering space for any occasion. The split-bedroom design offers privacy for owners and guests alike, while the generous primary suite serves as a relaxing retreat complete with an en-suite bath and ample closet space. Two additional bedrooms provide flexibility for guests, hobbies, or a home office. Step outside and enjoy Florida living at its finest. The corner lot provides additional space, enhanced privacy, and attractive views. Whether enjoying your morning coffee, hosting neighbors, or simply relaxing after a day of activities, this home offers the perfect setting. Walk to Brownwood or 3 min golf cart ride. Located just minutes from championship and executive golf courses, recreation centers, swimming pools, pickleball, shopping, dining, entertainment, and all the conveniences The Villages has so many wonderful amenities, this property delivers the lifestyle you've been dreaming of. Meticulously cared for and move-in ready, this exceptional home presents a rare opportunity to own in one of The Villages' most sought-after neighborhoods. Schedule your private showing today and start living The Villages lifestyle tomorrow!
Additional Information
- Amenities
- Basketball Court, Clubhouse, Fitness Center, Gated, Golf Course, Park, Pickleball Court(s), Playground, Pool, Recreation Facilities, Security, Shuffleboard Court, Tennis Court(s), Trail(s)
- Interior Features
- Cathedral Ceiling(s), Ceiling Fans(s), Eat-in Kitchen, High Ceilings, Kitchen/Family Room Combo, Living Room/Dining Room Combo, Open Floorplan, Primary Bedroom Main Floor, Smart Home, Solid Wood Cabinets, Stone Counters, Thermostat, Tray Ceiling(s), Vaulted Ceiling(s), Walk-In Closet(s), Window Treatments
- Exterior Features
- Courtyard, Gray Water System, Private Yard, Rain Gutters, Sprinkler Metered
- Taxes
- $736
- HOA Fee
- $195
- HOA Freqency
- Monthly
- Financing
- Cash, Conventional, VA Loan
- Location
- Corner Lot, Landscaped, Level, Near Golf Course, Oversized Lot, Private, Paved
- Community Features
- Gated Community - No Guard, Golf Carts OK, Golf, Irrigation-Reclaimed Water, Pool, No Deed Restriction, Golf Community, Security
- Property Description
- One Story
- Zoning
- R
- Appliances
- Dishwasher, Disposal, Dryer, Exhaust Fan, Gas Water Heater, Ice Maker, Microwave, Range, Refrigerator, Washer
- Heating
- Central, Heat Pump
- Air Conditioning
- Central Air
- Exterior Construction
- Vinyl Siding
- Exterior Features
- Courtyard, Gray Water System, Private Yard, Rain Gutters, Sprinkler Metered
- Levels
- One
- Roof
- Shingle
- Foundation
- Slab
- Pool
- Yes
- Parking
- Garage Door Opener, Golf Cart Parking
- Parking Features
- Garage Door Opener, Golf Cart Parking
- Garage
- 1 Car Garage
- Garage Spaces
- 1
- Garage Features
- Garage Door Opener, Golf Cart Parking
- View
- Garden
Listing courtesy of EXP REALTY LLC. 888-883-8509
Mortgage Calculator
StellarMLS is the source of this information via Internet Data Exchange Program. All listing information is deemed reliable but not guaranteed and should be independently verified through personal inspection by appropriate professionals. Listings displayed on this website may be subject to prior sale or removal from sale. Availability of any listing should always be independently verified. Listing information is provided for consumer personal, non-commercial use, solely to identify potential properties for potential purchase. All other use is strictly prohibited and may violate relevant federal and state law. Data last updated on