17871 Cortes Creek Boulevard, Spring Hl, FL 34610
- $440,000
- 4
- BD
- 3
- BA
- 2,313
- SqFt




- List Price
- $440,000
- Status
- ACTIVE
- Days on Market
- 69
- MLS#
- TB8516772
- Subtype
- Residential
- Style
- One Story
- Year Built
- 2022
- Bedrooms
- 4
- Bathrooms
- 3
- Full Baths
- 3
- Living Area
- 2,313
- Lot Size
- 8,750
- Acres
- 0.20
- Subdivision
- Talavera Ph 2a-1 & 2a-2
- MLS Area Major
- Spring Hl/Brooksville/Shady Hls/WeekiWachee
Property Description
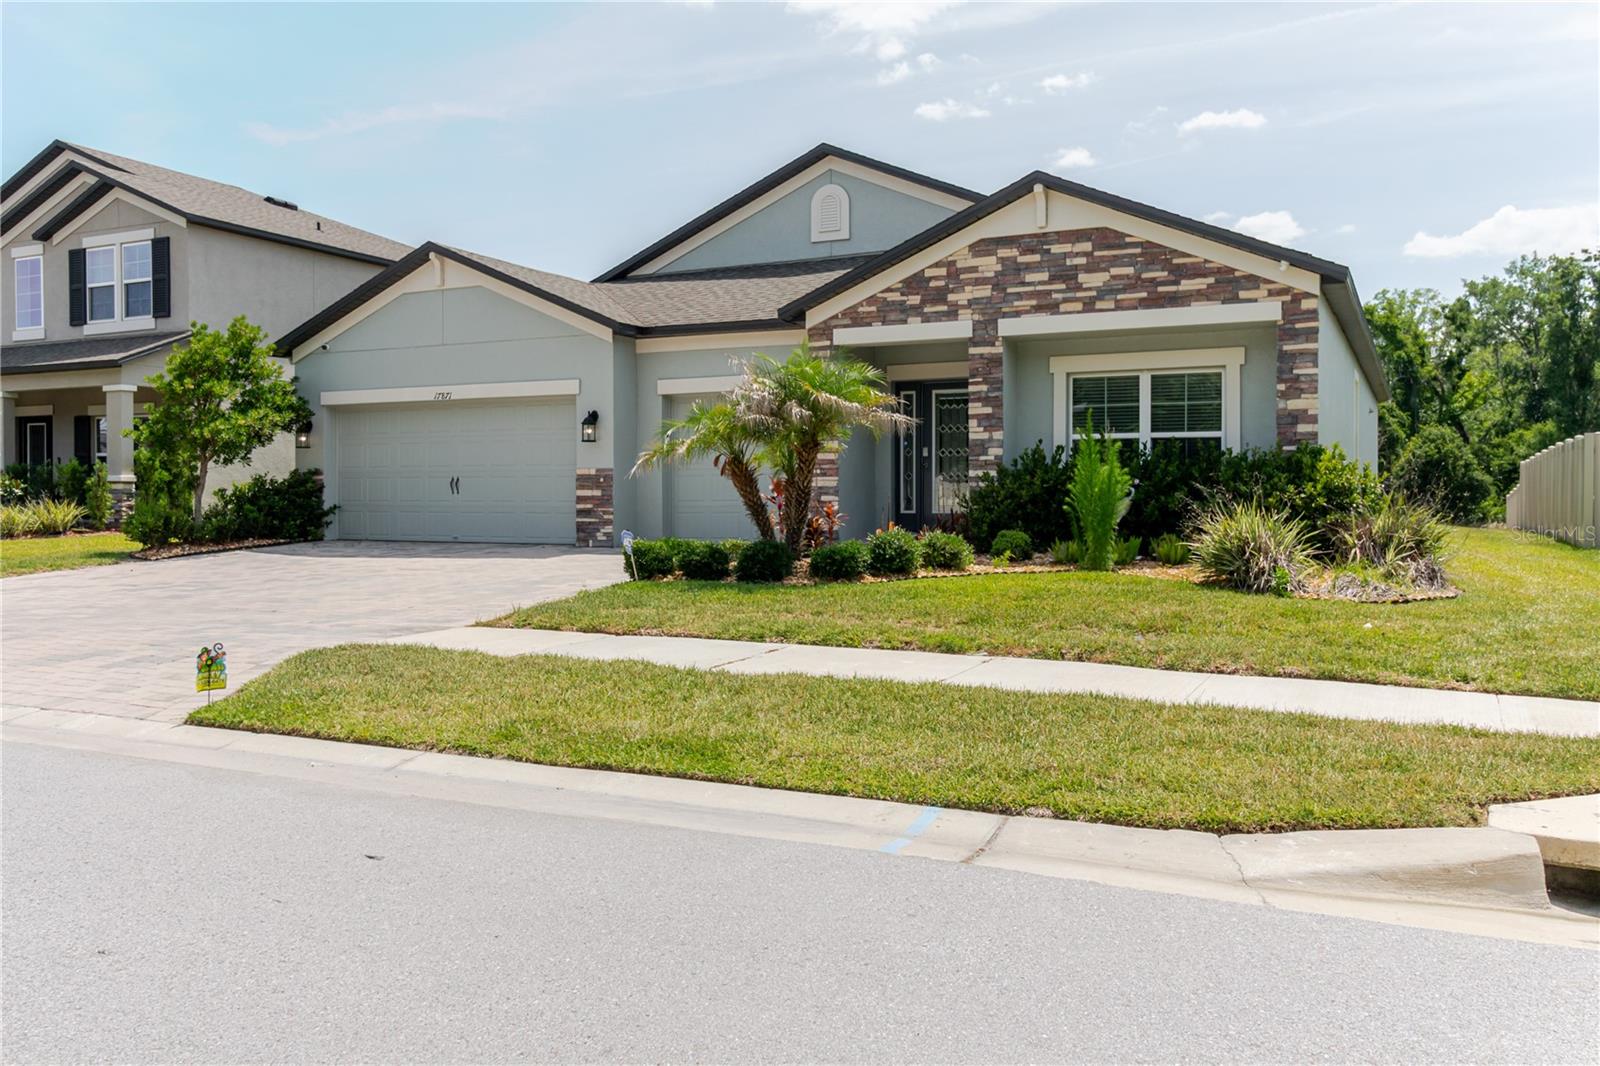
Built in November 2022, this beautifully maintained 4-bed, 3-bath, 2,313 sq. ft. home offers a modern split floor plan with peaceful pond views and no rear neighbors. The open-concept layout features upgraded tile flooring throughout the main living areas and a spacious kitchen with granite countertops, backsplash, and clear sightlines to the dining and living spaces. The primary suite includes a tray ceiling, walk-in closet, and walk-in shower. Three additional bedrooms and two full bathrooms provide comfort and flexibility for guests, family, or a home office. A 3-car garage with ceiling-mounted storage racks offers excellent storage and organization. Notable upgrades include a whole-home water softener, under-sink filtration system, and security cameras installed around the entire exterior of the home, along with additional enhancements throughout. The community features resort-style amenities including a clubhouse, swimming pool with splash pad, spa, playground, tennis/pickleball courts, basketball courts, ping pong table and open green spaces. Conveniently located near Publix, Target, Walmart, dining options, and major roadways including SR-52, US-41, I-75, and the Veteran’s Expressway, providing easy access to Tampa, Wesley Chapel, beaches, and Orlando attractions. Nearby schools and education options include Angeline Academy of Innovation, Saint Leo University, and USF. This move-in-ready home offers modern living, thoughtful upgrades, and a prime location.
Additional Information
- Interior Features
- Ceiling Fans(s), High Ceilings, Living Room/Dining Room Combo, Ninguno, Open Floorplan, Primary Bedroom Main Floor, Split Bedroom, Tray Ceiling(s), Walk-In Closet(s), Window Treatments
- Exterior Features
- Sidewalk
- Taxes
- $3,274
- HOA Fee
- $57
- HOA Freqency
- Quarterly
- Financing
- Cash, Conventional, FHA, VA Loan
- Community Features
- Clubhouse, Community Mailbox, Deed Restrictions, Park, Playground, Pool, Sidewalks, Tennis Court(s)
- Property Description
- One Story
- Zoning
- MPUD
- Appliances
- Dishwasher, Disposal, Dryer, Microwave, Range, Refrigerator, Washer, Water Filtration System, Water Softener
- Heating
- Electric
- Air Conditioning
- Central Air
- Exterior Construction
- Concrete, Stucco
- Exterior Features
- Sidewalk
- Levels
- One
- Roof
- Shingle
- Foundation
- Block
- Pool
- Yes
- Garage
- 3 Car Garage
- Garage Spaces
- 3
- Elementary School
- Mary Giella Elementary-Po
- Middle School
- Crews Lake Middle-Po
- High School
- Land O' Lakes High-PO
Listing courtesy of LPT REALTY, LLC. 877-366-2213
Mortgage Calculator
StellarMLS is the source of this information via Internet Data Exchange Program. All listing information is deemed reliable but not guaranteed and should be independently verified through personal inspection by appropriate professionals. Listings displayed on this website may be subject to prior sale or removal from sale. Availability of any listing should always be independently verified. Listing information is provided for consumer personal, non-commercial use, solely to identify potential properties for potential purchase. All other use is strictly prohibited and may violate relevant federal and state law. Data last updated on