1343 Castleport Road, Winter Garden, FL 34787
- $525,000
- 3
- BD
- 2
- BA
- 2,170
- SqFt




- List Price
- $525,000
- Status
- PENDING
- Days on Market
- 51
- Price Change
- ▼ $10,000 1782934241
- MLS#
- O6414756
- Subtype
- Residential
- Style
- One Story
- Year Built
- 2001
- Bedrooms
- 3
- Bathrooms
- 2
- Full Baths
- 2
- Living Area
- 2,170
- Lot Size
- 7,200
- Acres
- 0.17
- Subdivision
- Stoneybrook West
- MLS Area Major
- Winter Garden/Oakland
Property Description
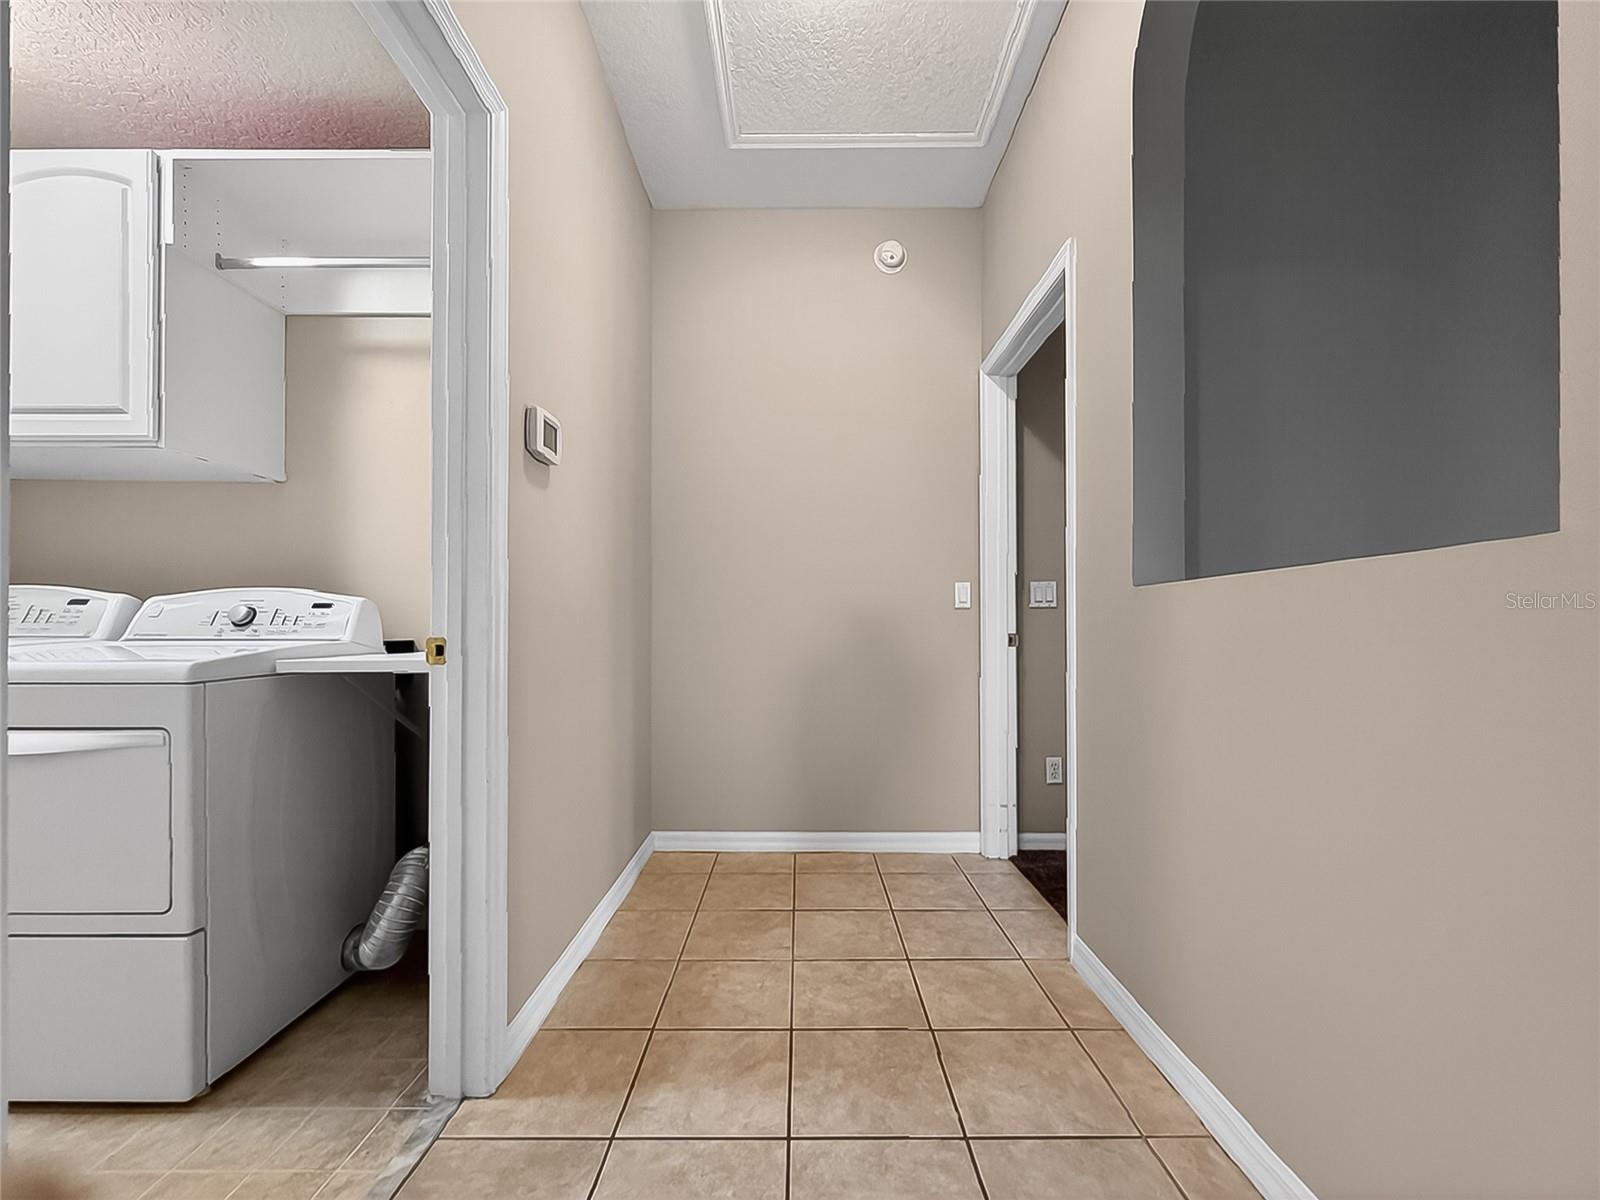
Under contract-accepting backup offers. Virtually Staged. Welcome to this beautifully landscaped 3-bedroom, 2-bathroom home in the 24-hour guard-gated Stoneybrook West community. Featuring a split-bedroom floor plan, the layout includes a versatile flex room ideal for a home office or den. The kitchen is equipped with white appliances and granite countertops and flows easily into the main living spaces, with ceiling fans installed throughout the home for comfort. A standout feature of this property is the seamless outdoor integration: the living room, family room, and primary suite all open directly onto a spacious, screened-in porch. The primary suite serves as a quiet retreat, complete with an attached bath featuring a garden tub and a separate walk-in shower. Residents of Stoneybrook West enjoy robust community amenities, including a clubhouse, swimming pool, golf course, tennis courts, and a private community boat dock with direct access to Black Lake.
Additional Information
- Amenities
- Basketball Court, Cable TV, Clubhouse, Fence Restrictions, Fitness Center, Gated, Golf Course, Park, Playground, Pool, Vehicle Restrictions
- Interior Features
- Ceiling Fans(s), Eat-in Kitchen, Kitchen/Family Room Combo, Open Floorplan, Primary Bedroom Main Floor, Split Bedroom, Stone Counters, Walk-In Closet(s)
- Exterior Features
- French Doors, Private Yard, Sidewalk, Sliding Doors, Sprinkler Metered
- Taxes
- $775
- HOA Fee
- $730
- HOA Freqency
- Quarterly
- Financing
- Cash, Conventional, FHA, VA Loan
- Location
- City Limits, Landscaped, Level, Sidewalk, Paved, Private
- Community Features
- Clubhouse, Deed Restrictions, Fitness Center, Golf Carts OK, Golf, Park, Playground, Pool, Racquetball, Sidewalks, Tennis Court(s), Wheelchair Access, Street Lights, Golf Community
- Property Description
- One Story
- Zoning
- PUD
- Appliances
- Dishwasher, Disposal, Electric Water Heater, Microwave, Range
- Heating
- Central
- Air Conditioning
- Central Air
- Exterior Construction
- Block, Stucco
- Exterior Features
- French Doors, Private Yard, Sidewalk, Sliding Doors, Sprinkler Metered
- Stories
- 1
- Levels
- One
- Roof
- Shingle
- Foundation
- Slab
- Pool
- Yes
- Parking
- Common, Garage Door Opener
- Parking Features
- Common, Garage Door Opener
- Garage
- 2 Car Garage
- Garage Spaces
- 2
- Garage Features
- Common, Garage Door Opener
- Elementary School
- Whispering Oak Elem
- Middle School
- Sunridge Middle
- High School
- West Orange High
Listing courtesy of CENTURY 21 CARIOTI. 407-573-2121
Mortgage Calculator
StellarMLS is the source of this information via Internet Data Exchange Program. All listing information is deemed reliable but not guaranteed and should be independently verified through personal inspection by appropriate professionals. Listings displayed on this website may be subject to prior sale or removal from sale. Availability of any listing should always be independently verified. Listing information is provided for consumer personal, non-commercial use, solely to identify potential properties for potential purchase. All other use is strictly prohibited and may violate relevant federal and state law. Data last updated on