18526 Greensboro Street, Spring Hl, FL 34610
- $349,900
- 4
- BD
- 2
- BA
- 1,800
- SqFt




- List Price
- $349,900
- Status
- PENDING
- Days on Market
- 14
- MLS#
- TB8516739
- Subtype
- Residential
- Style
- One Story
- Year Built
- 1991
- Bedrooms
- 4
- Bathrooms
- 2
- Full Baths
- 2
- Living Area
- 1,800
- Lot Size
- 50,325
- Acres
- 1.16
- Subdivision
- Leisure Hills
- MLS Area Major
- Spring Hl/Brooksville/Shady Hls/WeekiWachee
Property Description
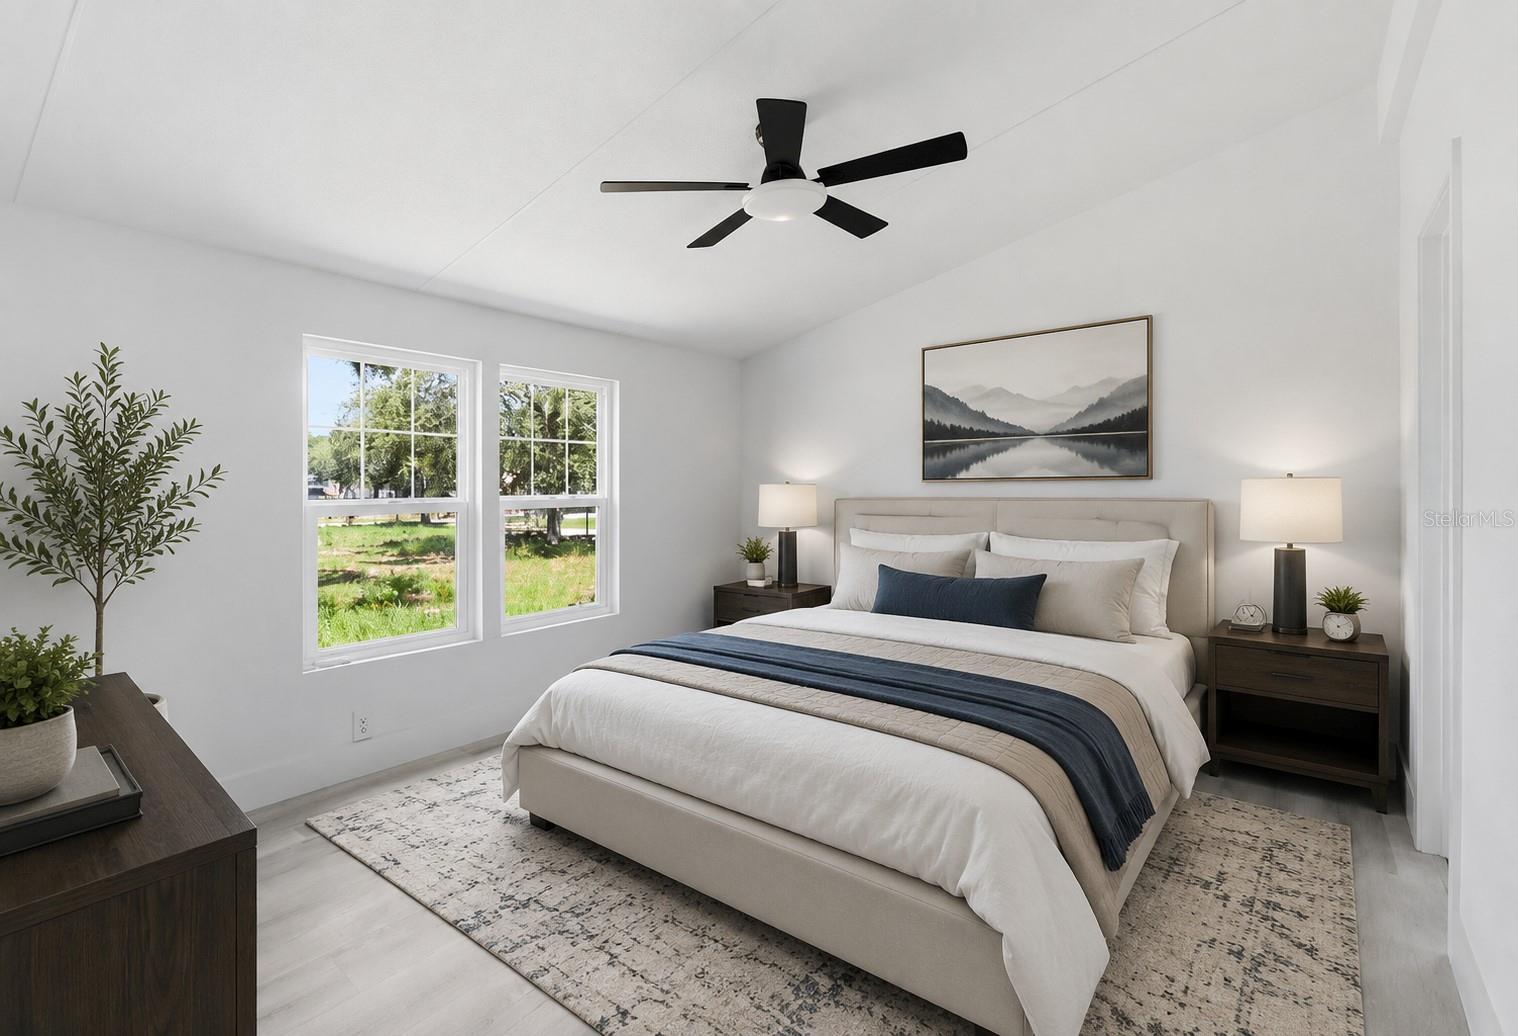
Under contract-accepting backup offers. Virtually Staged. Completely Remodeled Home on a Spacious Lot in a Growing Area! Welcome to this beautifully updated 4-bedroom, 2-bath home with a bonus room and a large game room, offering the flexibility and extra space today’s buyers are looking for. Whether you need additional bedrooms, a home office, gym, playroom, or media room, this home gives you endless possibilities. Step inside and fall in love with the modern upgrades, including luxury vinyl flooring throughout, a stunning quartz kitchen with warm wood cabinetry, and brand-new stainless steel appliances. The spacious primary suite provides a comfortable retreat with plenty of room to relax and unwind. Major updates completed in 2025 include a NEW ROOF, NEW A/C, and NEW WATER HEATER, giving buyers peace of mind and reducing future maintenance costs. Need storage? This property offers plenty of extra storage space for tools, hobbies, equipment, or seasonal items. PARK YOUR RV ,BOATS ,TRAILERS, ZONED AGRICULTURAL . Located in a desirable agricultural area, you’ll enjoy privacy and room to spread out while remaining conveniently close to County Line Road, Veterans Expressway, Publix, Tampa General Hospital, shopping, dining, and everyday conveniences. This is a rare opportunity to own a move-in-ready home with space, updates, and an unbeatable location in one of the area’s fastest-growing areas. Some images have been virtually staged. All room sizes, square footage, and property information should be independently verified by the buyer. Schedule your private showing today before it’s gone!
Additional Information
- Interior Features
- Living Room/Dining Room Combo, Open Floorplan, Solid Wood Cabinets
- Exterior Features
- Private Entrance, Private Mailbox
- Financing
- Cash, Conventional, Other
- Location
- Pasture, Paved
- Community Features
- No Deed Restriction
- Property Description
- One Story
- Zoning
- AR
- Appliances
- Microwave, Range, Refrigerator
- Heating
- Electric
- Air Conditioning
- Central Air, Mini-Split Unit(s)
- Exterior Construction
- Vinyl Siding, Frame
- Exterior Features
- Private Entrance, Private Mailbox
- Stories
- 1
- Levels
- One
- Roof
- Shingle
- Foundation
- Crawlspace
- Parking
- Driveway
- Parking Features
- Driveway
- Garage Features
- Driveway
- Elementary School
- Shady Hills Elementary-Po
- Middle School
- Crews Lake Middle-Po
- High School
- Hudson High-PO
Listing courtesy of LCA REALTY, LLC. 813-451-2197
Mortgage Calculator
StellarMLS is the source of this information via Internet Data Exchange Program. All listing information is deemed reliable but not guaranteed and should be independently verified through personal inspection by appropriate professionals. Listings displayed on this website may be subject to prior sale or removal from sale. Availability of any listing should always be independently verified. Listing information is provided for consumer personal, non-commercial use, solely to identify potential properties for potential purchase. All other use is strictly prohibited and may violate relevant federal and state law. Data last updated on