1649 Hartsville Trail, Lady Lake, FL 32162
- $725,000
- 3
- BD
- 2
- BA
- 2,021
- SqFt






- List Price
- $725,000
- Status
- PENDING
- Days on Market
- 21
- MLS#
- O6414705
- Subtype
- Residential
- Style
- One Story
- Architectural Style
- Custom
- Year Built
- 2005
- Bedrooms
- 3
- Bathrooms
- 2
- Full Baths
- 2
- Living Area
- 2,021
- Lot Size
- 7,770
- Acres
- 0.18
- Subdivision
- Villages Of Sumter Unit 92
- MLS Area Major
- Lady Lake/The Villages
Property Description
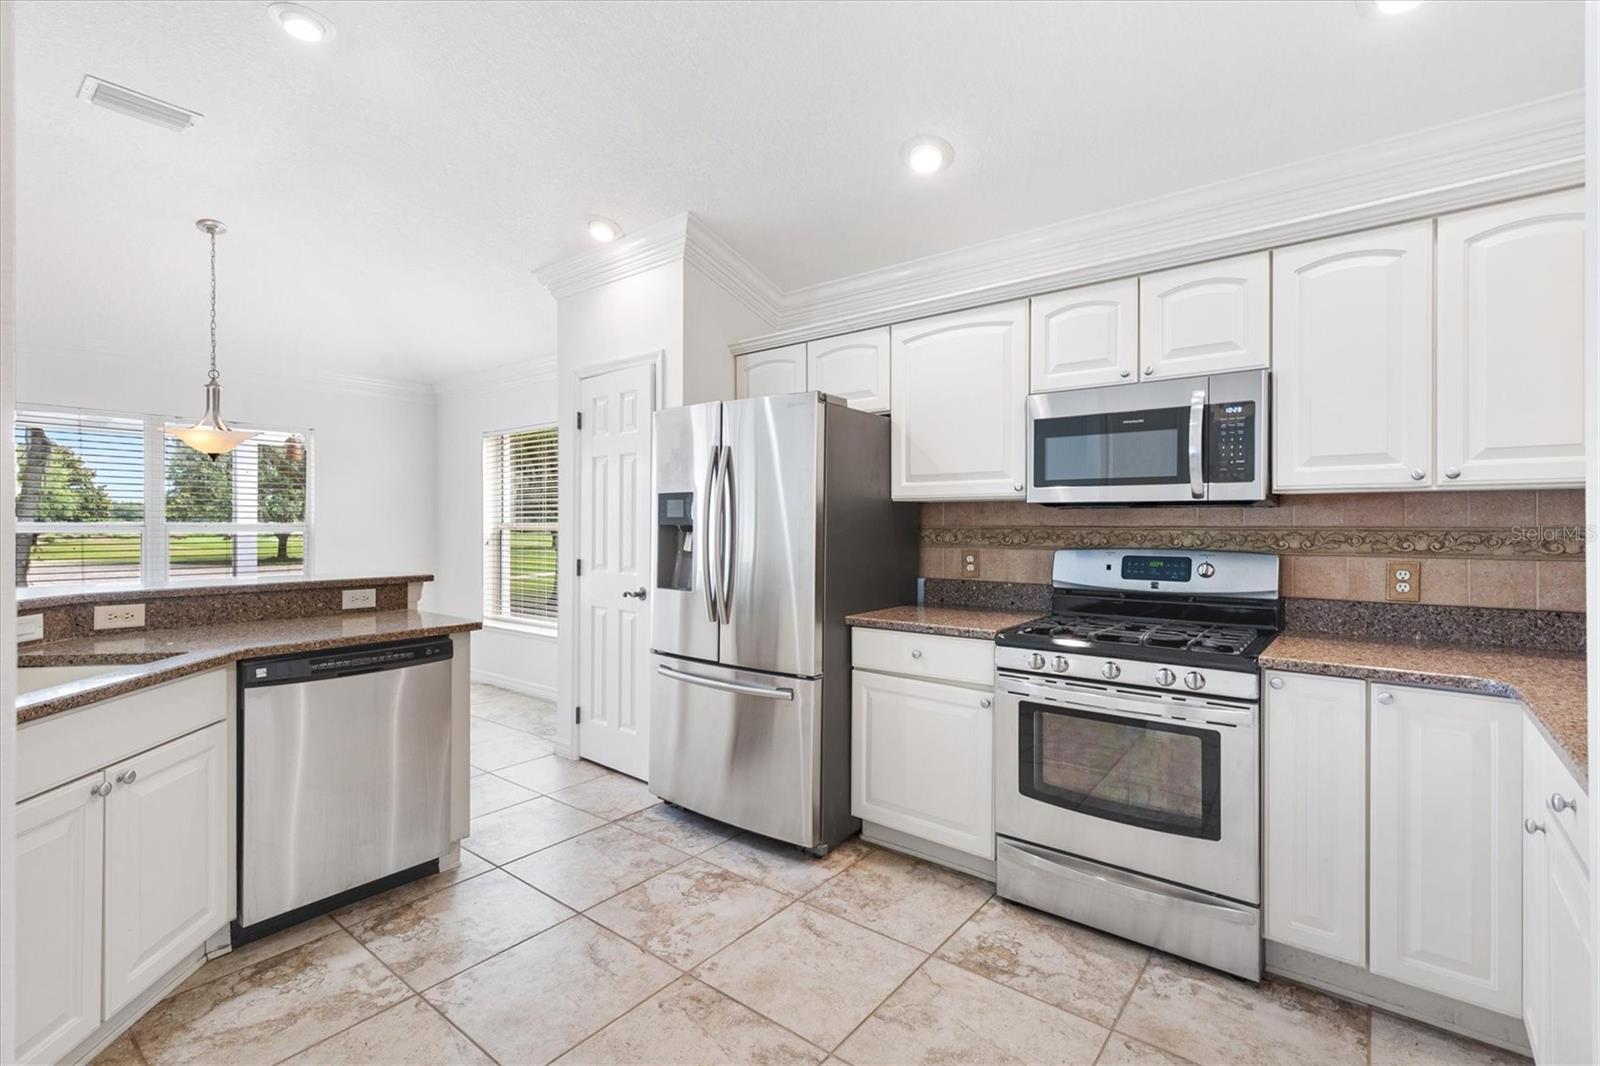
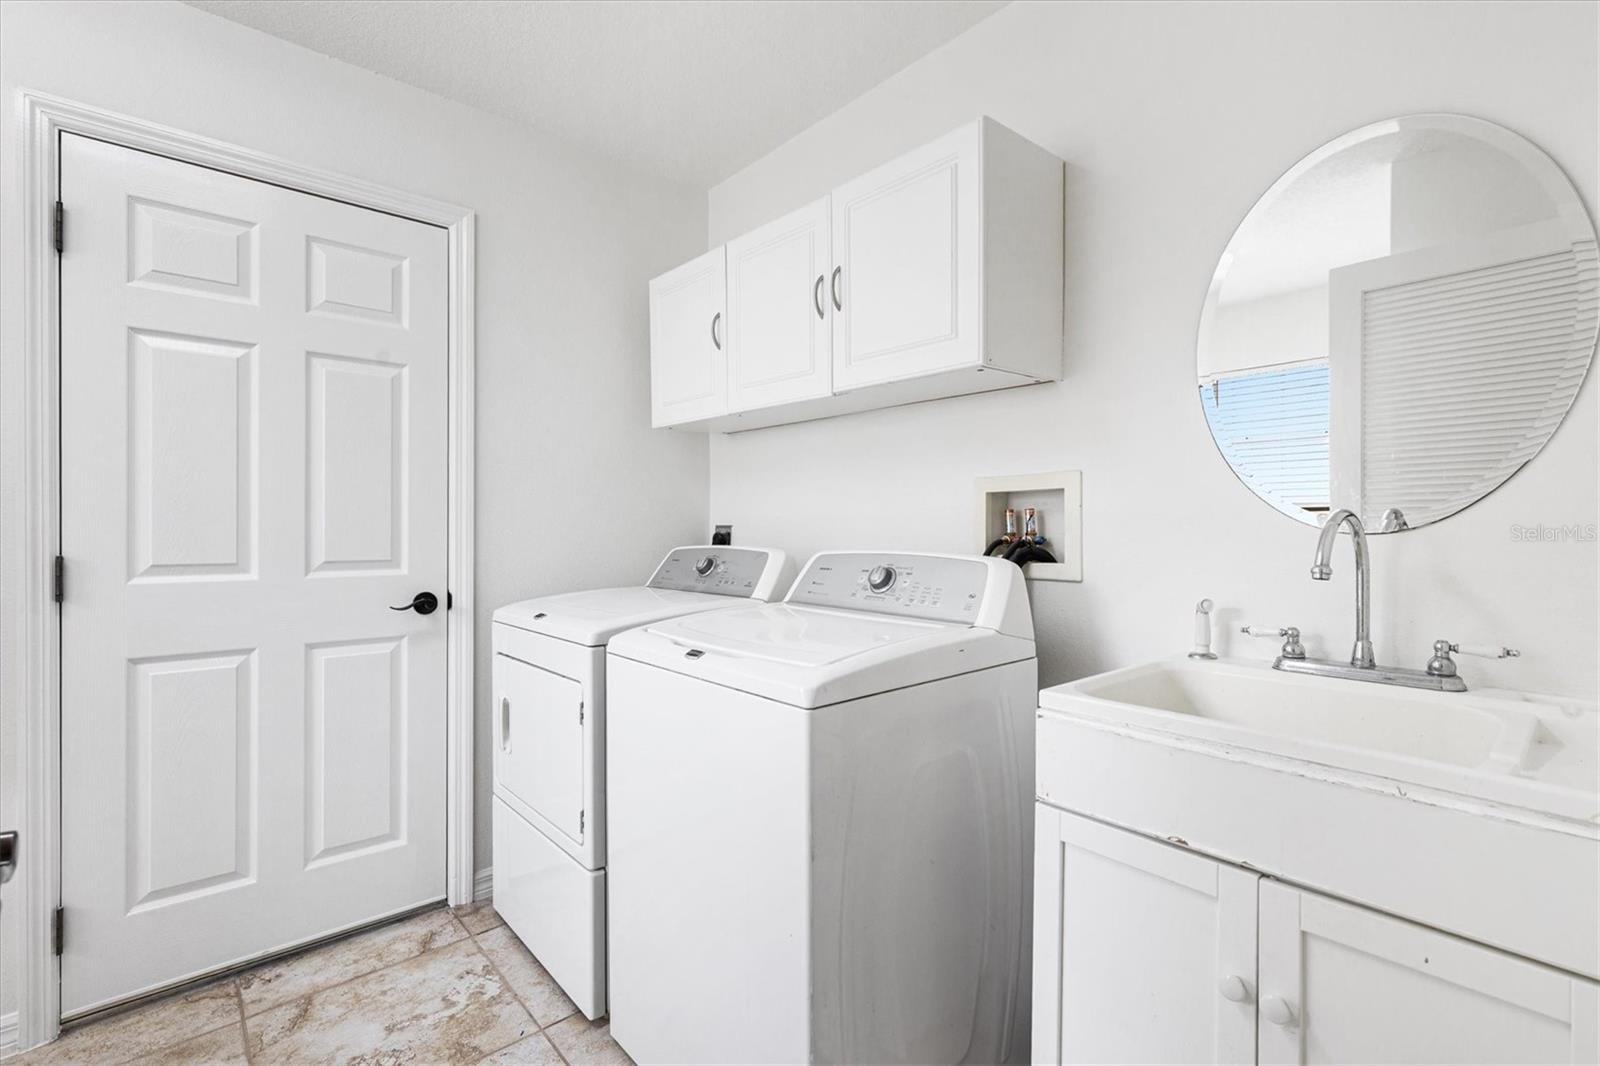
Under contract-accepting backup offers. Experience golf-course living at its finest at 1649 Hartsville Trail in Sunset Pointe, The Villages - a Lantana model showcasing unobstructed panoramic views of the Heron Golf Course and mature tree lines. Total privacy - you will never see a neighboring home behind this property. This elegant 3-bed, 2-bath residence (2021 sq ft) welcomes you with a leaded-glass front door, soaring ceilings, double crown molding and abundant natural light through double-paned windows. The open-plan kitchen boasts granite counters, tile backsplash, breakfast bar, gas range, stainless steel appliances, Samsung refrigerator, new microwave, and a pantry with slide-out shelves. Enjoy seamless indoor-outdoor living via large sliders from the main living area to a screened lanai overlooking the fairway. The owner's suite is a serene retreat with walk-in shower, walk-in closet, water closet, and stone counters. Practical luxury includes a 2-car garage plus golf cart bay, both with electric openers, and pull-down stairs to finished attic storage. Inside Laundry room includes Maytag washer and dryer, cabinets, and a wall ironing board. New Roof and Fresh interior and exterior paint in 2026. 3.5-Ton Lennox AC w thermostat (2022). NO BOND!! This home is move-in ready for relaxed maintenance-free Village living. Main Living Area and Master Bedroom have been virtually staged.
Additional Information
- Amenities
- Basketball Court, Fitness Center, Golf Course, Park, Pool, Recreation Facilities
- Interior Features
- Ceiling Fans(s), Crown Molding, Eat-in Kitchen, High Ceilings, Kitchen/Family Room Combo, Living Room/Dining Room Combo, Open Floorplan, Primary Bedroom Main Floor, Solid Surface Counters, Stone Counters, Thermostat, Walk-In Closet(s)
- Exterior Features
- Rain Gutters, Sliding Doors
- Taxes
- $738
- Financing
- Cash, Conventional, FHA, VA Loan
- Location
- Cleared, Landscaped, Near Golf Course, On Golf Course, Sloped, Paved
- Community Features
- Community Mailbox, Deed Restrictions, Gated Community - No Guard, Golf Carts OK, Golf, Irrigation-Reclaimed Water, Pool, Special Community Restrictions, Golf Community
- Property Description
- One Story
- Zoning
- RES
- Appliances
- Dishwasher, Disposal, Dryer, Gas Water Heater, Microwave, Range, Refrigerator, Washer
- Heating
- Central, Natural Gas
- Air Conditioning
- Central Air
- Exterior Construction
- Block, Stucco
- Exterior Features
- Rain Gutters, Sliding Doors
- Levels
- One
- Roof
- Shingle
- Foundation
- Slab
- Pool
- Yes
- Parking
- Driveway, Garage Door Opener, Golf Cart Garage, Golf Cart Parking
- Parking Features
- Driveway, Garage Door Opener, Golf Cart Garage, Golf Cart Parking
- Garage
- 3 Car Garage, Golf Cart Garage
- Garage Spaces
- 3
- Garage Features
- Driveway, Garage Door Opener, Golf Cart Garage, Golf Cart Parking
- Elementary School
- Wildwood Elementary
- Middle School
- South Sumter Middle
- High School
- Wildwood High
- View
- Golf Course, Trees/Woods
Listing courtesy of FLORIDA HOME TEAM REALTY LLC. 407-774-8100
Mortgage Calculator
StellarMLS is the source of this information via Internet Data Exchange Program. All listing information is deemed reliable but not guaranteed and should be independently verified through personal inspection by appropriate professionals. Listings displayed on this website may be subject to prior sale or removal from sale. Availability of any listing should always be independently verified. Listing information is provided for consumer personal, non-commercial use, solely to identify potential properties for potential purchase. All other use is strictly prohibited and may violate relevant federal and state law. Data last updated on