1945 Fern Palm Drive, Edgewater, FL 32141
- $299,000
- 3
- BD
- 3
- BA
- 2,580
- SqFt






- List Price
- $299,000
- Status
- ACTIVE
- Days on Market
- 70
- Price Change
- ▼ $20,000 1786467185
- MLS#
- NS1088450
- Subtype
- Residential
- Style
- One Story
- Year Built
- 1972
- Bedrooms
- 3
- Bathrooms
- 3
- Full Baths
- 3
- Living Area
- 2,580
- Lot Size
- 10,000
- Acres
- 0.23
- Subdivision
- Florida Shores 01
- MLS Area Major
- Edgewater
Property Description
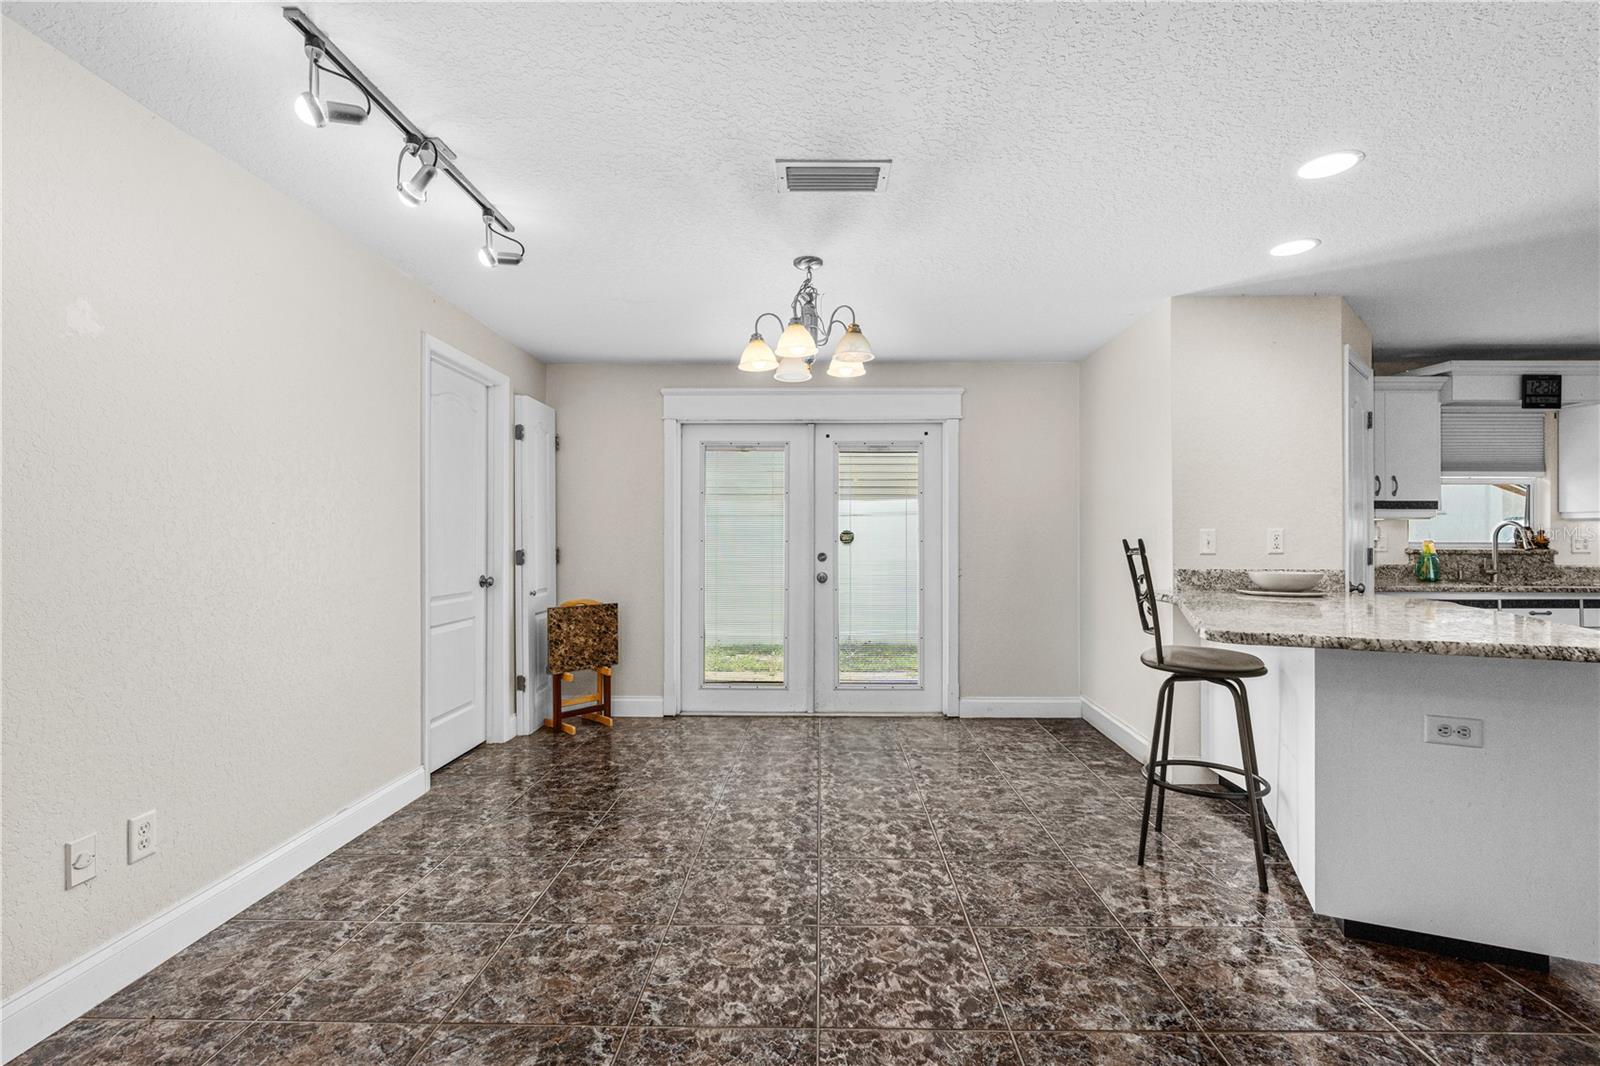
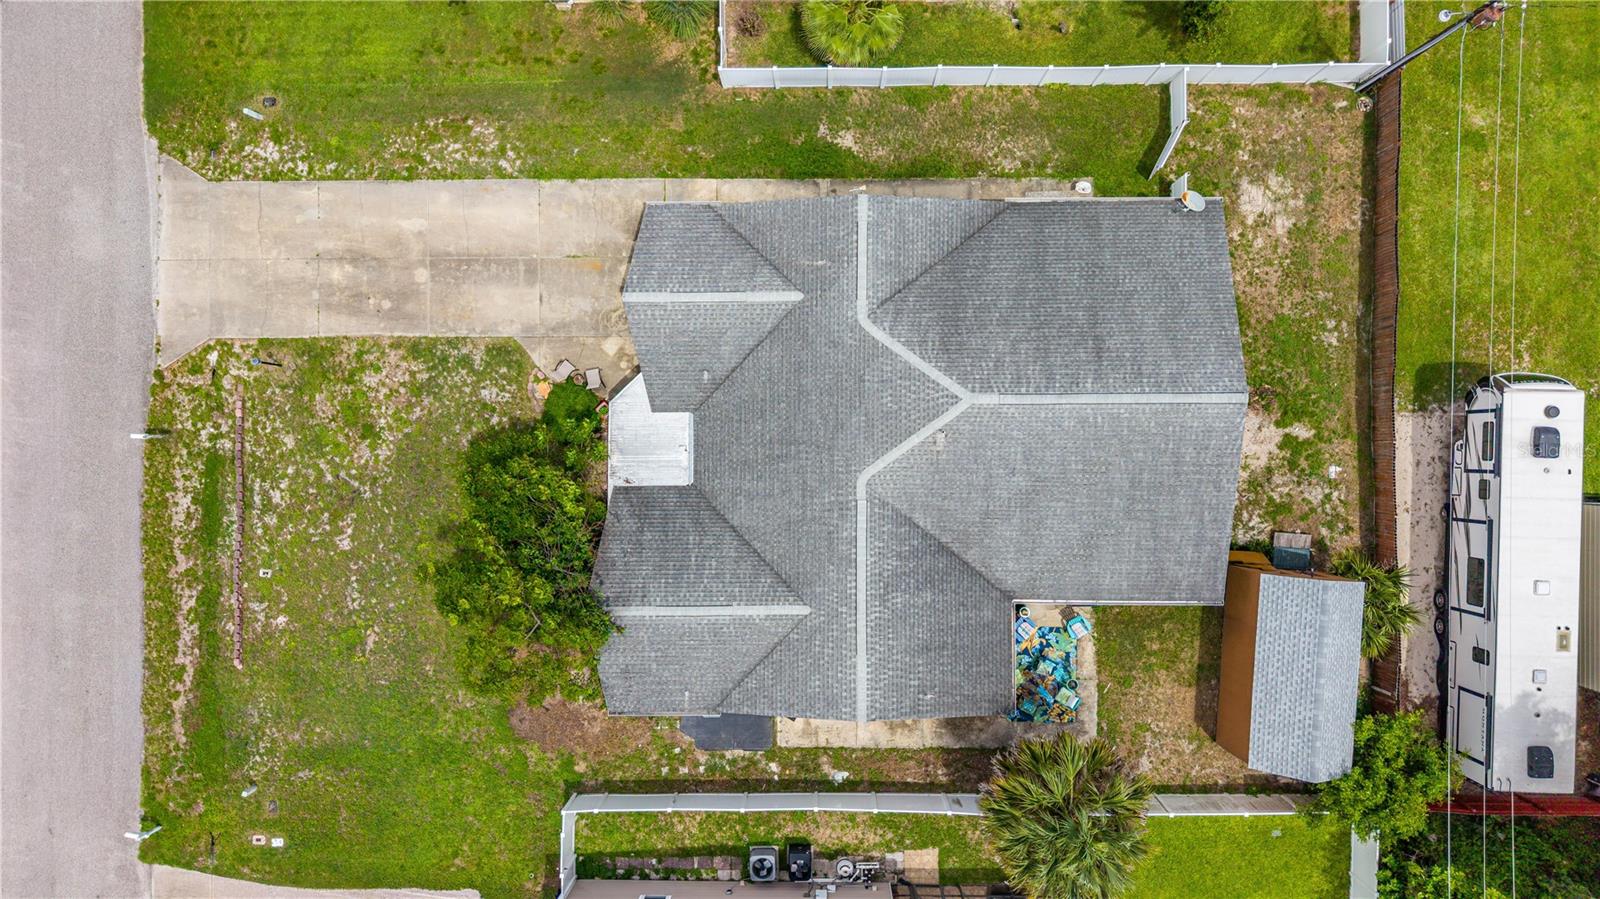
Seller is motivated on this expansive 3-bedroom, 3-bath home in the heart of Florida Shores. This property delivers exceptional flexibility, including a highly desirable in-law suite with its own private bathroom and a large open studio-style layout—perfect for multigenerational living, guest accommodations, a hobby space, in home office space, or even an entertainment lounge. The main living area features an open, inviting layout with abundant natural light and plenty of room for both everyday living and entertaining. The kitchen offers generous counter space, ample cabinetry, and easy flow to the dining and living areas. All bedrooms are generously sized, and the home’s three full bathrooms provide comfort and convenience for a busy household. Outside, the property offers room for outdoor living, gardening, and a large storage shed. A large driveway and additional parking options make this home practical for households with multiple vehicles, RV, boat, or visitors. NO HOA and no flood history located in low-risk Flood Zone X. Situated minutes from New Smyrna Beach, shopping, parks, boat launch, and schools; this home combines space, versatility, and a prime Edgewater location. Motivated seller — offers encouraged, make this spacious Florida Shores property your own.
Additional Information
- Interior Features
- Ceiling Fans(s), Vaulted Ceiling(s), Walk-In Closet(s), Window Treatments
- Exterior Features
- Storage
- Community Features
- No Deed Restriction
- Property Description
- One Story
- Zoning
- R-2
- Appliances
- Dishwasher, Microwave, Range
- Heating
- Central, Electric
- Air Conditioning
- Central Air
- Exterior Construction
- Frame, Wood Siding
- Exterior Features
- Storage
- Levels
- One
- Roof
- Shingle
- Foundation
- Slab
- Parking
- Driveway
- Parking Features
- Driveway
- Garage Features
- Driveway
Listing courtesy of THE BARNETT GROUP, INC.. 386-426-7234
Mortgage Calculator
StellarMLS is the source of this information via Internet Data Exchange Program. All listing information is deemed reliable but not guaranteed and should be independently verified through personal inspection by appropriate professionals. Listings displayed on this website may be subject to prior sale or removal from sale. Availability of any listing should always be independently verified. Listing information is provided for consumer personal, non-commercial use, solely to identify potential properties for potential purchase. All other use is strictly prohibited and may violate relevant federal and state law. Data last updated on