11081 Sw 38th Boulevard, Gainesville, FL 32608
- $839,900
- 4
- BD
- 4
- BA
- 3,114
- SqFt











- List Price
- $839,900
- Status
- PENDING
- Days on Market
- 66
- Price Change
- ▼ $10,000 1785451441
- MLS#
- GC540985
- Subtype
- Residential
- Style
- Two Story
- Architectural Style
- Contemporary
- Year Built
- 2020
- Bedrooms
- 4
- Bathrooms
- 4
- Full Baths
- 3
- Half Baths
- 1
- Living Area
- 3,114
- Lot Size
- 9,148
- Acres
- 0.21
- Subdivision
- Oakmont Ph 3 Pb 35 Pg 60
- MLS Area Major
- Gainesville
Property Description
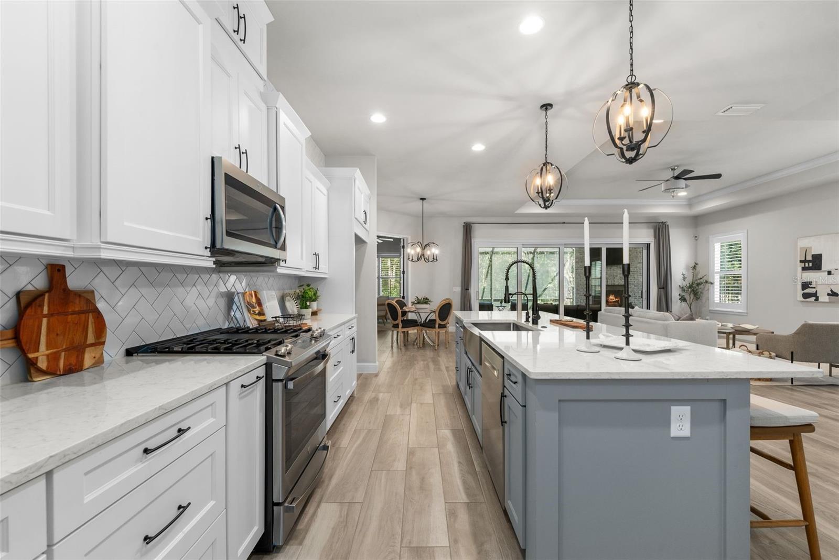
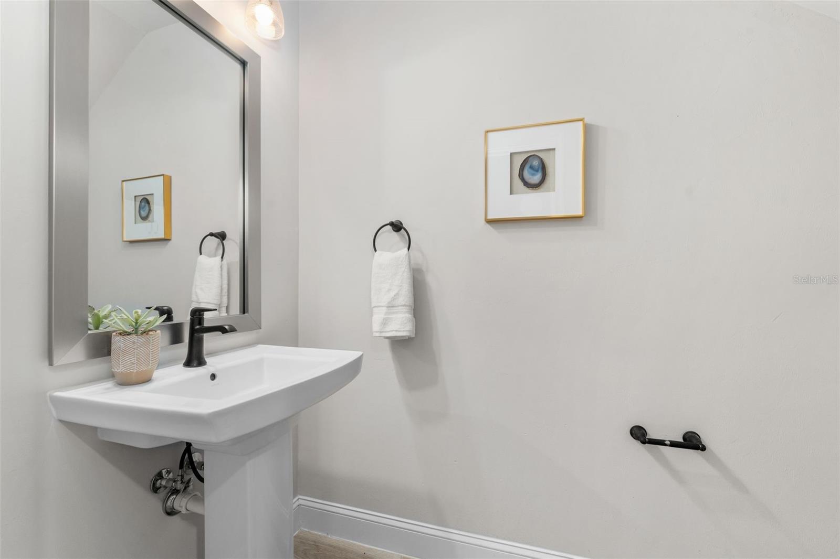
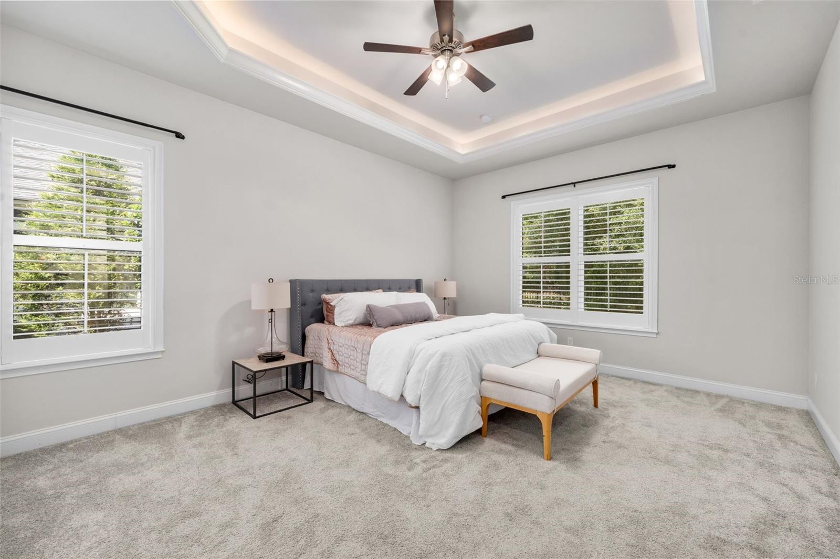
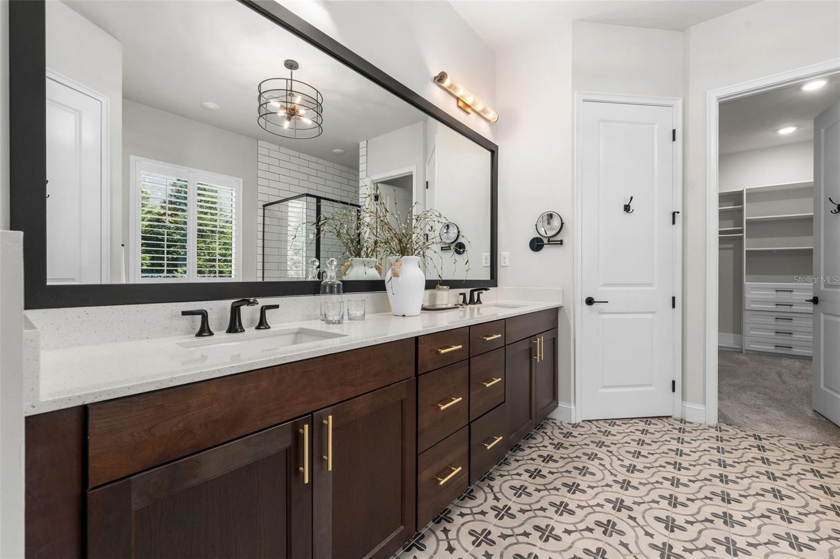
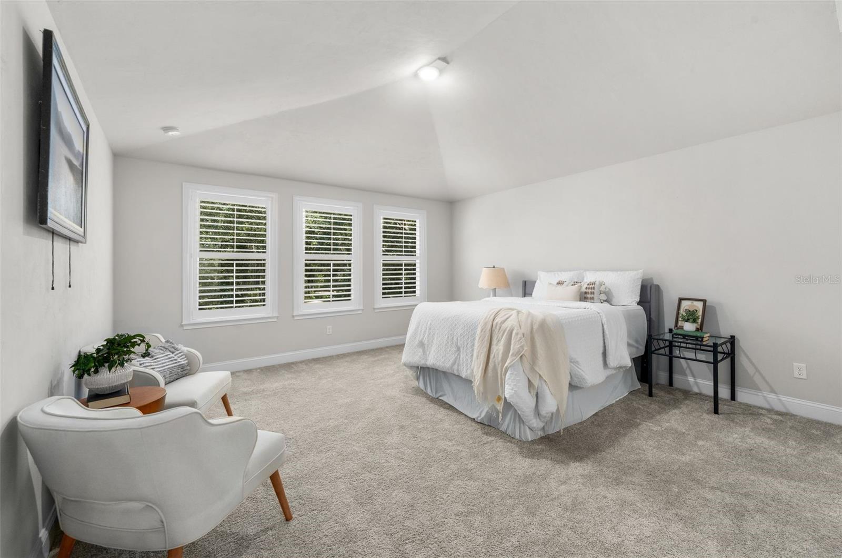
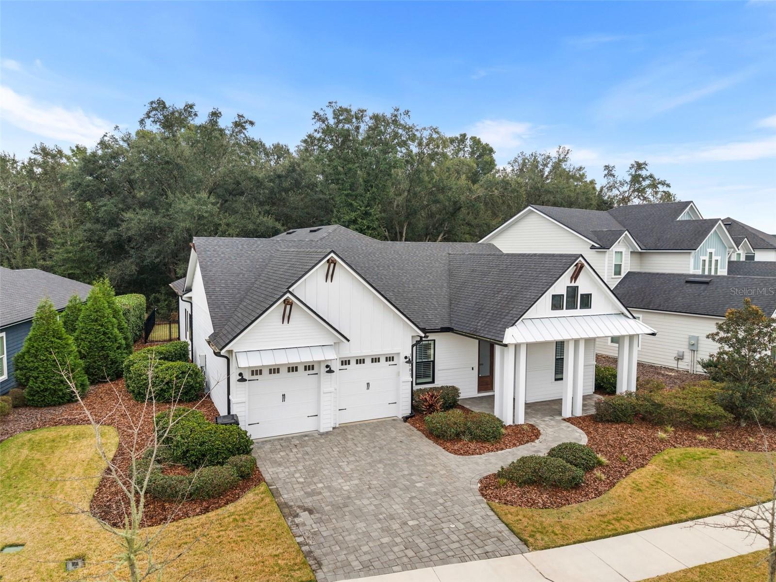
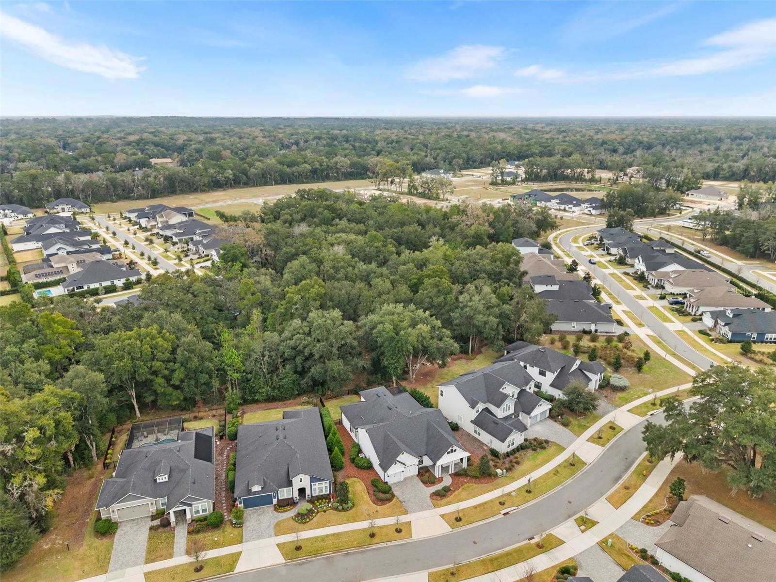
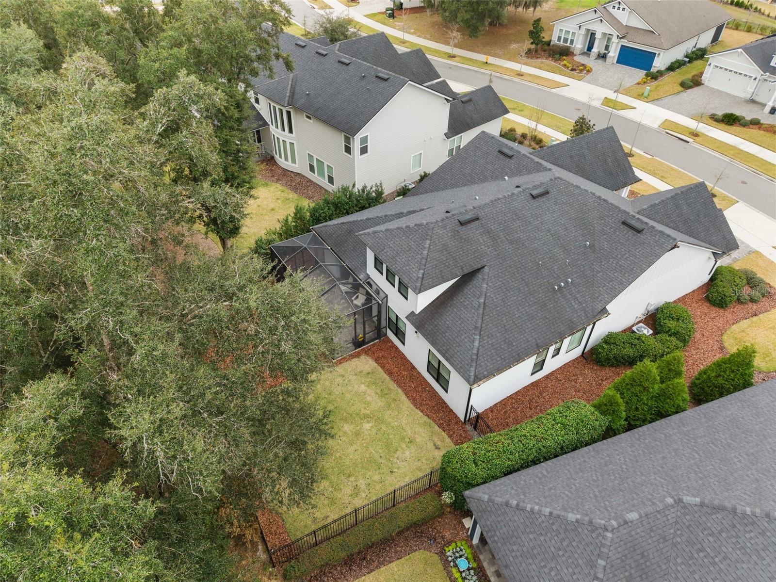
Under contract-accepting backup offers. Perfectly positioned on a premium lot backing to a serene, treed conservation preserve, this exceptional ICI Homes Belaire floor plan with bonus room offers refined living in the highly sought-after Oakmont community. Featuring 4 bedrooms, 3.5 bathrooms, and a versatile bonus/flex space, this open, light-filled home is richly appointed with premium floor and wall tile, upgraded cabinetry and countertops, designer lighting, bronze windows, a trim-wrapped kitchen island, upgraded front door, epoxied garage, plantation shutters, and carpet only in bedrooms and stairs. Elegant plumbing finishes are highlighted by a spa-inspired free-standing tub. Additional highlights include an oversized stop-and-drop laundry room, a separate dining area, and a flexible space ideal for a home office, playroom, or gym. The gourmet kitchen is both spacious and inviting—perfect for entertaining—flowing effortlessly into the main living areas, where breathtaking views can be enjoyed from nearly every room. Outdoor living shines on the screened lanai, complete with an outdoor kitchen and fireplace, all overlooking tranquil preserve views that create a true private retreat. Oakmont offers unmatched resort-style living with Gainesville’s premier Residents Club, full-time Lifestyle Coordinator, fitness center, spectacular pool with splash pad, tennis and basketball courts, scenic trails, and more. With convenient access to shopping, dining, and major attractions, this home delivers an exceptional blend of luxury, serenity, and everyday convenience in one of Gainesville’s most desirable communities.
Additional Information
- Amenities
- Clubhouse, Fitness Center, Park, Tennis Court(s)
- Interior Features
- Attic Ventilator, Built-in Features, Ceiling Fans(s), Crown Molding, Eat-in Kitchen, High Ceilings, Kitchen/Family Room Combo, Open Floorplan, Pest Guard System, Primary Bedroom Main Floor, Solid Surface Counters, Split Bedroom, Thermostat, Tray Ceiling(s), Vaulted Ceiling(s), Walk-In Closet(s), Window Treatments
- Exterior Features
- Lighting, Outdoor Grill, Outdoor Kitchen, Rain Gutters, Sidewalk, Sliding Doors
- Taxes
- $3,061
- HOA Fee
- $110
- HOA Freqency
- Annually
- Financing
- Cash, Conventional, FHA, VA Loan
- Location
- Conservation Area, Sidewalk, Paved
- Community Features
- Association Recreation - Owned, Clubhouse, Deed Restrictions, Fitness Center, Golf Carts OK, Irrigation-Reclaimed Water, Playground, Pool, Sidewalks, Tennis Court(s), Street Lights
- Property Description
- Two Story
- Zoning
- PD
- Appliances
- Dishwasher, Exhaust Fan, Gas Water Heater, Microwave, Range, Tankless Water Heater, Water Filtration System, Water Softener, Whole House R.O. System
- Heating
- Central, Electric
- Air Conditioning
- Central Air
- Exterior Construction
- HardiPlank Type, Frame
- Exterior Features
- Lighting, Outdoor Grill, Outdoor Kitchen, Rain Gutters, Sidewalk, Sliding Doors
- Stories
- 2
- Levels
- Two
- Roof
- Shingle
- Foundation
- Slab
- Pool
- Yes
- Parking
- Curb Parking, Garage Door Opener, Ground Level
- Parking Features
- Curb Parking, Garage Door Opener, Ground Level
- Garage
- 2 Car Garage
- Garage Spaces
- 2
- Garage Features
- Curb Parking, Garage Door Opener, Ground Level
- Elementary School
- Lawton M. Chiles Elementary School-Al
- Middle School
- Kanapaha Middle School-Al
- High School
- F. W. Buchholz High School-AL
- View
- Trees/Woods
Listing courtesy of KELLER WILLIAMS GAINESVILLE REALTY PARTNERS. 352-240-0600
Mortgage Calculator
StellarMLS is the source of this information via Internet Data Exchange Program. All listing information is deemed reliable but not guaranteed and should be independently verified through personal inspection by appropriate professionals. Listings displayed on this website may be subject to prior sale or removal from sale. Availability of any listing should always be independently verified. Listing information is provided for consumer personal, non-commercial use, solely to identify potential properties for potential purchase. All other use is strictly prohibited and may violate relevant federal and state law. Data last updated on