3477 Rixford Way Se, Palm Bay, FL 32909
- $519,900
- 4
- BD
- 3
- BA
- 2,532
- SqFt






- List Price
- $519,900
- Status
- PENDING
- Days on Market
- 38
- MLS#
- O6414650
- Subtype
- Residential
- Style
- One Story, Attached
- Year Built
- 2022
- Bedrooms
- 4
- Bathrooms
- 3
- Full Baths
- 3
- Living Area
- 2,532
- Lot Size
- 7,841
- Acres
- 0.18
- Subdivision
- Ctyards/Waterstone Ph 1
- MLS Area Major
- Palm Bay/Melbourne
Property Description
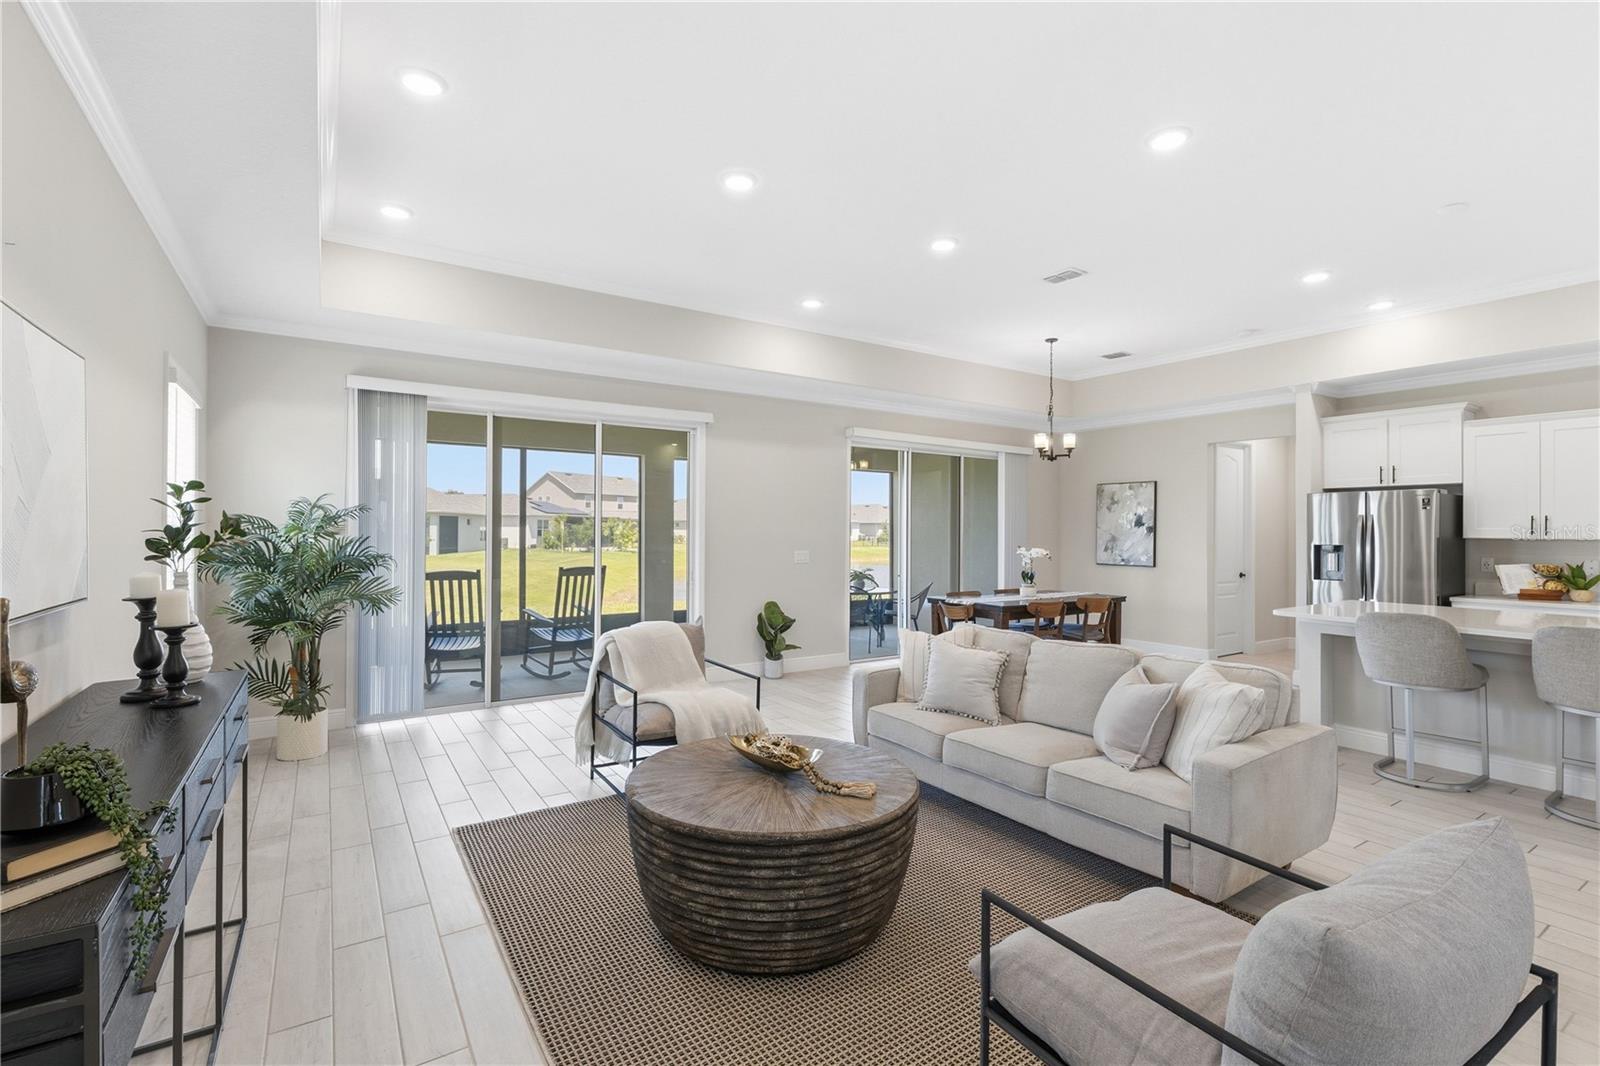
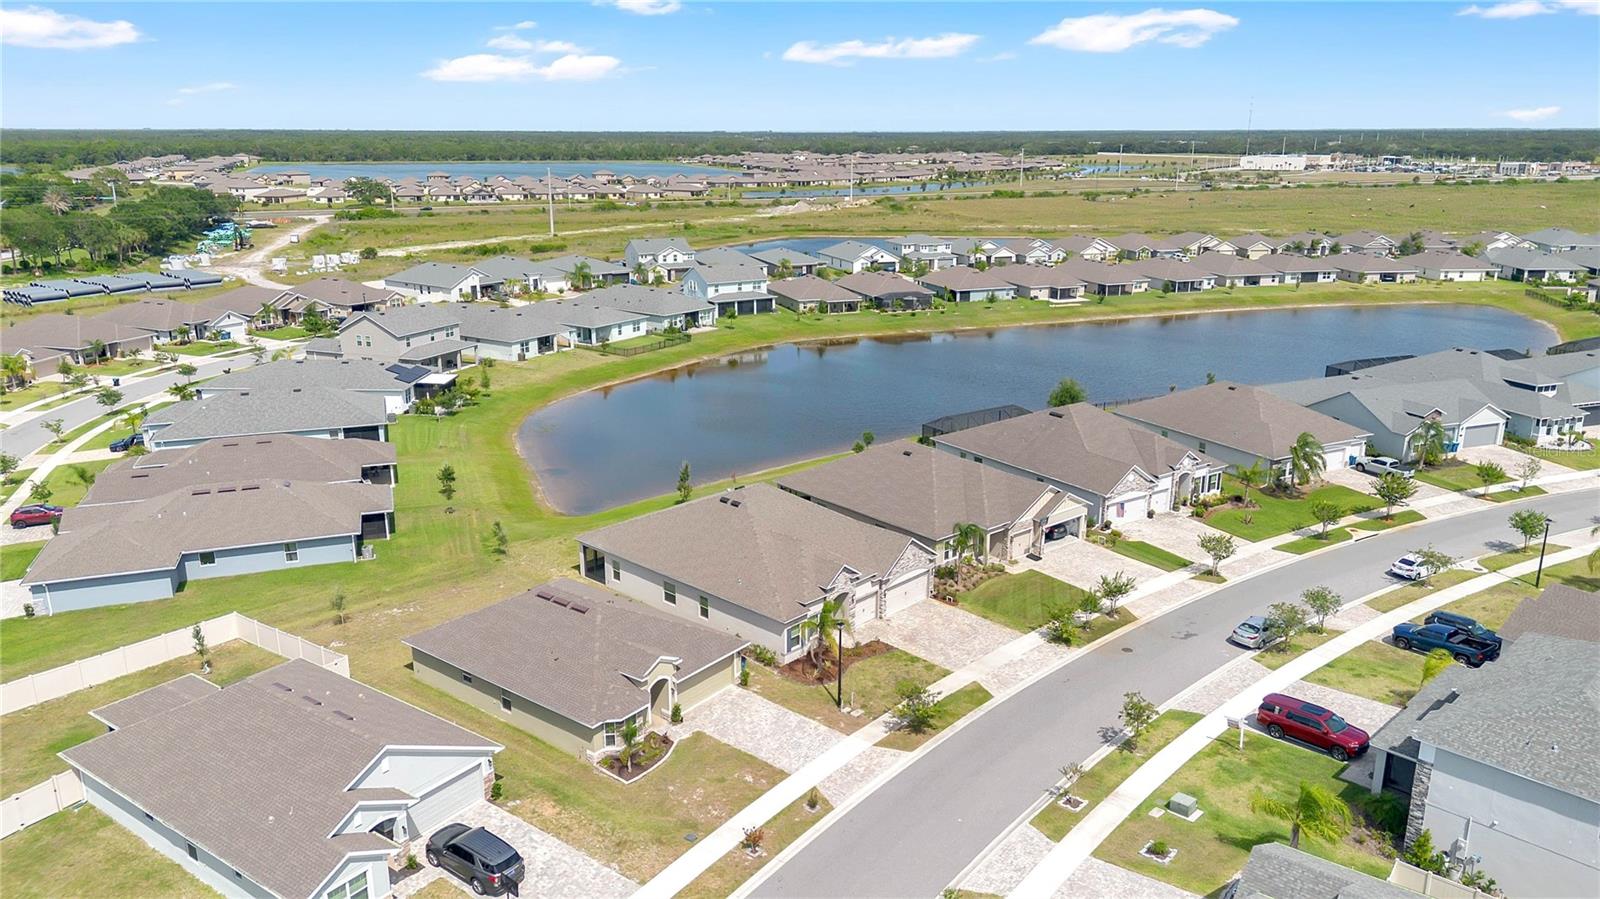
Under contract-accepting backup offers. YOUR CHANCE TO OWN THE FORMER MODEL. Homes like this simply can't be built anymore. This Venice floorplan by Maronda Homes boasts $59,000+ in builder upgrades, and it would cost far more to replicate today! Perfectly positioned in the gated community of Courtyards at Waterstone in Palm Bay, this floorplan is no longer available to build or purchase in any Palm Bay community. If you tried to build it on a scattered lot, you'd wait 9 to 12 months for completion. . . and still wouldn't have access to some of the now-discontinued upgrades this one offers. This home is move-in ready, BETTER THAN NEW and FULLY LOADED WITH UPGRADES. From the moment you step inside, soaring ceilings and elegant TRAY CEILING WITH CROWN MOLDING define the entry, living, dining, kitchen, and primary suite. An abundance of windows floods the home with natural light, and an upgraded front door welcomes you in. This sprawling 4-bedroom, 3-full-bath layout lives large, with custom interior paint, a deluxe trim package, and upgraded light fixtures, LED lighting, and pendant accents throughout. Two generously sized bedrooms sit at the front of the home, while a third is tucked privately down a hallway near the laundry room. Complete with its own full bathroom, walk-in shower, and walk-in closet. It's the PERFECT MOTHER-IN-LAW SUITE setup or private retreat for guests. At the heart of the home, the Level 2 GOURMET KITCHEN is built to impress: upgraded countertops, double ovens, a tile backsplash, under-cabinet lighting, a French-door stainless counter-depth refrigerator, and an oversized pantry — all wrapped in a warm, neutral palette. The luxurious primary suite overlooks the lake and features an oversized closet and a SPA WORTHY EN-SUITE BATH h with a garden soaker tub framed by a window, an oversized fully tiled Level 3 shower with bench seating, and a triple shower head system including rainfall. Secondary baths are equally elevated, with upgraded tile, modern bronze hardware, and frameless glass doors with black trim. Ceramic modern tile flows through all the main living areas. The laundry room is a dream of its own, with upgraded wall cabinetry, a sink, and washer and dryer included. The living, dining, and kitchen areas all open to an extended, screened lanai with SERENE WATER VIEWS . . . perfect for relaxing or entertaining. The exterior makes a statement of its own with a spacious 3-car garage, pavered driveway and walkway, handsome stone and brick accents, hurricane shutters for storm-season confidence, and lush sod nourished by cost-saving well irrigation. Living at Courtyards at Waterstone means resort-style perks: a gated entrance, community pool and cabana, and a low HOA fee. You're just minutes from the Publix plaza, only 5 minutes to I-95, and within walking distance of Sunrise Elementary. BETTER THAN NEW, packed with upgrades, and impossible to replicate at today's price. This is the one you've been waiting for. Schedule your tour today.
Additional Information
- Interior Features
- Primary Bedroom Main Floor, Split Bedroom, Tray Ceiling(s), Walk-In Closet(s)
- Exterior Features
- None
- HOA Fee
- $215
- HOA Freqency
- Quarterly
- Financing
- Cash, Conventional, FHA, VA Loan
- Location
- Paved
- Community Features
- No Deed Restriction
- Property Description
- One Story, Attached
- Zoning
- 0110
- Appliances
- Built-In Oven, Cooktop, Dishwasher, Disposal, Dryer, Electric Water Heater, Microwave, Range, Washer
- Heating
- Central
- Air Conditioning
- Central Air
- Exterior Construction
- Concrete
- Exterior Features
- None
- Stories
- 1
- Levels
- One
- Roof
- Shingle
- Foundation
- Block
- Garage
- 3 Car Garage
- Garage Spaces
- 3
- View
- Water
Listing courtesy of EXP REALTY LLC. 888-883-8509
Mortgage Calculator
StellarMLS is the source of this information via Internet Data Exchange Program. All listing information is deemed reliable but not guaranteed and should be independently verified through personal inspection by appropriate professionals. Listings displayed on this website may be subject to prior sale or removal from sale. Availability of any listing should always be independently verified. Listing information is provided for consumer personal, non-commercial use, solely to identify potential properties for potential purchase. All other use is strictly prohibited and may violate relevant federal and state law. Data last updated on