2919 Parkfield Road, St Cloud (Narcoossee Road), FL 34772
- $359,900
- 3
- BD
- 2
- BA
- 1,712
- SqFt






- List Price
- $359,900
- Status
- PENDING
- Days on Market
- 37
- MLS#
- O6414567
- Subtype
- Residential
- Style
- One Story
- Year Built
- 2019
- Bedrooms
- 3
- Bathrooms
- 2
- Full Baths
- 2
- Living Area
- 1,712
- Lot Size
- 7,405
- Acres
- 0.17
- Subdivision
- Hickory Grove Ph 1
- MLS Area Major
- St Cloud (Narcoossee Road)
Property Description
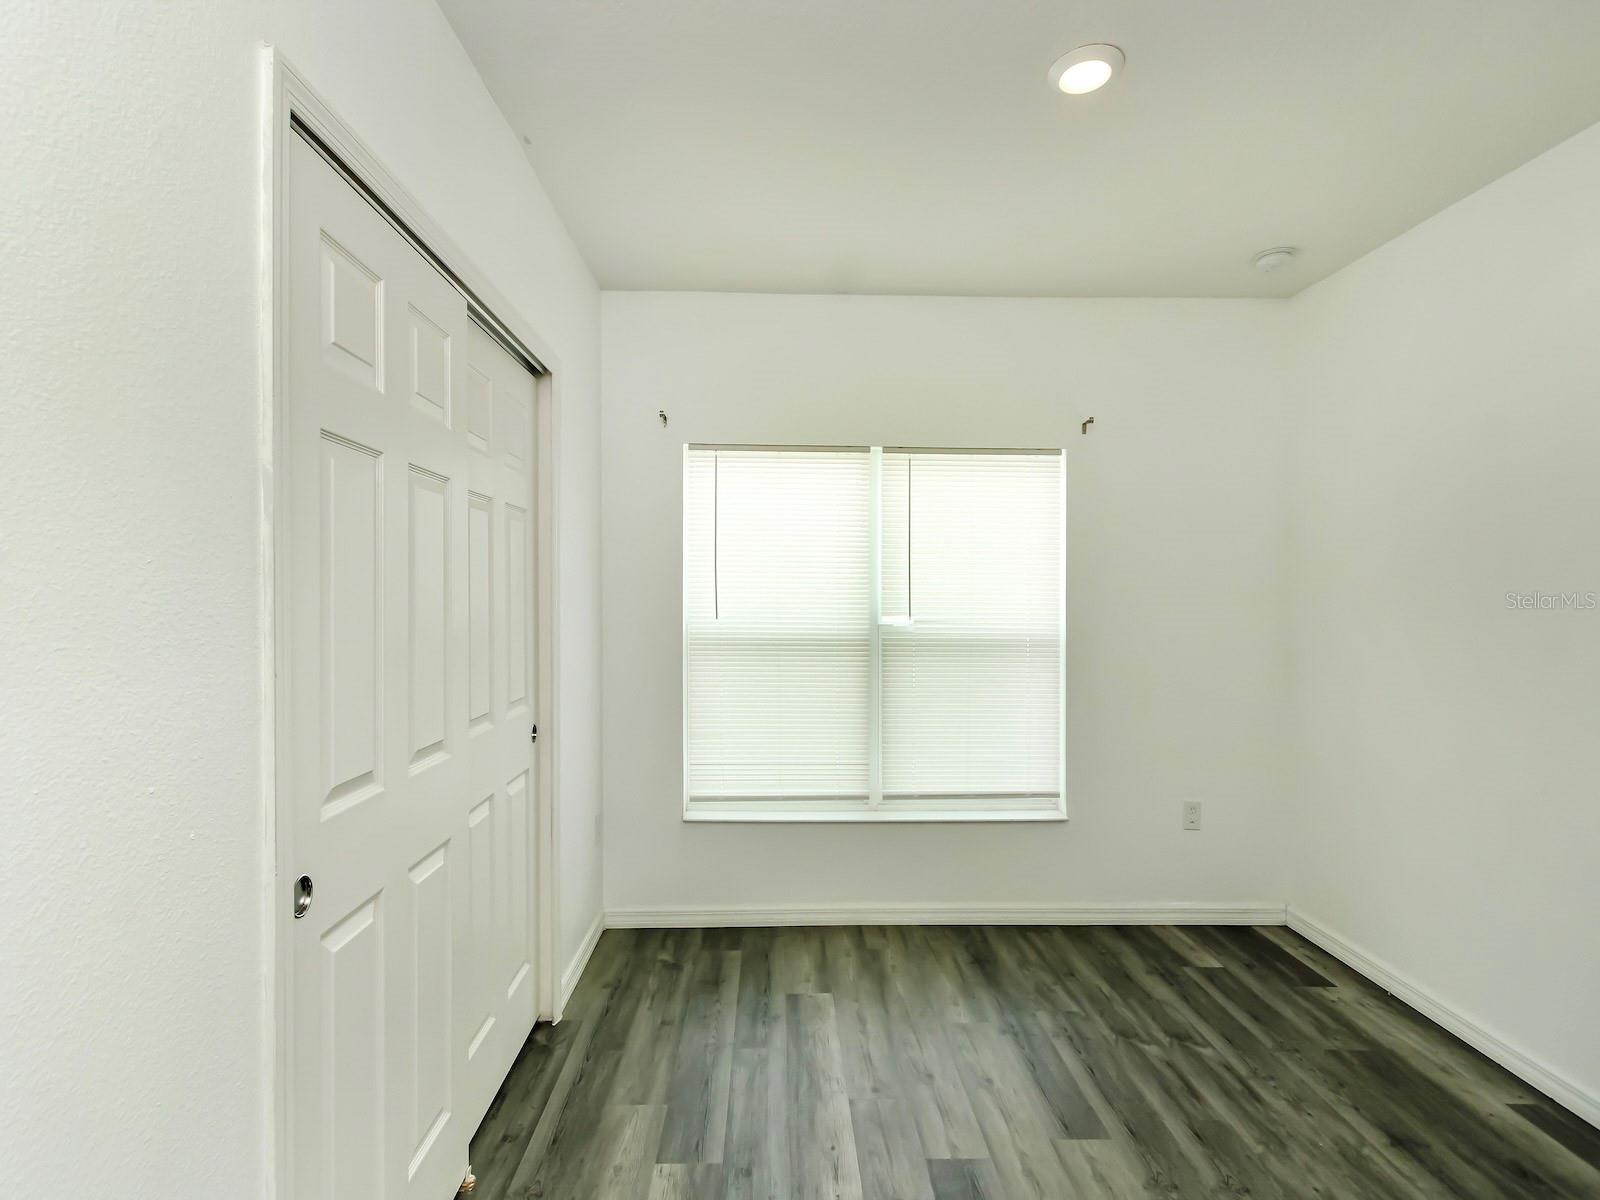
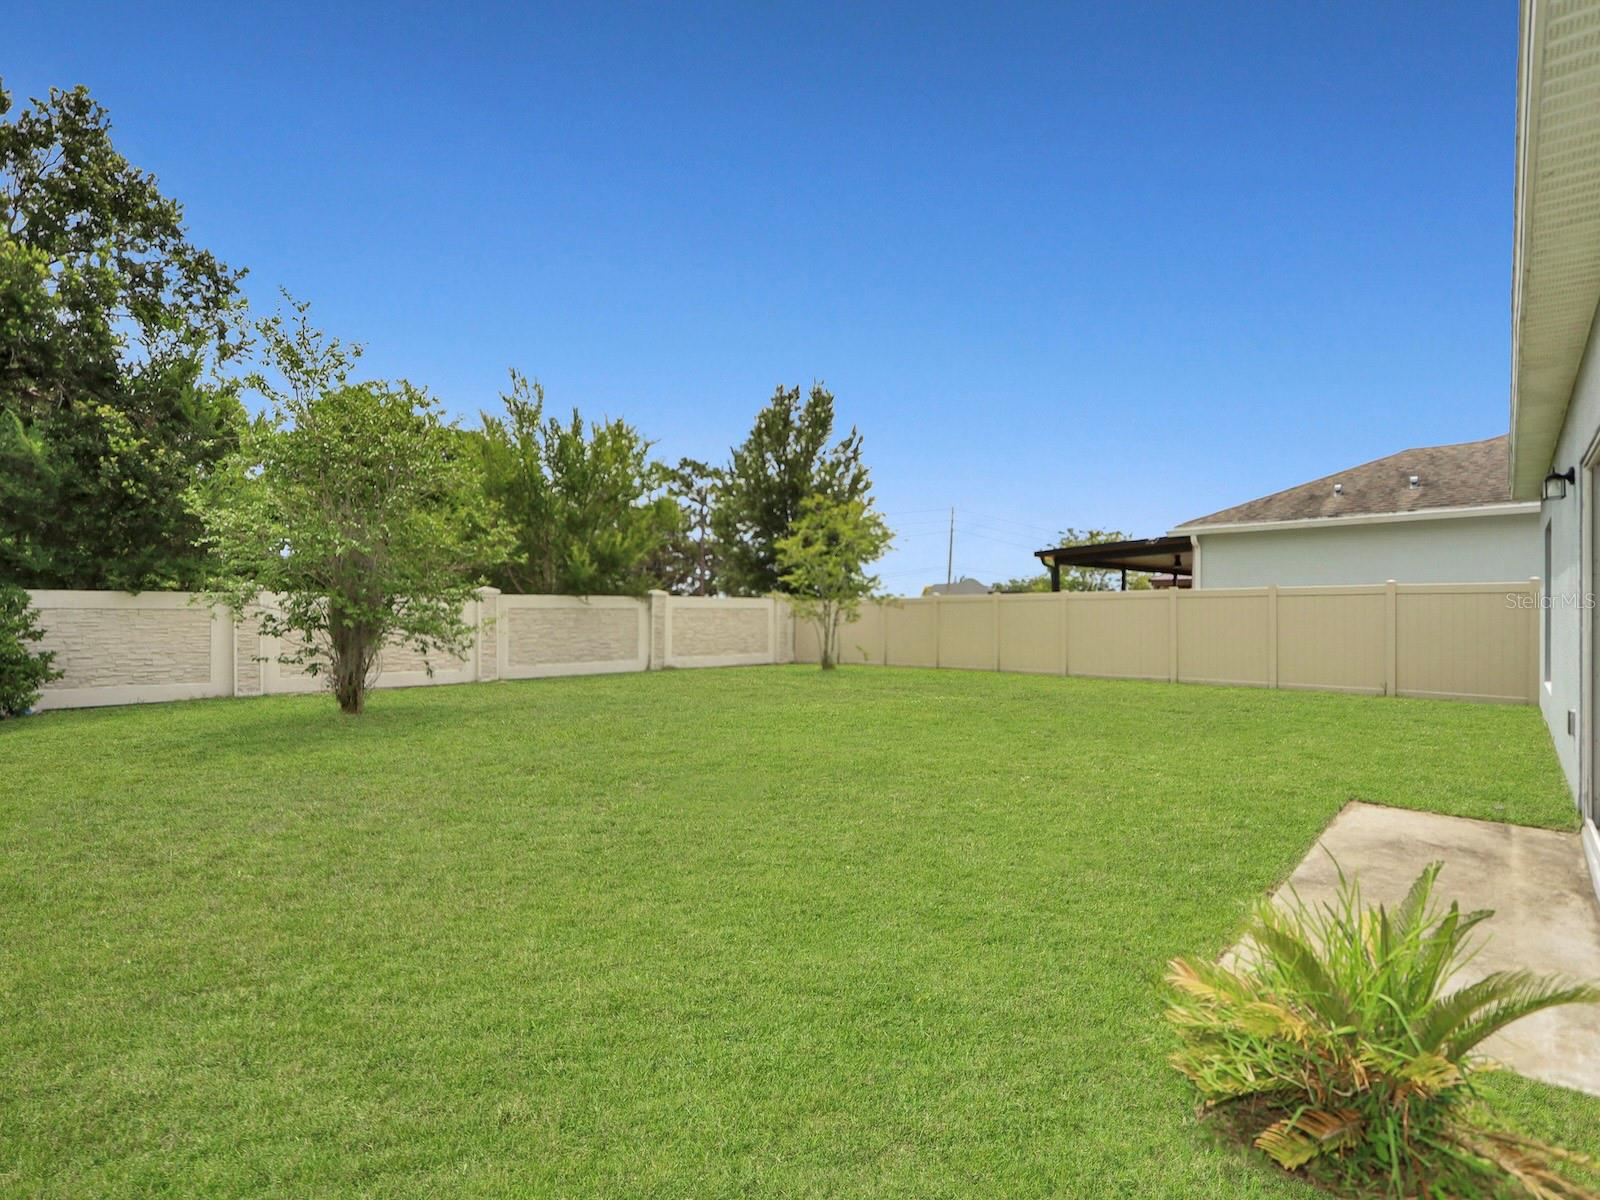
Under contract-accepting backup offers. Welcome to this beautifully maintained and move-in-ready home located in one of St. Cloud's most desirable communities! This spacious residence offers the perfect blend of modern design, comfort, and functionality. Step inside to discover an open-concept floor plan filled with natural light, creating an inviting atmosphere ideal for both everyday living and entertaining. The gourmet kitchen features ample cabinetry, generous counter space, and a large island overlooking the living and dining areas, making it the true heart of the home. The private owner's suite serves as a relaxing retreat, complete with a spacious walk-in closet and a well-appointed en-suite bathroom. Additional bedrooms provide flexibility for family, guests, or a home office. Enjoy Florida living year-round from the covered lanai overlooking the backyard, perfect for outdoor gatherings, morning coffee, or evening relaxation. Conveniently located near major highways, Lake Nona Medical City, Orlando International Airport, shopping, dining, schools, parks, and recreational amenities, this home offers the ideal combination of tranquility and accessibility. Whether you're a first-time homebuyer, growing family, or investor, this exceptional property presents an outstanding opportunity to own a beautiful home in the thriving St. Cloud area. Schedule your private showing today!
Additional Information
- Interior Features
- Eat-in Kitchen, Living Room/Dining Room Combo, Open Floorplan, Walk-In Closet(s)
- Exterior Features
- Sliding Doors
- HOA Fee
- $100
- HOA Freqency
- Monthly
- Community Features
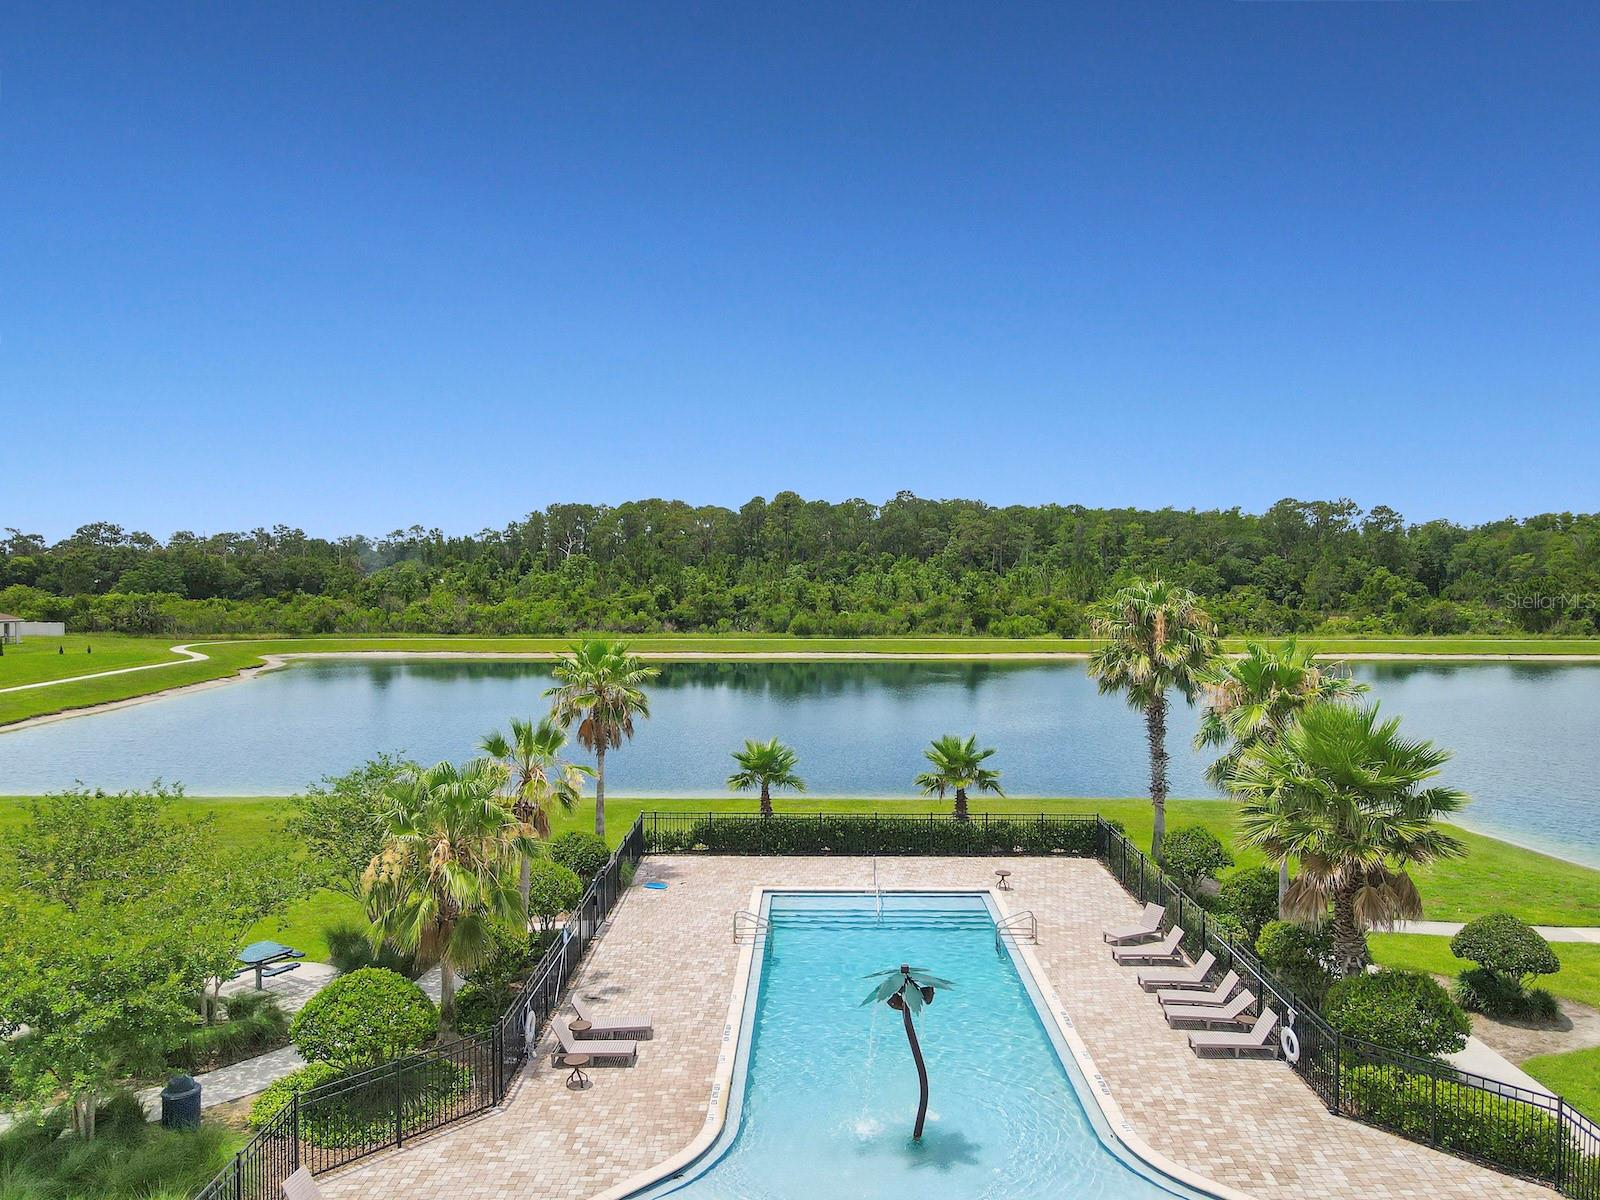
- Clubhouse, Deed Restrictions, Playground, Pool
- Property Description
- One Story
- Zoning
- X
- Appliances
- Dishwasher, Disposal, Microwave, Range, Refrigerator
- Heating
- Central
- Air Conditioning
- Central Air
- Exterior Construction
- Block, Stucco
- Exterior Features
- Sliding Doors
- Stories
- 1
- Levels
- One
- Roof
- Shingle
- Foundation
- Slab
- Pool
- Yes
- Garage
- 2 Car Garage
- Garage Spaces
- 2
- Elementary School
- Hickory Tree Elem
- Middle School
- St. Cloud Middle (6-8)
- High School
- Harmony High
Listing courtesy of EG ORLANDO LLC. 407-453-8679
Mortgage Calculator
StellarMLS is the source of this information via Internet Data Exchange Program. All listing information is deemed reliable but not guaranteed and should be independently verified through personal inspection by appropriate professionals. Listings displayed on this website may be subject to prior sale or removal from sale. Availability of any listing should always be independently verified. Listing information is provided for consumer personal, non-commercial use, solely to identify potential properties for potential purchase. All other use is strictly prohibited and may violate relevant federal and state law. Data last updated on