5600 Mccray Avenue, The Villages, FL 32163
- $279,900
- 2
- BD
- 2
- BA
- 1,203
- SqFt


- List Price
- $279,900
- Status
- PENDING
- Days on Market
- 27
- MLS#
- G5113401
- Subtype
- Residential
- Style
- One Story
- Year Built
- 2018
- Bedrooms
- 2
- Bathrooms
- 2
- Full Baths
- 2
- Living Area
- 1,203
- Lot Size
- 3,884
- Acres
- 0.09
- Subdivision
- Villages/Southern Oaks Haven V
- MLS Area Major
- The Villages
Property Description
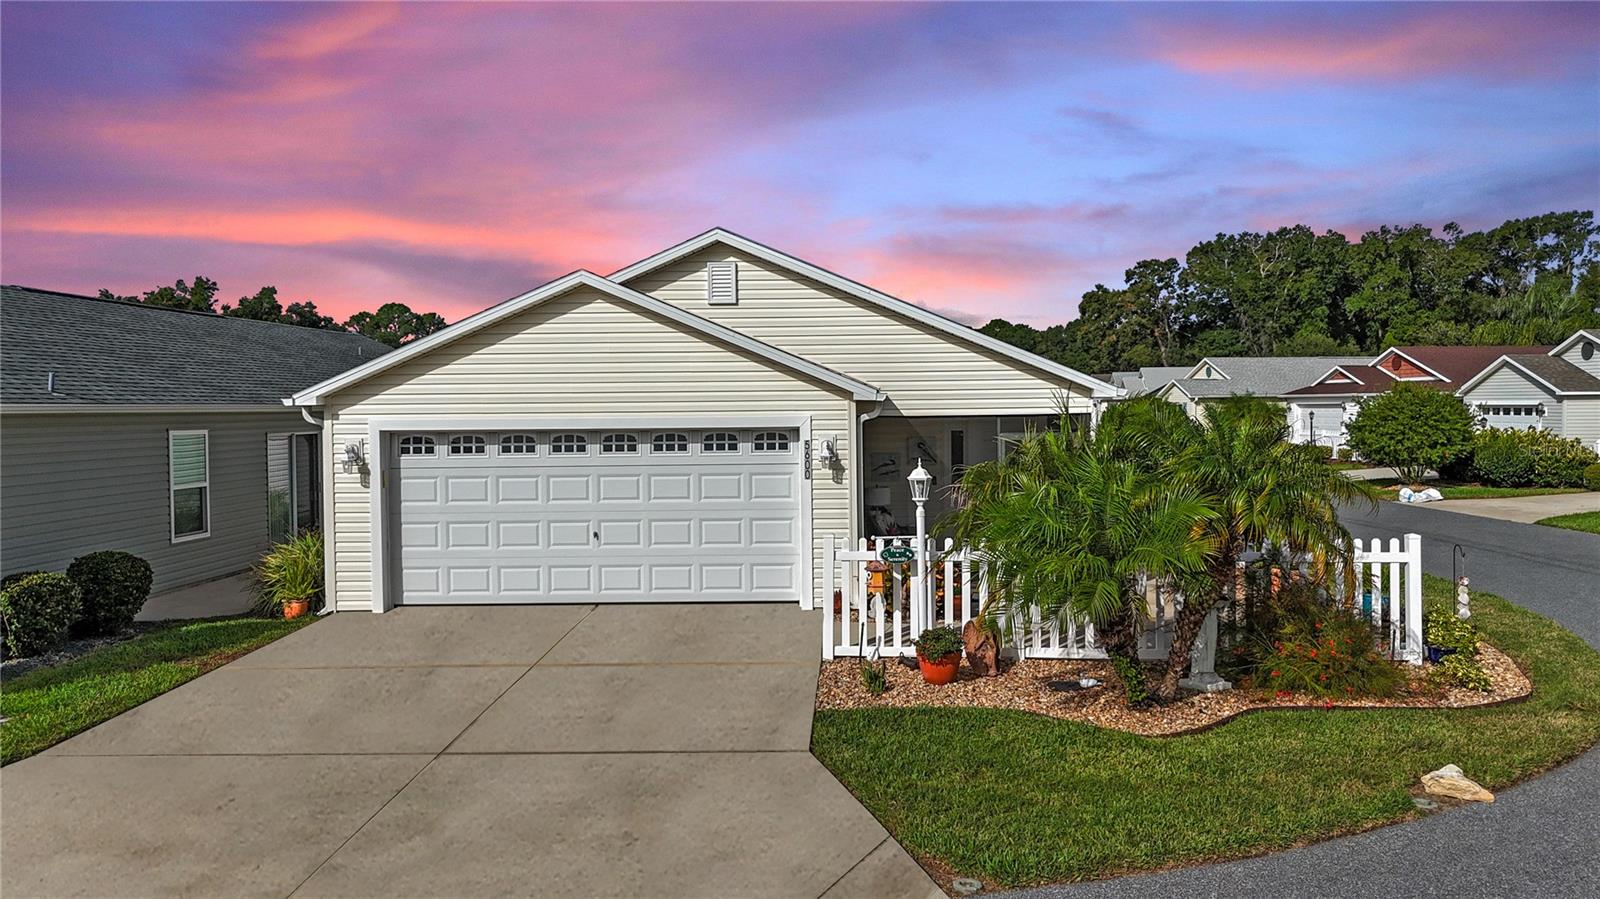
Welcome Home to this stunning Topaz Patio Villa! Situated on a desirable corner lot, this villa is filled with natural light and offers a bright, airy feel thanks to the volume ceilings throughout. The kitchen stands out with rich cherry cabinetry, stainless steel appliances including a French door refrigerator and gas range, plus a solar tube that adds even more natural light. The home boasts luxury vinyl plank flooring throughout— with no carpet—for beauty and easy maintenance. One of the rare features of this model is the full 2-car garage, providing ample space for vehicles, golf carts, and storage. Additional upgrades include a gas tankless hot water heater for efficiency and convenience. This villa is ideally positioned between Brownwood Paddock Square and the future Eastport Square, offering easy access to entertainment, dining, and recreation. You’re also close to the Magnolia Plaza shopping center featuring a Publix, golf, pools, and all the lifestyle amenities The Villages is known for. Don’t miss this bright and inviting villa—schedule your showing today!
Additional Information
- Interior Features
- Cathedral Ceiling(s), Ceiling Fans(s), High Ceilings, Living Room/Dining Room Combo, Open Floorplan, Primary Bedroom Main Floor, Thermostat, Vaulted Ceiling(s), Walk-In Closet(s)
- Exterior Features
- Sliding Doors, Sprinkler Metered
- Taxes
- $1,744
- Financing
- Cash, Conventional, FHA, VA Loan
- Community Features
- Community Mailbox, Deed Restrictions, Dog Park, Golf Carts OK, Golf, Irrigation-Reclaimed Water, Park, Playground, Tennis Court(s), Golf Community
- Property Description
- One Story
- Zoning
- RES
- Appliances
- Dishwasher, Disposal, Dryer, Gas Water Heater, Microwave, Range, Washer
- Heating
- Heat Pump
- Air Conditioning
- Central Air
- Exterior Construction
- Vinyl Siding, Frame
- Exterior Features
- Sliding Doors, Sprinkler Metered
- Levels
- One
- Roof
- Shingle
- Foundation
- Slab
- Parking
- Driveway, Garage Door Opener
- Parking Features
- Driveway, Garage Door Opener
- Garage
- 2 Car Garage
- Garage Spaces
- 2
- Garage Features
- Driveway, Garage Door Opener
Listing courtesy of WORTH CLARK REALTY. 352-988-7777
Mortgage Calculator
StellarMLS is the source of this information via Internet Data Exchange Program. All listing information is deemed reliable but not guaranteed and should be independently verified through personal inspection by appropriate professionals. Listings displayed on this website may be subject to prior sale or removal from sale. Availability of any listing should always be independently verified. Listing information is provided for consumer personal, non-commercial use, solely to identify potential properties for potential purchase. All other use is strictly prohibited and may violate relevant federal and state law. Data last updated on