12236 Fairlawn Drive, Riverview, FL 33579
- $479,990
- 4
- BD
- 3
- BA
- 2,486
- SqFt




- List Price
- $479,990
- Status
- ACTIVE
- Days on Market
- 75
- Price Change
- ▼ $15,000 1785738744
- MLS#
- S5151401
- Subtype
- Residential
- Style
- Two Story
- Architectural Style
- Contemporary
- Year Built
- 2011
- Bedrooms
- 4
- Bathrooms
- 3
- Full Baths
- 2
- Half Baths
- 1
- Living Area
- 2,486
- Lot Size
- 11,554
- Acres
- 0.27
- Subdivision
- Panther Trace Ph 2b-2
- MLS Area Major
- Riverview
Property Description
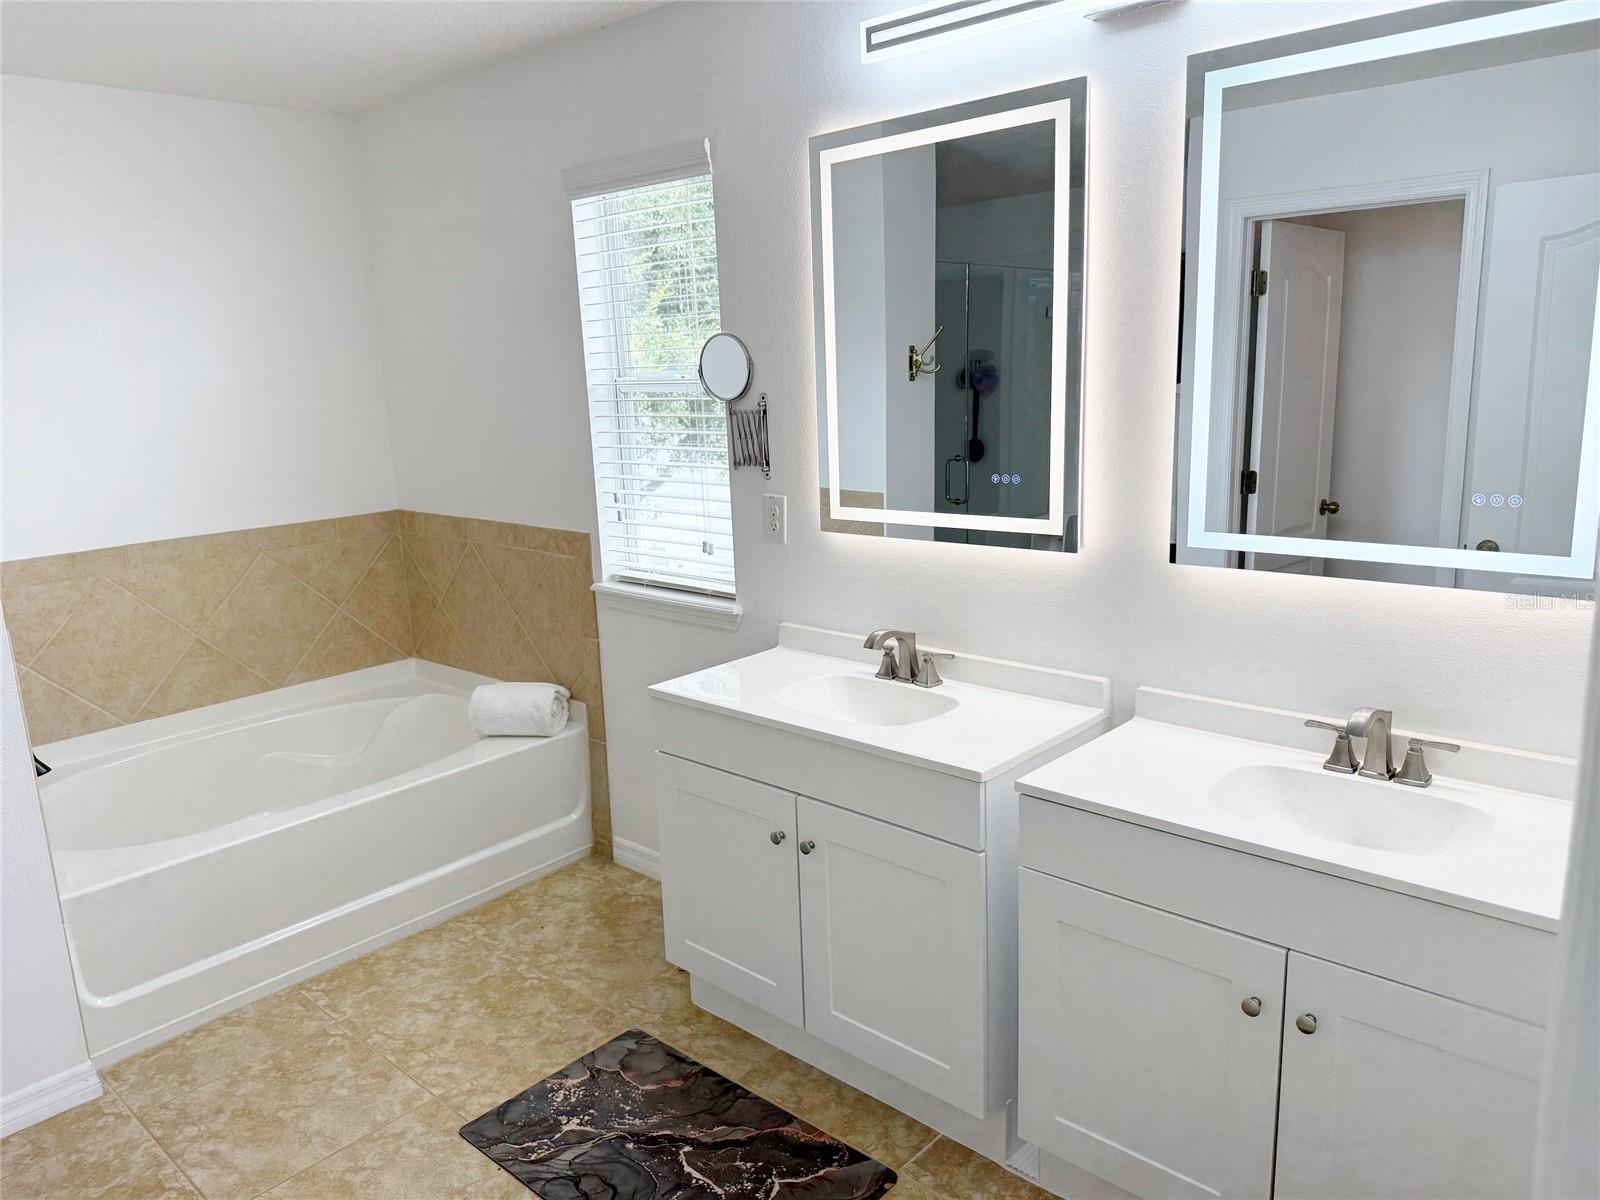
Experience elegance, comfort, and a resort-style lifestyle in this stunning 4-bedroom, 2.5-bath home in the sought-after Panther Trace community. From the moment you arrive, the home's inviting curb appeal draws you in, while spacious interiors and designer finishes make you feel right at home. The gourmet kitchen, luxurious primary suite, and sparkling private pool create the perfect setting for relaxation or entertaining guests. Enjoy exceptional amenities and a prime location close to beaches, Tampa, and top-rated schools.
Additional Information
- Amenities
- Clubhouse, Pickleball Court(s), Pool, Racquetball, Recreation Facilities, Tennis Court(s)
- Interior Features
- Ceiling Fans(s), Living Room/Dining Room Combo, PrimaryBedroom Upstairs, Solid Wood Cabinets, Stone Counters, Thermostat, Walk-In Closet(s)
- Exterior Features
- Lighting, Sidewalk, Sliding Doors
- Taxes
- $2,044
- HOA Fee
- $100
- HOA Freqency
- Monthly
- Financing
- Cash, Conventional, FHA, VA Loan
- Location
- Oversized Lot, Sidewalk, Paved
- Community Features
- Dog Park, Street Lights, No Deed Restriction
- Property Description
- Two Story
- Zoning
- PD
- Appliances
- Dishwasher, Dryer, Microwave, Range, Refrigerator, Washer
- Heating
- Electric
- Air Conditioning
- Central Air
- Exterior Construction
- Block, Concrete, Stucco
- Exterior Features
- Lighting, Sidewalk, Sliding Doors
- Levels
- Two
- Roof
- Shingle
- Foundation
- Slab
- Pool
- Yes
- Pool Type
- In Ground
- Parking
- Driveway, Garage Door Opener
- Parking Features
- Driveway, Garage Door Opener
- Garage
- 3 Car Garage
- Garage Spaces
- 3
- Garage Features
- Driveway, Garage Door Opener
- Elementary School
- Collins-Hb
- Middle School
- Barrington Middle
- High School
- Riverview-HB
- View
- Trees/Woods
Listing courtesy of REALTY ONE GROUP MAGIC CITY. 407-589-9080
Mortgage Calculator
StellarMLS is the source of this information via Internet Data Exchange Program. All listing information is deemed reliable but not guaranteed and should be independently verified through personal inspection by appropriate professionals. Listings displayed on this website may be subject to prior sale or removal from sale. Availability of any listing should always be independently verified. Listing information is provided for consumer personal, non-commercial use, solely to identify potential properties for potential purchase. All other use is strictly prohibited and may violate relevant federal and state law. Data last updated on