11318 Blackbark Drive, Riverview, FL 33579
- $284,900
- 3
- BD
- 2
- BA
- 1,271
- SqFt








- List Price
- $284,900
- Status
- PENDING
- Days on Market
- 34
- MLS#
- TB8516407
- Subtype
- Residential
- Style
- One Story
- Architectural Style
- Traditional
- Year Built
- 1990
- Bedrooms
- 3
- Bathrooms
- 2
- Full Baths
- 2
- Living Area
- 1,271
- Lot Size
- 5,500
- Acres
- 0.13
- Subdivision
- Summerfield Village I Tr 27
- MLS Area Major
- Riverview
Property Description
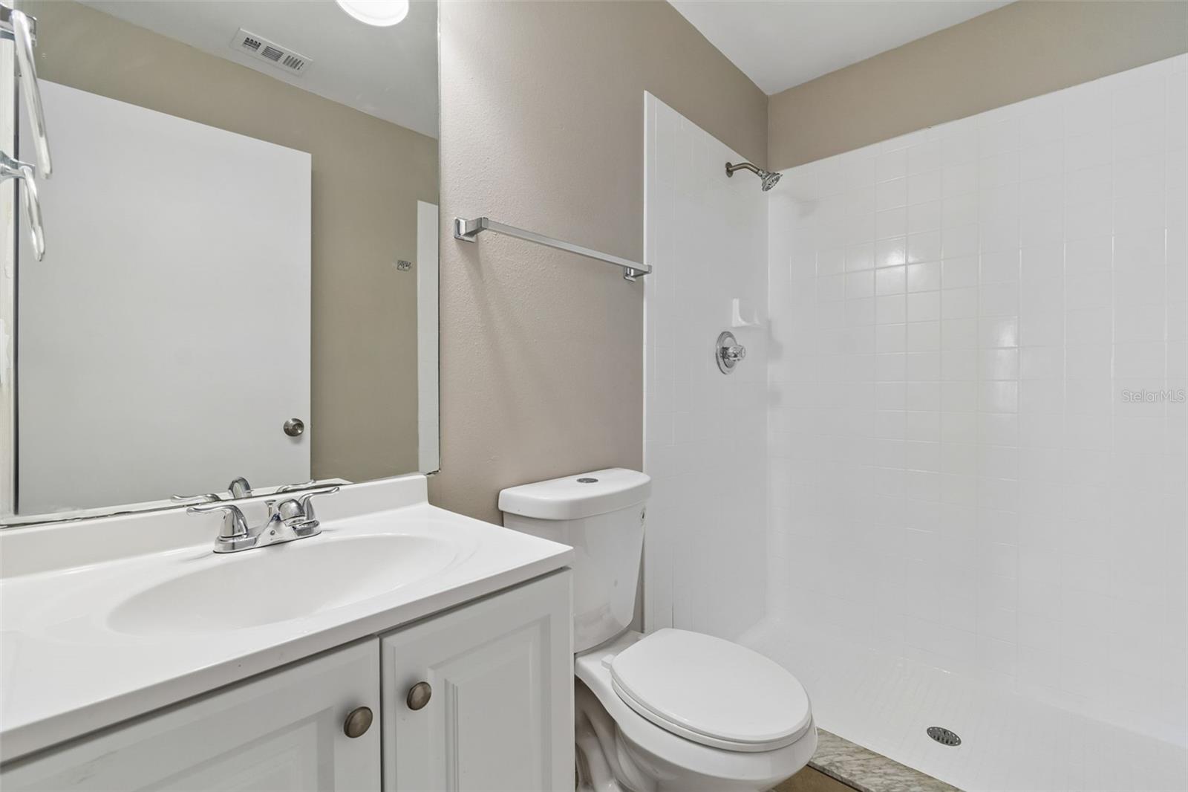
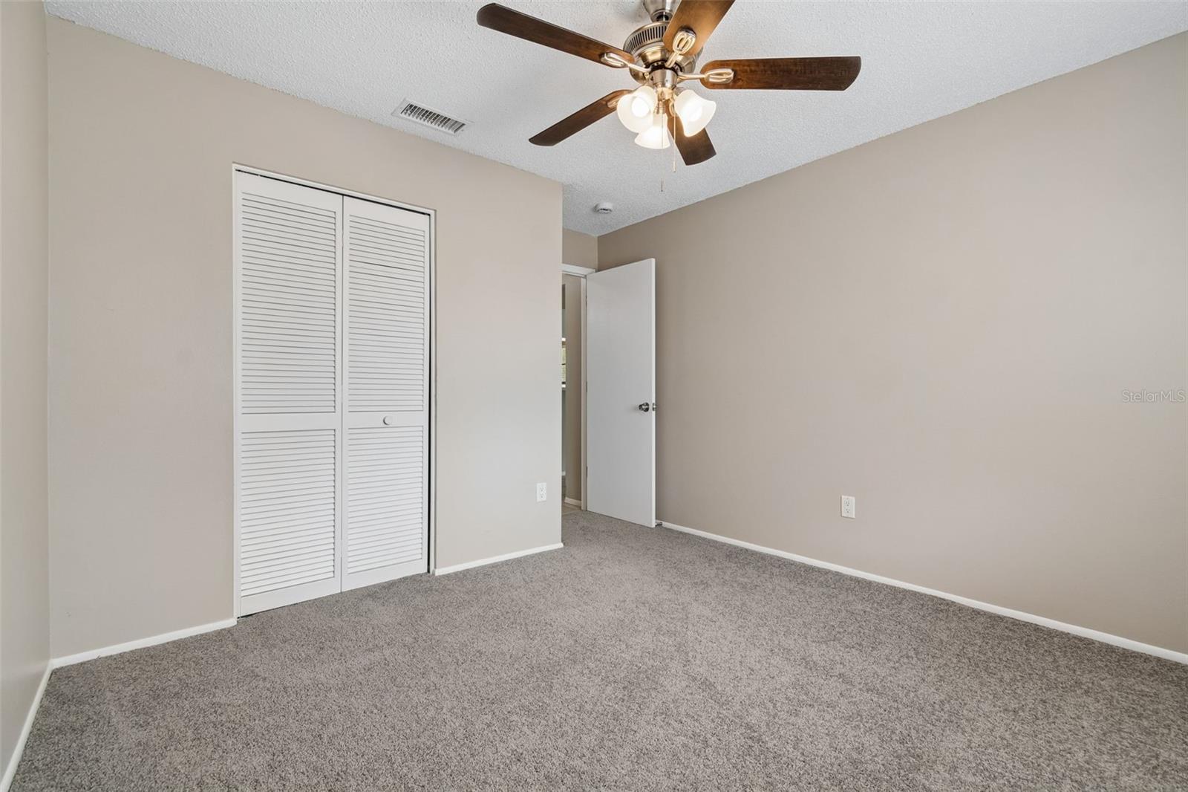
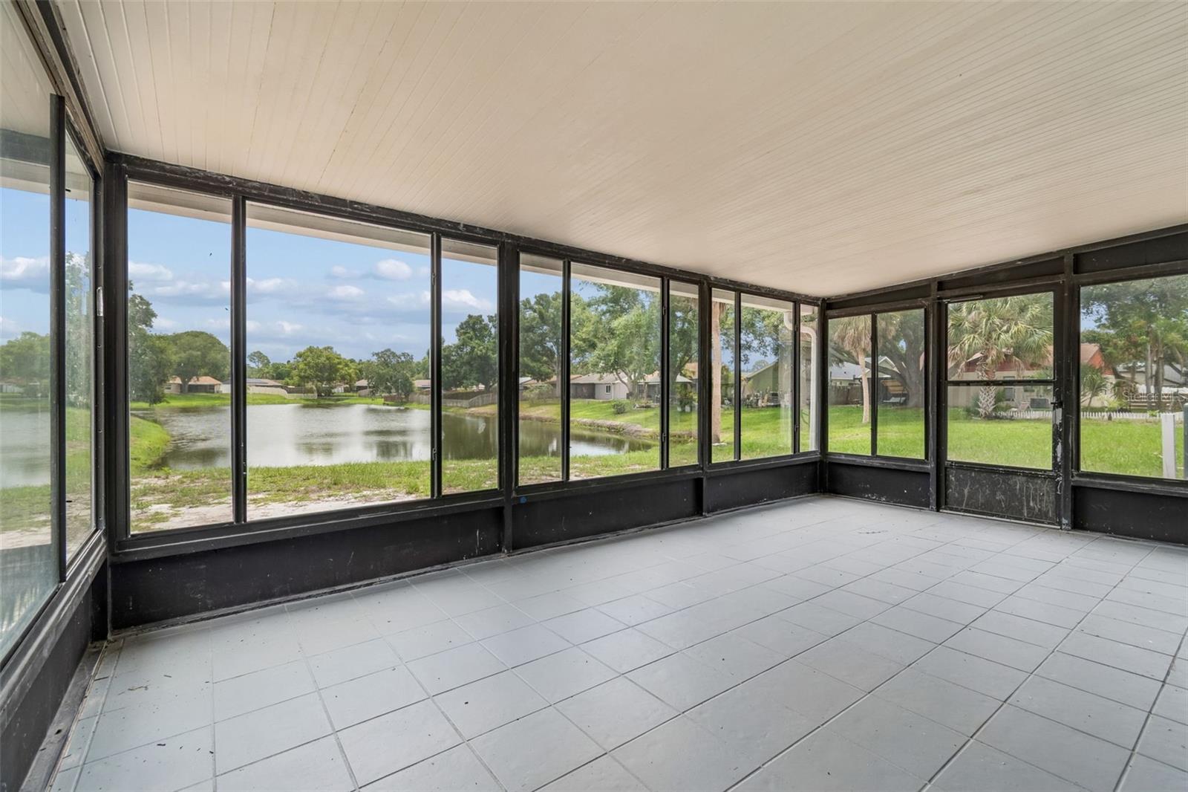
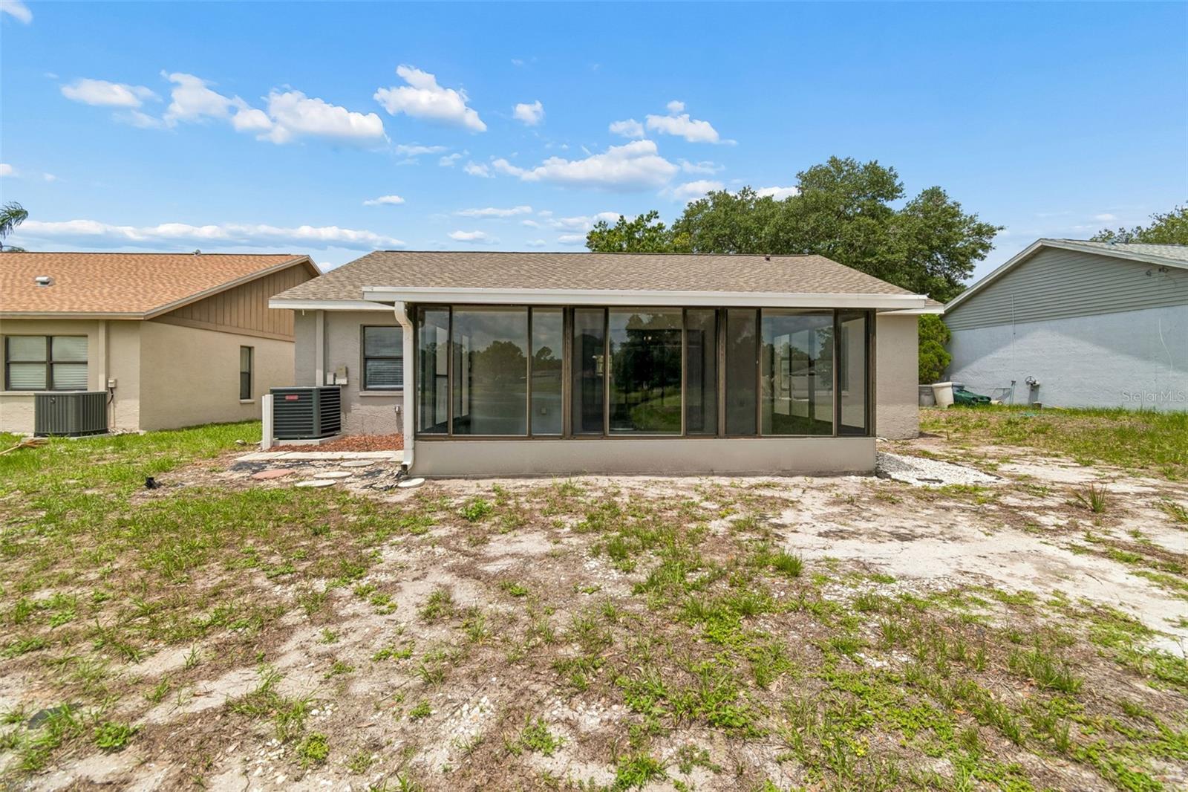
**Multiple offers - Seller requests highest and best offers due by 10 a.m. on Thursday, June 11th. ** Welcome to this well-maintained 3-bedroom, 2-bath home located in the desirable Summerfield Village community of Riverview. Featuring a split-bedroom floor plan, 2-car garage, and peaceful pond views, this move-in ready home offers comfortable living spaces with the opportunity to personalize and update over time. A brand-new roof installed in May 2026 provides added value and peace of mind. Inside, the home offers a functional and versatile layout with a spacious living room, dedicated dining area, and a kitchen with an eat-in space ideal for casual dining, morning coffee, or gathering with guests. While the kitchen is clean and functional, it also presents a great opportunity for future updates to match your style and preferences. The laundry/utility area is conveniently located in the garage for added functionality. Enjoy relaxing mornings or unwinding evenings from the enclosed rear porch overlooking the pond, providing a tranquil setting and additional living space to enjoy throughout the year. The split-bedroom design offers privacy for the primary suite while allowing flexibility for guests, a home office, hobby room, or additional household needs. Summerfield Village residents enjoy access to a variety of neighborhood amenities including community pools, playgrounds, parks, tennis courts, basketball courts, fitness facilities, and walking areas. Conveniently located near shopping centers, restaurants, entertainment, schools, healthcare facilities, and everyday conveniences, the property also offers easy access to US-301, I-75, the Selmon Expressway, and Downtown Tampa. Popular nearby destinations include Brandon Town Center, waterfront dining, recreational parks, golf courses, nature preserves, boating and fishing opportunities, sporting venues, and Gulf Coast beaches. All information is believed to be accurate but is not guaranteed. Buyers and agents to verify all facts/information pertinent to their purchase decision.
Additional Information
- Interior Features
- Ceiling Fans(s), Split Bedroom, Vaulted Ceiling(s)
- Exterior Features
- Sliding Doors
- HOA Fee
- $135
- HOA Freqency
- Quarterly
- Community Features
- No Deed Restriction
- Property Description
- One Story
- Zoning
- PD
- Appliances
- Dishwasher, Microwave, Range, Refrigerator
- Heating
- Central, Electric
- Air Conditioning
- Central Air
- Exterior Construction
- Stucco, Frame
- Exterior Features
- Sliding Doors
- Stories
- 1
- Levels
- One
- Roof
- Shingle
- Foundation
- Slab
- Garage
- 2 Car Garage
- Garage Spaces
- 2
- Elementary School
- Summerfield Crossing Elementary
- Middle School
- Eisenhower-Hb
- High School
- East Bay-HB
Listing courtesy of RESULTS REAL ESTATE INC. 727-596-8181
Mortgage Calculator
StellarMLS is the source of this information via Internet Data Exchange Program. All listing information is deemed reliable but not guaranteed and should be independently verified through personal inspection by appropriate professionals. Listings displayed on this website may be subject to prior sale or removal from sale. Availability of any listing should always be independently verified. Listing information is provided for consumer personal, non-commercial use, solely to identify potential properties for potential purchase. All other use is strictly prohibited and may violate relevant federal and state law. Data last updated on