12125 6th Street E, Treasure Island, FL 33706
- $909,000
- 3
- BD
- 2
- BA
- 1,605
- SqFt









- List Price
- $909,000
- Status
- ACTIVE
- Days on Market
- 76
- Price Change
- ▼ $15,900 1786594279
- MLS#
- TB8516367
- Subtype
- Residential
- Style
- One Story
- Architectural Style
- Coastal
- Year Built
- 1971
- Bedrooms
- 3
- Bathrooms
- 2
- Full Baths
- 2
- Living Area
- 1,605
- Lot Size
- 8,999
- Acres
- 0.21
- Subdivision
- Capri Isle Sub
- MLS Area Major
- Pass a Grille Bch/St Pete Bch/Treasure Isl
Property Description
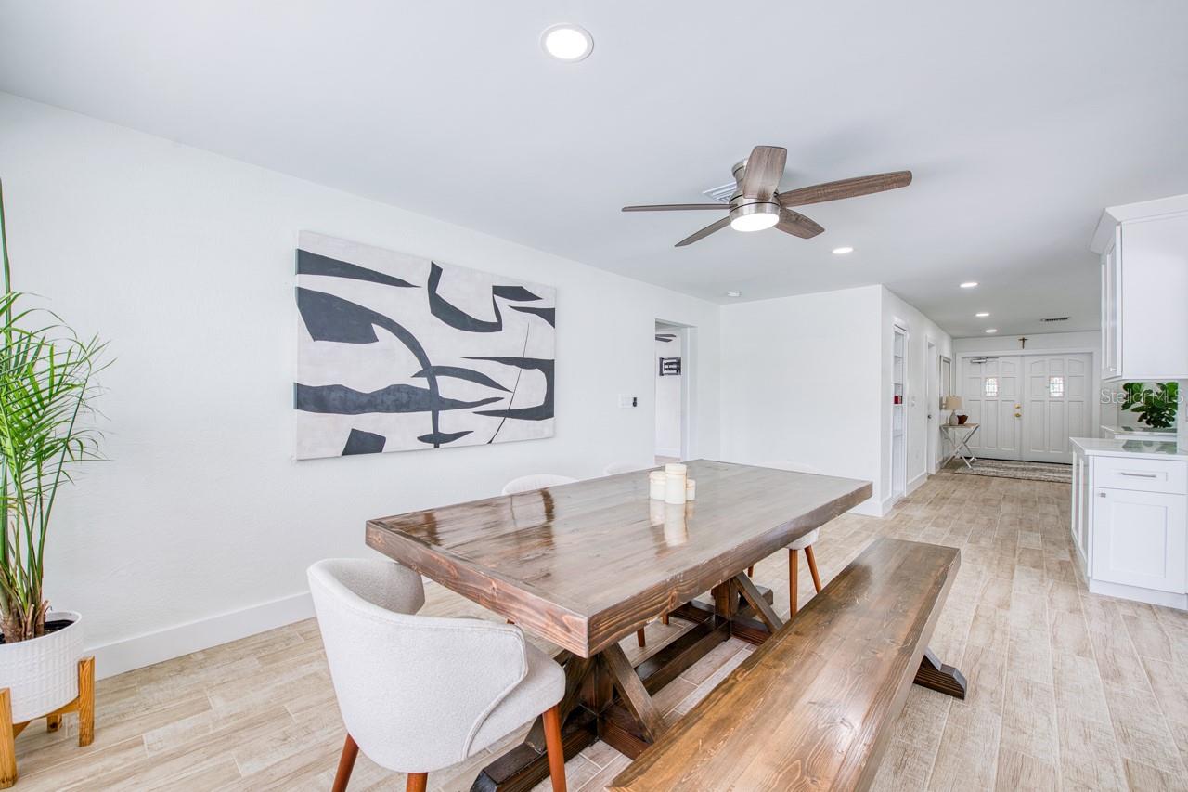
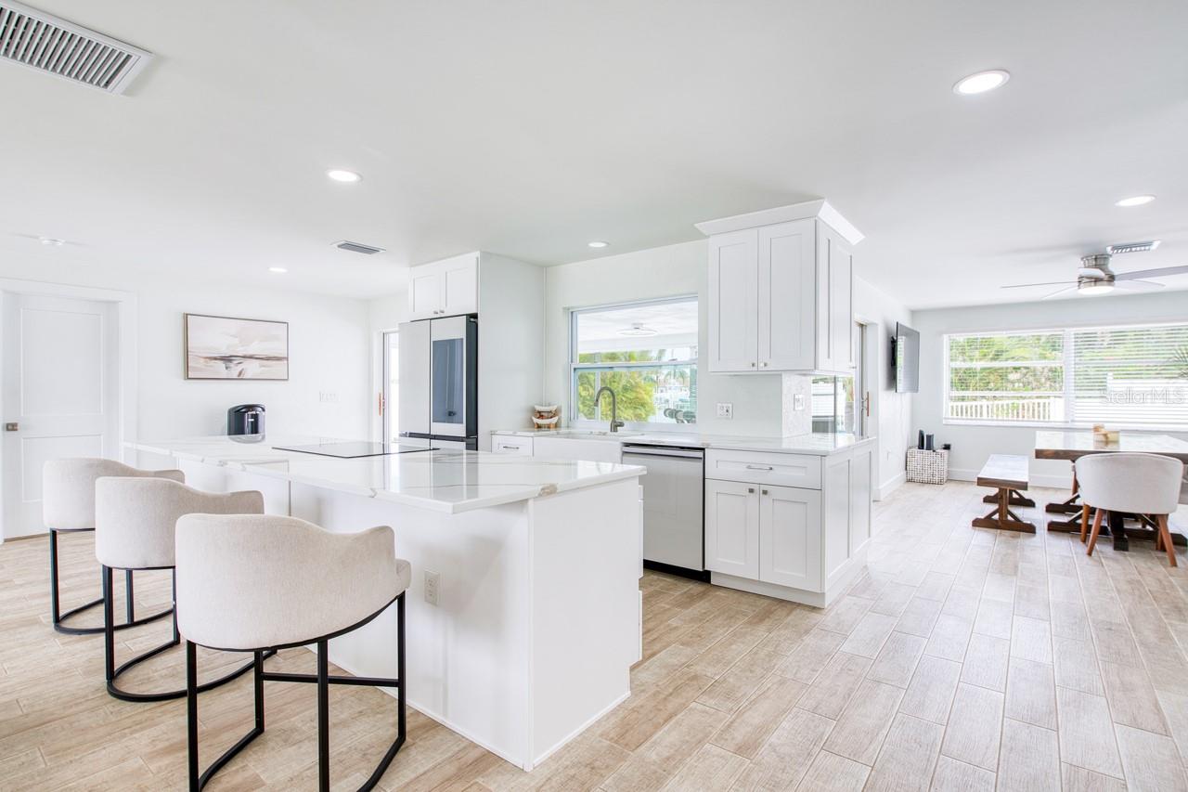
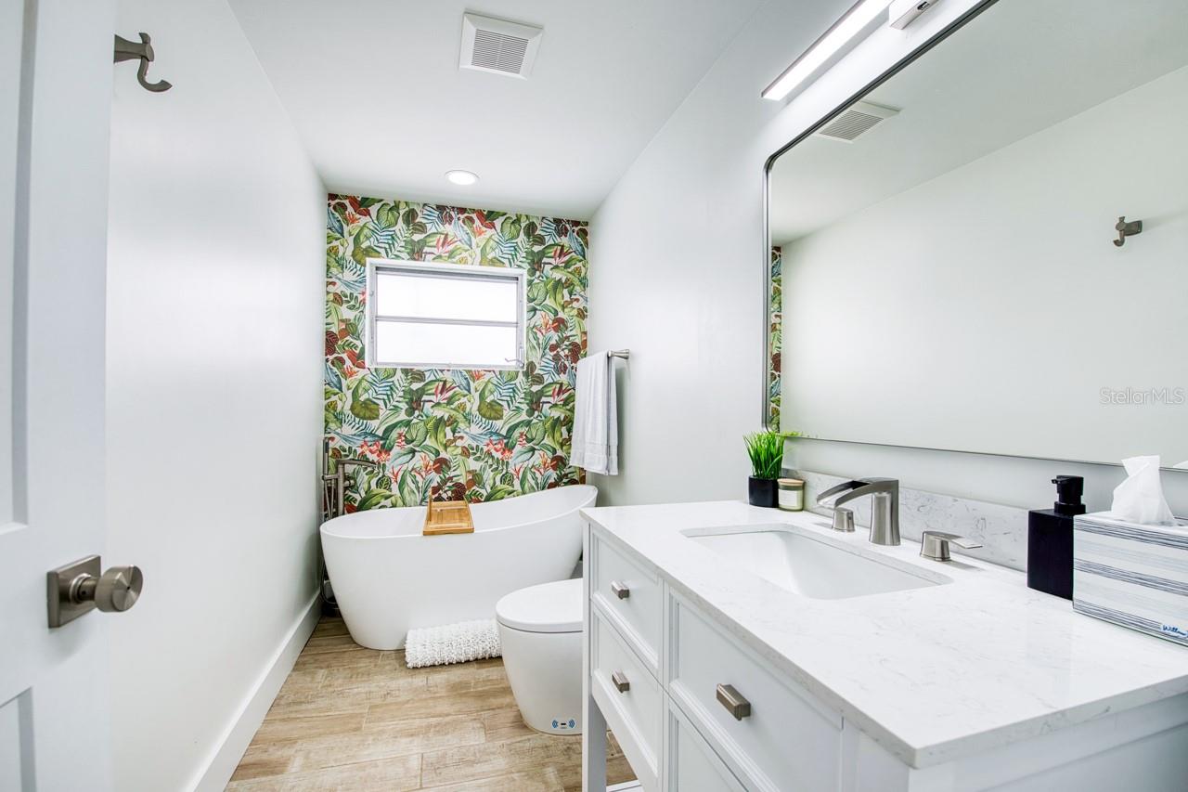
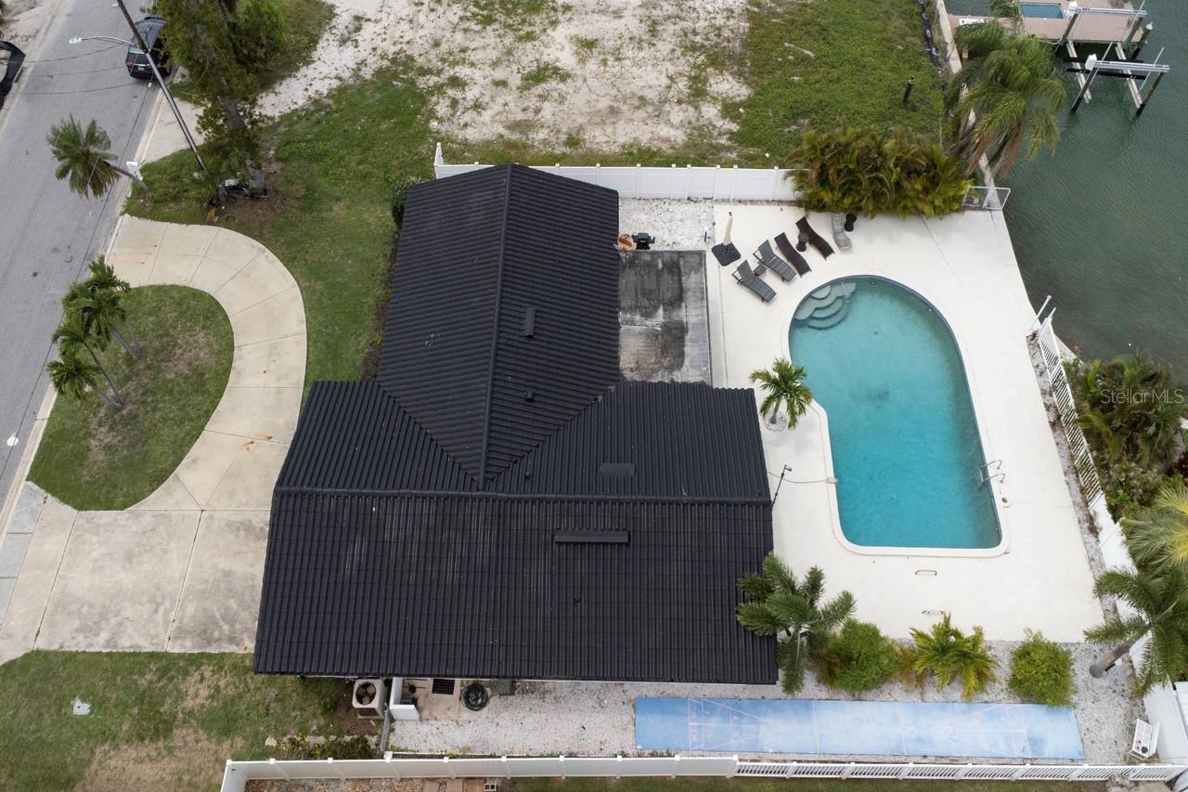
Adorable remodel home in Isle of Capri. This 3 bedroom and 2 bath with pool has open floor plan with views of water from most rooms. The kitchen has all new appliances and has beautiful island with seating for 4 and flows into great room and dining area. There is an over size walk in pantry for all your gourmet chef's needs. The split floor plan with primary on one side and 2 other bedrooms on opposite of home. Primary room is a nice size for all your wardrobe furniture. Primary bath totally updated with walk in shower, dual sink vanity and a touchless toilet. The other two bedrooms are nice size with a bathroom between them to share. Porcelain Tile flooring throughout the entire home. Pool area great for outdoor entertaining with plenty of room for your outdoor kitchen! There is a shuffleboard court for your weekly tournaments! There is plenty of room for your small boating needs, put a floating dock in for your jet skies, kayaks and paddle boards. Walk or bike to the beach, restaurants, shopping and famous John's Pass. Community offers lots of recreational options. Downtown St. Petersburg is on 15 minutes away and Tampa International Airport is 30-45 minutes away. Come and enjoy living a great lifestyle !!
Additional Information
- Amenities
- Playground
- Interior Features
- Ceiling Fans(s), Open Floorplan, Primary Bedroom Main Floor, Split Bedroom, Stone Counters
- Exterior Features
- Lighting, Outdoor Shower, Sliding Doors
- Financing
- Cash, Conventional
- Location
- Flood Insurance Required, FloodZone
- Community Features
- Golf Carts OK, Park, Playground, Tennis Court(s), No Deed Restriction
- Property Description
- One Story
- Zoning
- R
- Appliances
- Dishwasher, Disposal, Dryer, Electric Water Heater, Range, Refrigerator, Washer
- Heating
- Central
- Air Conditioning
- Central Air
- Exterior Construction
- Block, Stucco
- Exterior Features
- Lighting, Outdoor Shower, Sliding Doors
- Stories
- 1
- Levels
- One
- Roof
- Tile
- Foundation
- Block, Slab
- Pool
- Yes
- Pool Type
- Gunite
- Parking
- Circular Driveway, Driveway, Garage Door Opener, Off Street
- Parking Features
- Circular Driveway, Driveway, Garage Door Opener, Off Street
- Garage
- 2 Car Garage
- Garage Spaces
- 2
- Garage Features
- Circular Driveway, Driveway, Garage Door Opener, Off Street
- View
- Pool, Water
Listing courtesy of CHARLES RUTENBERG REALTY INC. 866-580-6402
Mortgage Calculator
StellarMLS is the source of this information via Internet Data Exchange Program. All listing information is deemed reliable but not guaranteed and should be independently verified through personal inspection by appropriate professionals. Listings displayed on this website may be subject to prior sale or removal from sale. Availability of any listing should always be independently verified. Listing information is provided for consumer personal, non-commercial use, solely to identify potential properties for potential purchase. All other use is strictly prohibited and may violate relevant federal and state law. Data last updated on