2809 Fairway View Drive, Valrico, FL 33596
- $634,000
- 4
- BD
- 3
- BA
- 2,411
- SqFt




- List Price
- $634,000
- Status
- PENDING
- Days on Market
- 42
- MLS#
- TB8516354
- Subtype
- Residential
- Style
- One Story
- Architectural Style
- Contemporary
- Year Built
- 1986
- Bedrooms
- 4
- Bathrooms
- 3
- Full Baths
- 3
- Living Area
- 2,411
- Lot Size
- 16,000
- Acres
- 0.37
- Subdivision
- Buckhorn Golf Estates Ph I
- MLS Area Major
- Valrico
Property Description
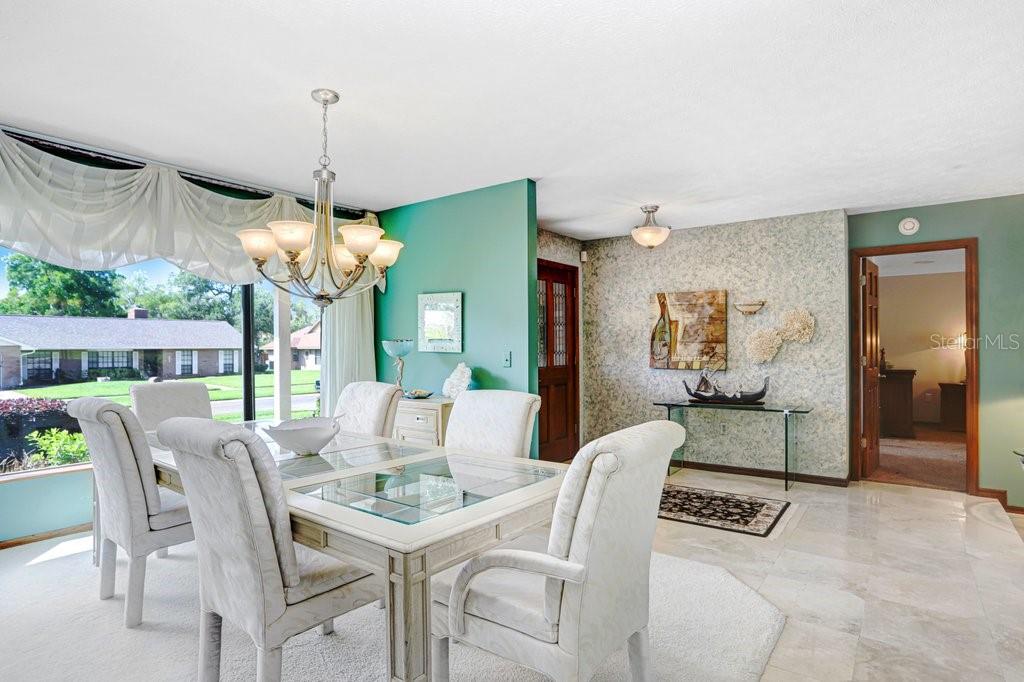
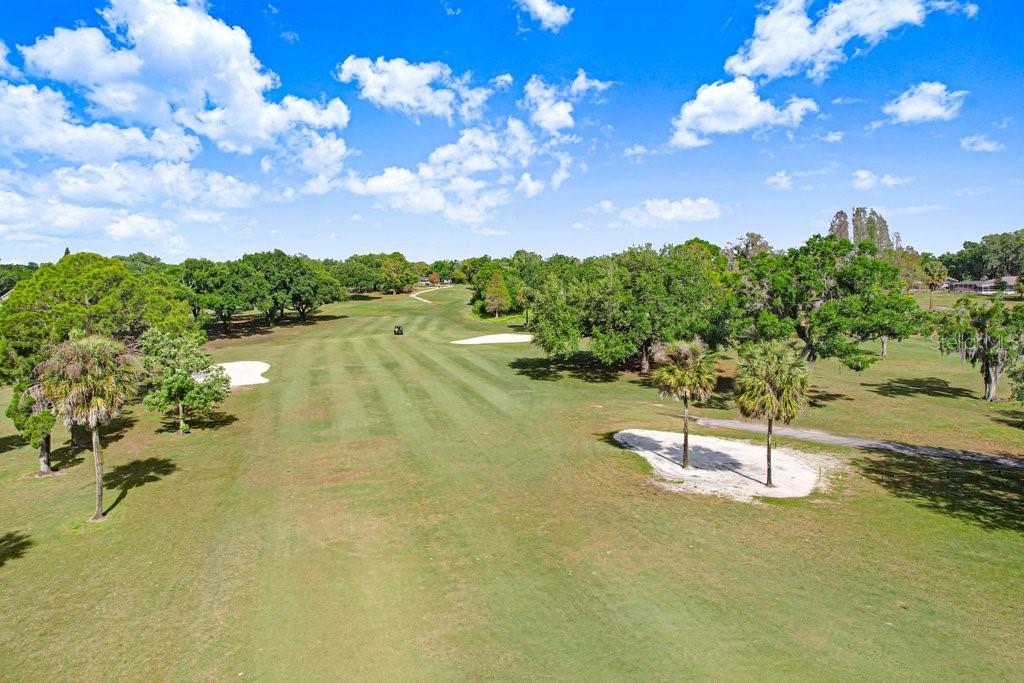
INSTANTLY FALL IN LOVE with this beautiful home when you enter to a stunning golf course view! Located in the highly desired Buckhorn Estates on a quiet cul-de-sac, you can enjoy privacy all the way around. The pride of ownership shines in this gorgeous 4-bedroom 3 bath home located on the 2nd hole of the premiere Buckhorn Golf and Country Club. Kitchen features include Travertine tile, ample bar seating, an eat in dining area, a large island, granite countertops, double ovens, 32” high quality cabinets and an oversized built-in pantry with pullouts. This gorgeous kitchen is open to the family room with its' cathedral ceilings, wood beam accents and a brick wood burning fireplace which make it the heart of the home. The Master retreat opens to the pool and golf course view through the sliding glass doors and includes crown molding, double custom walk-in closets, a large updated bathroom with natural light, an expansive shower, garden tub and double vanities. The fourth bedroom has the bonus of extra privacy with its’ own updated bathroom, a separate entry to the porch and a golf course view. Perfect for an adult family member or a home office. Natural light is abundant in the spacious living and dining rooms which open to the porch and pool area making it perfect for everyday relaxation or special occasions. Prepare to spend plenty of time on the expansive back porch with its oversized heated saltwater pool and spa. The perfect place to make family memories that last a lifetime! Added curb appeal include the stone paved driveway and side facing garage with its' epoxy floor and storage. Additional features include pocketing glass doors throughout, a whole house water softener, irrigation system, new water heater (2026), new pool pump (2026), AC & air handler (2021), roof (2018) and new windows(2017). This exceptional property is truly a retreat you will love coming home to!
Additional Information
- Interior Features
- Cathedral Ceiling(s), Ceiling Fans(s), Crown Molding, Eat-in Kitchen, Kitchen/Family Room Combo, Open Floorplan, Solid Wood Cabinets, Split Bedroom, Stone Counters, Walk-In Closet(s), Window Treatments
- Exterior Features
- Lighting, Other, Rain Gutters, Sidewalk, Sliding Doors
- HOA Fee
- $35
- HOA Freqency
- Annually
- Financing
- Cash, Conventional, FHA, VA Loan
- Location
- In County, Landscaped, On Golf Course, Sidewalk, Street Dead-End, Paved
- Community Features
- Street Lights, No Deed Restriction
- Property Description
- One Story
- Zoning
- RSC-6
- Appliances
- Built-In Oven, Cooktop, Dishwasher, Disposal, Dryer, Electric Water Heater, Microwave, Refrigerator, Washer, Water Softener
- Heating
- Central, Electric
- Air Conditioning
- Central Air
- Exterior Construction
- Brick
- Exterior Features
- Lighting, Other, Rain Gutters, Sidewalk, Sliding Doors
- Stories
- 1
- Levels
- One
- Roof
- Shingle
- Foundation
- Slab
- Pool
- Yes
- Pool Type
- Gunite, Heated, In Ground, Lighting, Pool Sweep, Salt Water, Screen Enclosure
- Parking
- Driveway, Garage Door Opener, Garage Faces Side, Guest, Other
- Parking Features
- Driveway, Garage Door Opener, Garage Faces Side, Guest, Other
- Garage
- 2 Car Garage
- Garage Spaces
- 2
- Garage Features
- Driveway, Garage Door Opener, Garage Faces Side, Guest, Other
- Elementary School
- Buckhorn-Hb
- Middle School
- Mulrennan-Hb
- High School
- Durant-HB
- View
- Golf Course, Pool
Listing courtesy of KELLER WILLIAMS SUBURBAN TAMPA. murraycoleman@kw.com
Mortgage Calculator
StellarMLS is the source of this information via Internet Data Exchange Program. All listing information is deemed reliable but not guaranteed and should be independently verified through personal inspection by appropriate professionals. Listings displayed on this website may be subject to prior sale or removal from sale. Availability of any listing should always be independently verified. Listing information is provided for consumer personal, non-commercial use, solely to identify potential properties for potential purchase. All other use is strictly prohibited and may violate relevant federal and state law. Data last updated on