6408 Mayra Shores Lane, Apollo Beach, FL 33572
- $649,000
- 5
- BD
- 4
- BA
- 3,222
- SqFt













- List Price
- $649,000
- Status
- ACTIVE
- Days on Market
- 70
- MLS#
- TB8516326
- Subtype
- Residential
- Style
- Three+ Story
- Architectural Style
- Florida, Mediterranean
- Year Built
- 2008
- Bedrooms
- 5
- Bathrooms
- 4
- Full Baths
- 3
- Half Baths
- 1
- Living Area
- 3,222
- Lot Size
- 2,826
- Acres
- 0.06
- Subdivision
- Brisa Del Mar Twnhms
- Building Name
- N/A
- MLS Area Major
- Apollo Beach / Ruskin
Property Description
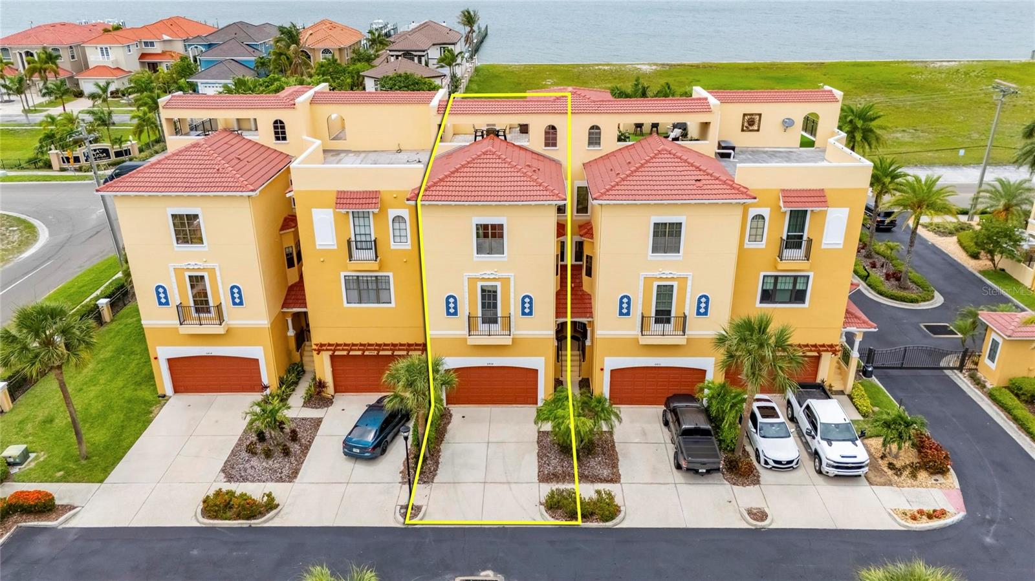
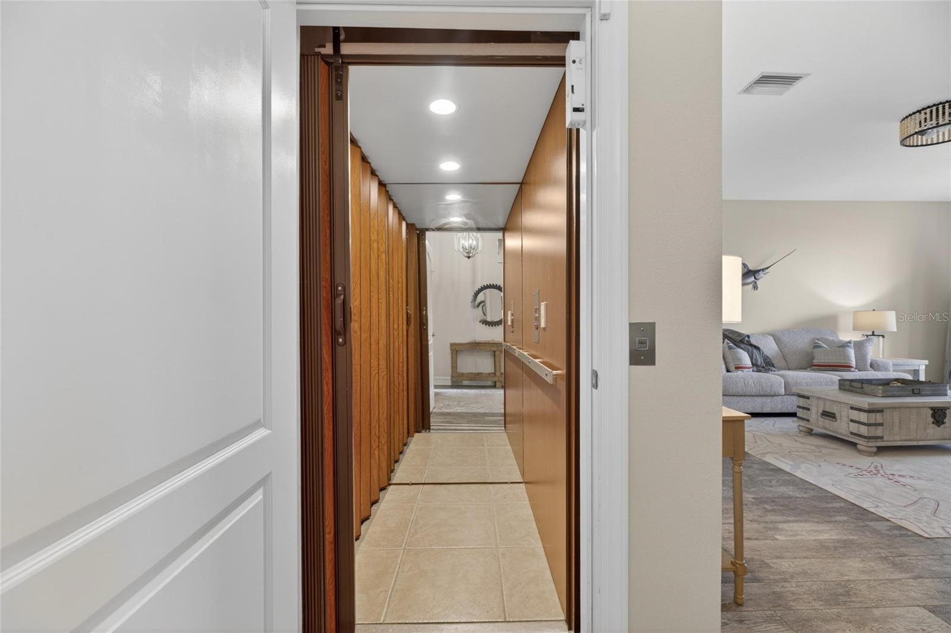
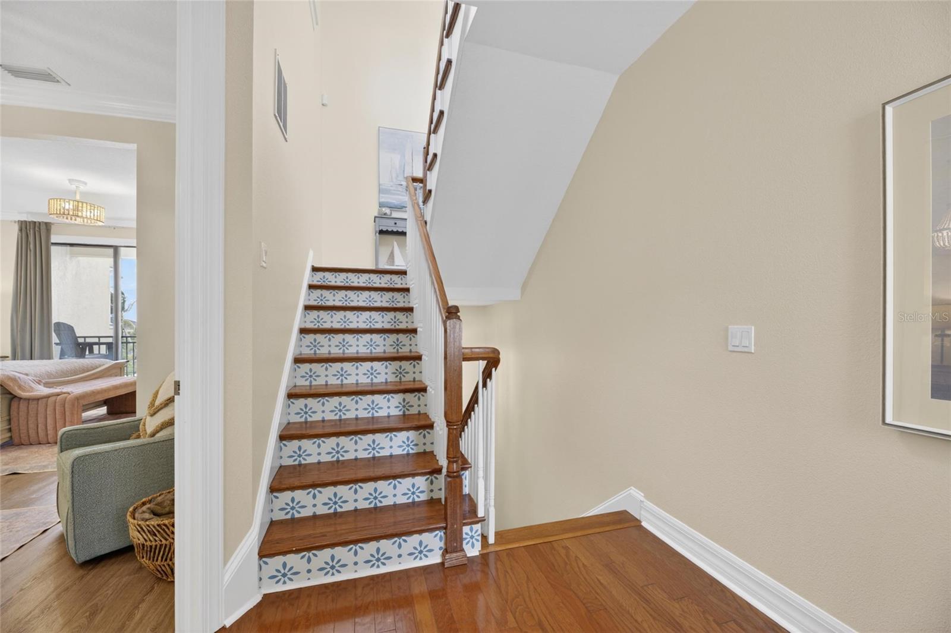
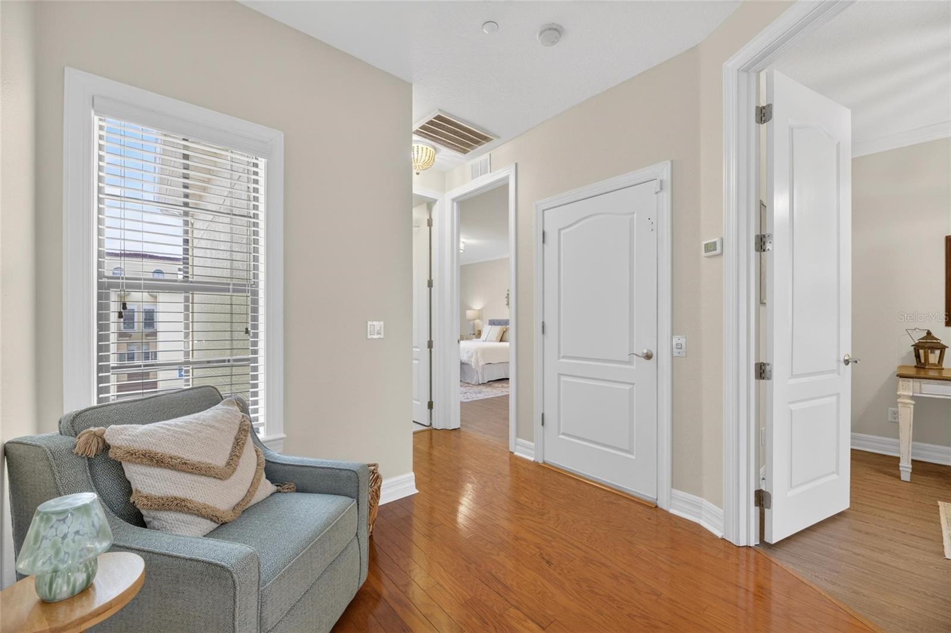
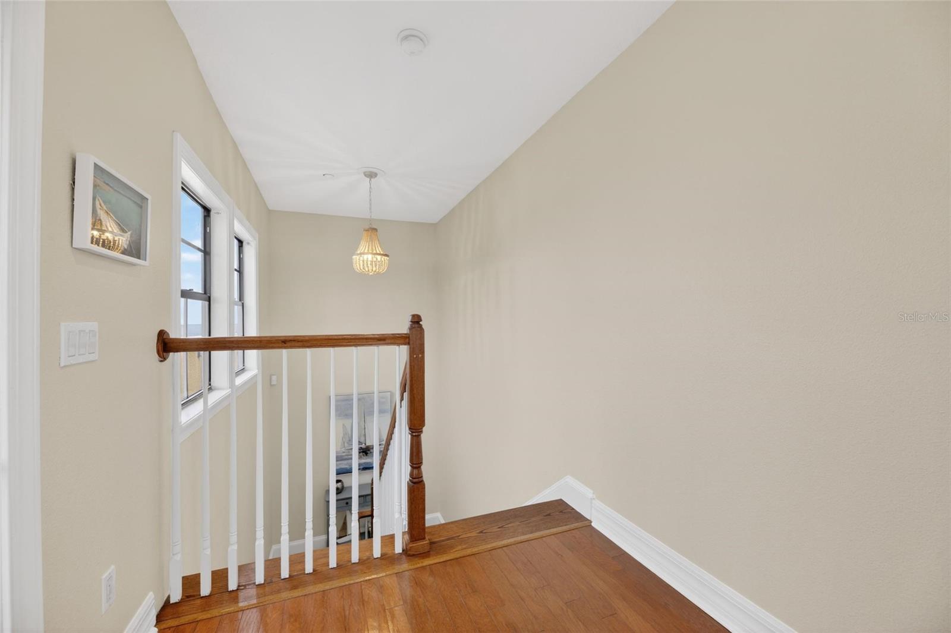
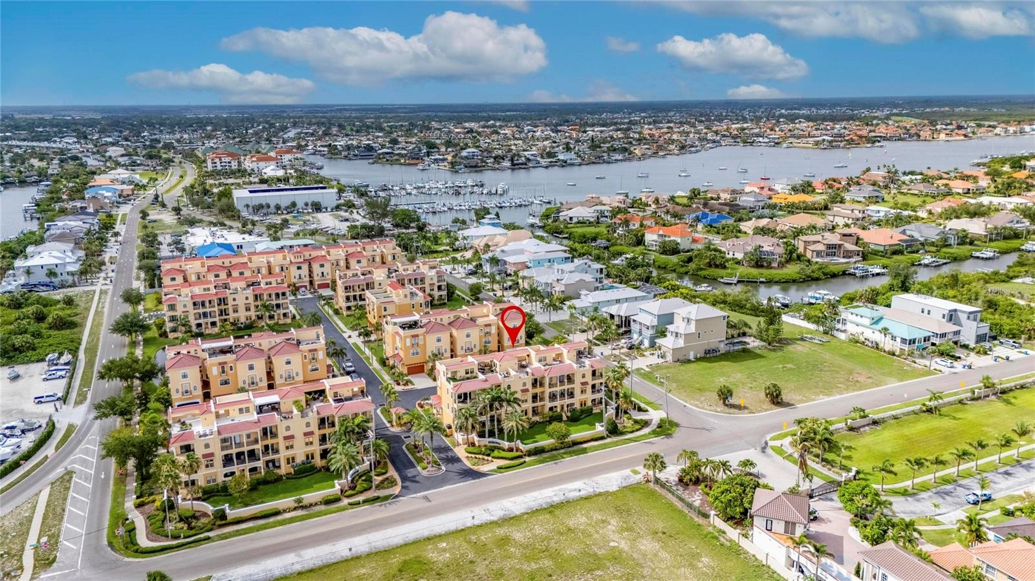
6408 Mayra Shores Lane | 5 Bedrooms | 3 Full Baths | 2 Half Baths | 3,222 Sq Ft | Private Elevator | Rooftop Terrace From the rooftop terrace, you will see Tampa Bay stretching to the horizon, the St. Peter and Tampa skylines to the north, and cruise ships moving through the channel while dolphins work the flats below. This is the view that defines life at 6408 Mayra Shores Lane, a four-story waterfront townhome in the gated community of Brisa Del Mar in Apollo Beach. Spanning 3,222 square feet across four levels with a private elevator serving every floor, this 5-bedroom, 3 full bath, 2 half bath residence has been refreshed with full interior paint, updated flooring with no carpet, all-new lighting and fixtures, and a beautifully updated kitchen. Ten-foot ceilings and eight-foot doors create an open, airy feel throughout the home. The ground floor features a private two-car garage. The second level offers a welcoming foyer, half bath, private office or fifth bedroom, large family room, and a covered lanai with backyard access. The third level is designed for entertaining with an open living room, dining, full bath, and two additional bedrooms. The kitchen showcases dual-tone cabinetry with under-cabinet lighting, granite countertops, a glass tile backsplash, newer stainless steel appliances, seating for two at the island, abundant storage, a convection oven, microwave with air fryer, and instant hot water system. The 4th level is home to the primary suite, featuring a sitting area, private balcony, large walk-in closet, soaking tub, oversized walk-in shower, and updated bidet. A second suite with its own private bath and walk-in closet is also located on this floor, along with the laundry room. Crown molding, four-inch baseboards, and the winding staircases add architectural character throughout. The rooftop terrace is where this home truly separates itself. Enjoy sunrise coffee overlooking direct unobstructed views of Tampa Bay, spend afternoons watching boats and end your evenings with panoramic sunset views stretching from downtown Tampa to St. Petersburg. Dolphins are frequent visitors, cruise ships regularly pass in the distance, and the sparkling city lights create a completely different experience after dark. Residents enjoy a heated community pool and spa just steps from the front door. Brisa Del Mar also offers a fitness center, tennis courts, and a dog park. A short golf cart ride connects you to waterfront dining at Circles and Finn's, nearby marinas, the Apollo Beach Nature Preserve, and the TECO Manatee Viewing Center. With convenient access to I-75, Tampa, St. Petersburg, Tampa International Airport, and the entire Bay area remain within easy reach. What the Seller Loves: Waking up to the sun rising over Tampa Bay from the rooftop terrace is something we will genuinely miss every single day. Coffee up there in the morning with the bay calm and quiet while watching cruise ships leave the port felt like something from a postcard. We loved having friends over for sunset because nobody ever wanted to leave once they made it to the rooftop. The dolphins are not a rare sighting here—they are a daily one—and it never got old. Grabbing the golf cart for dinner at Circles or taking a ride to the Manatee Viewing Center became part of our routine. This home gave us a lifestyle we never expected to find, and the next owners will feel it the moment they step onto that rooftop terrace for the first time.
Additional Information
- Amenities
- Gated, Pool, Security, Spa/Hot Tub
- Interior Features
- Ceiling Fans(s), Crown Molding, Elevator, High Ceilings, Kitchen/Family Room Combo, Living Room/Dining Room Combo, Open Floorplan, PrimaryBedroom Upstairs, Solid Wood Cabinets, Stone Counters, Thermostat, Walk-In Closet(s), Window Treatments
- Exterior Features
- Balcony, Lighting, Rain Gutters, Sidewalk, Sliding Doors
- HOA Fee
- $440
- HOA Freqency
- Monthly
- Financing
- Cash, Conventional, FHA, VA Loan
- Location
- In County, Landscaped, Level, Sidewalk, Paved, Private
- Community Features
- Deed Restrictions, Gated Community - No Guard, Pool, Sidewalks, Street Lights, Security
- Property Description
- Three+ Story
- Zoning
- PD
- Appliances
- Convection Oven, Dishwasher, Disposal, Electric Water Heater, Microwave, Refrigerator, Water Softener
- Heating
- Central, Electric, Heat Pump
- Air Conditioning
- Central Air
- Exterior Construction
- Stucco, Frame
- Exterior Features
- Balcony, Lighting, Rain Gutters, Sidewalk, Sliding Doors
- Stories
- 4
- Levels
- Three Or More
- Roof
- Tile
- Foundation
- Slab
- Pool
- Yes
- Parking
- Driveway, Garage Door Opener
- Parking Features
- Driveway, Garage Door Opener
- Garage
- 2 Car Garage
- Garage Spaces
- 2
- Garage Features
- Driveway, Garage Door Opener
- Elementary School
- Apollo Beach-Hb
- Middle School
- Eisenhower-Hb
- High School
- East Bay-HB
- View
- Water
Listing courtesy of 27NORTH REALTY. 630-803-8506
Mortgage Calculator
StellarMLS is the source of this information via Internet Data Exchange Program. All listing information is deemed reliable but not guaranteed and should be independently verified through personal inspection by appropriate professionals. Listings displayed on this website may be subject to prior sale or removal from sale. Availability of any listing should always be independently verified. Listing information is provided for consumer personal, non-commercial use, solely to identify potential properties for potential purchase. All other use is strictly prohibited and may violate relevant federal and state law. Data last updated on