5127 Pine Street, Seffner, FL 33584
- $375,000
- 3
- BD
- 2
- BA
- 2,197
- SqFt








- List Price
- $375,000
- Status
- PENDING
- Days on Market
- 21
- Price Change
- ▼ $25,000 1782096645
- MLS#
- TB8516203
- Subtype
- Residential
- Style
- One Story
- Year Built
- 1980
- Bedrooms
- 3
- Bathrooms
- 2
- Full Baths
- 2
- Living Area
- 2,197
- Lot Size
- 7,350
- Acres
- 0.17
- Subdivision
- Oak Valley Sub Un 2
- MLS Area Major
- Seffner
Property Description
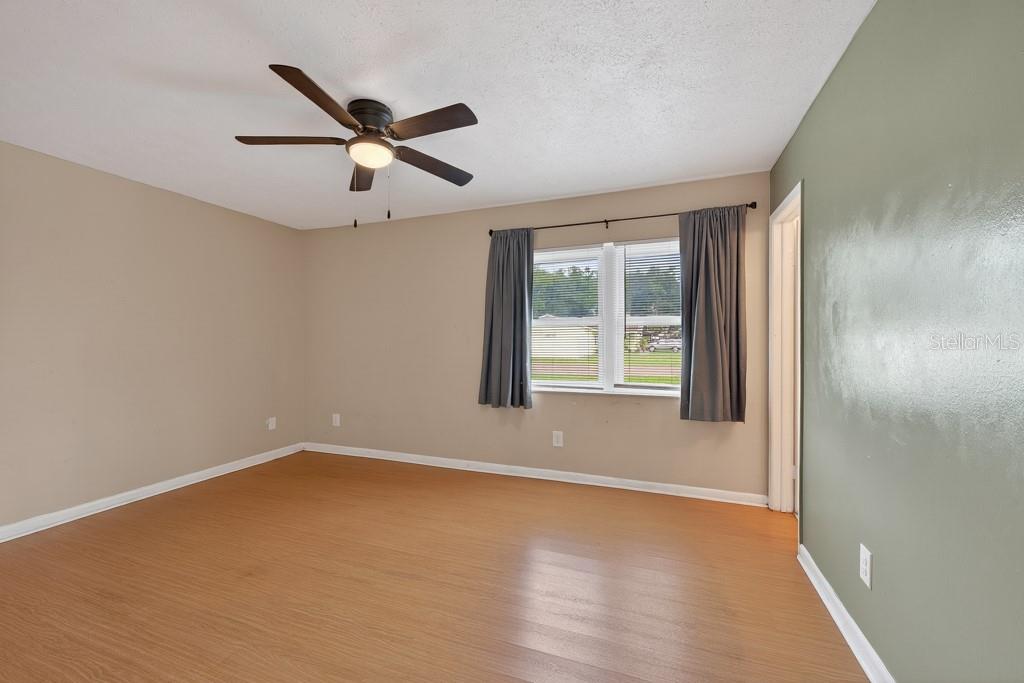
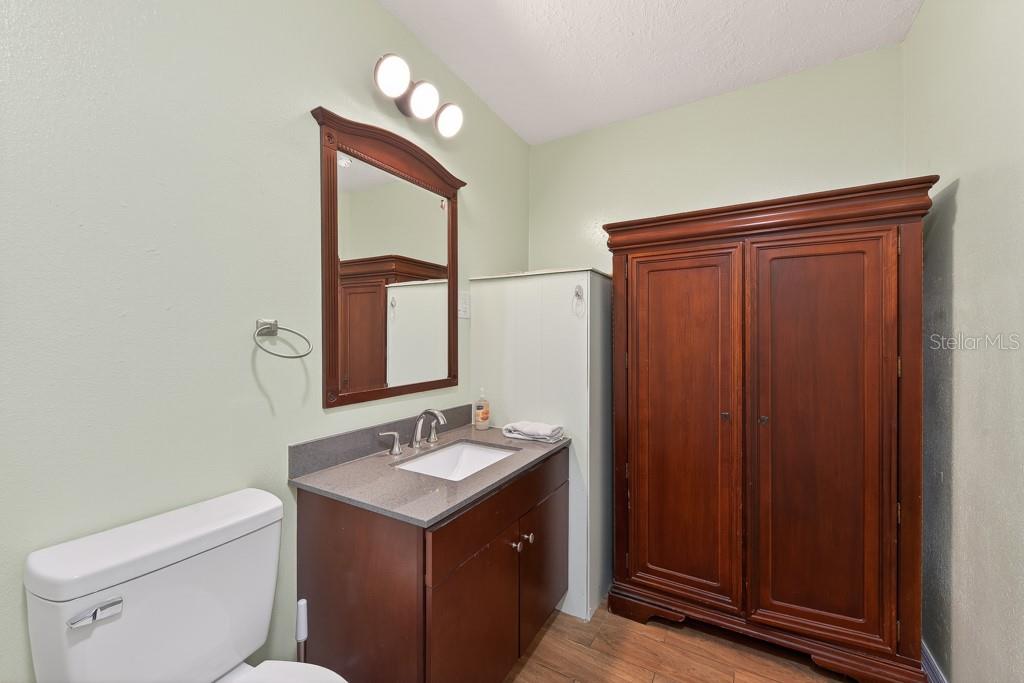
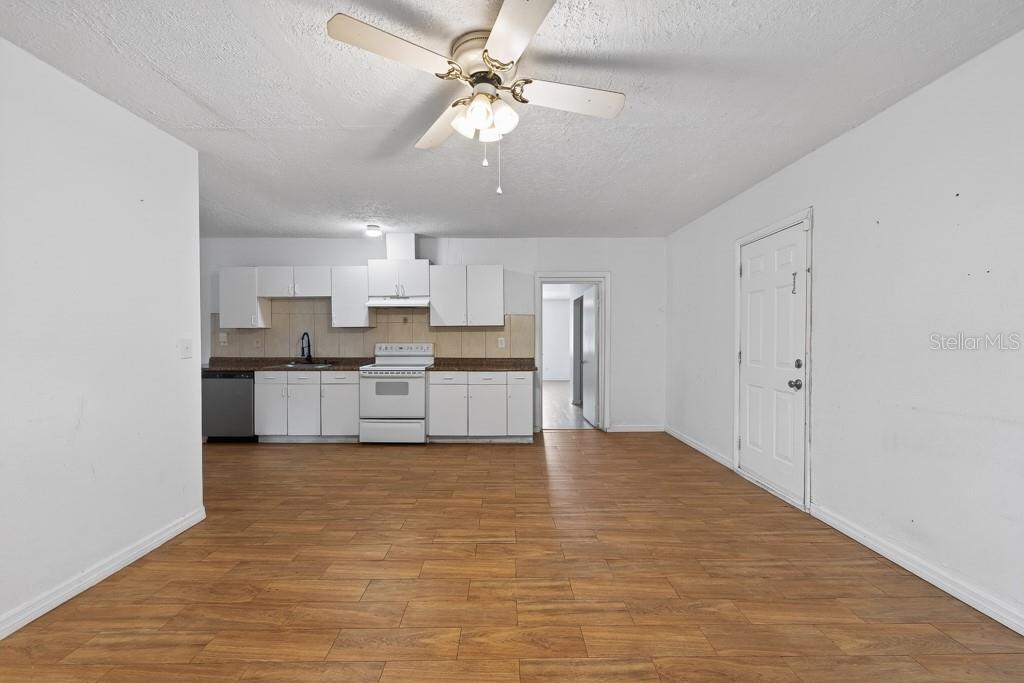
Under contract-accepting backup offers. ***Home features a BRAND NEW ROOF and PAID OFF Solar Panels giving you extremely low electric bills. *** Need room for everyone? This versatile and thoughtfully reconfigured property offers an exceptional opportunity for multi-generational living, extended family arrangements, or flexible lifestyle needs. With 2,197 square feet of heated and cooled living space, the home has been divided into three distinct living areas, each with its own private entrance for added convenience and privacy. The main residence features 3 bedrooms, 2 full bathrooms, a spacious living room, a functional kitchen, and an inside utility room. The attached mother-in-law suite includes 2 bedrooms, 1 bathroom, and an open-concept kitchen, dining, and living area, creating a comfortable and independent living space. A separate studio-style living area offers even more flexibility, complete with a large combined kitchen, dining, and living space, plus a full bathroom. Tile and vinyl flooring throughout provide durability and easy maintenance. Outside, you'll find a nicely sized fenced backyard with mature landscaping, plenty of room to enjoy the outdoors, and a storage shed for additional space. Conveniently located just off Clay Pit Road near SR 579, this property offers quick access to schools, shopping, dining, and I-75, making daily commutes and errands a breeze. Whether you're looking to accommodate multiple generations under one roof, create separate living quarters for family members, or simply enjoy the flexibility of multiple living spaces, this unique property offers endless possibilities.
Additional Information
- Interior Features
- Built-in Features, Ceiling Fans(s), Eat-in Kitchen, Living Room/Dining Room Combo, Open Floorplan, Solid Surface Counters
- Exterior Features
- Rain Gutters, Sidewalk, Storage
- Financing
- Cash, Conventional, FHA, VA Loan
- Community Features
- Street Lights, No Deed Restriction
- Property Description
- One Story
- Zoning
- RSC-6
- Appliances
- Dishwasher, Disposal, Dryer, Electric Water Heater, Exhaust Fan, Range, Refrigerator, Washer
- Heating
- Central, Ductless
- Air Conditioning
- Central Air, Wall/Window Unit(s)
- Exterior Construction
- Block, Concrete
- Exterior Features
- Rain Gutters, Sidewalk, Storage
- Stories
- 1
- Levels
- One
- Roof
- Shingle
- Foundation
- Slab
- Parking
- Off Street
- Parking Features
- Off Street
- Garage Features
- Off Street
- Elementary School
- Colson-Hb
- Middle School
- Burnett-Hb
- High School
- Armwood-HB
Listing courtesy of LPT REALTY LLC. 877-366-2213
Mortgage Calculator
StellarMLS is the source of this information via Internet Data Exchange Program. All listing information is deemed reliable but not guaranteed and should be independently verified through personal inspection by appropriate professionals. Listings displayed on this website may be subject to prior sale or removal from sale. Availability of any listing should always be independently verified. Listing information is provided for consumer personal, non-commercial use, solely to identify potential properties for potential purchase. All other use is strictly prohibited and may violate relevant federal and state law. Data last updated on