11131 Marquette Street, Spring Hill, FL 34609
- $332,999
- 4
- BD
- 3
- BA
- 1,762
- SqFt








- List Price
- $332,999
- Status
- PENDING
- Days on Market
- 54
- Price Change
- ▼ $7,001 1784410083
- MLS#
- W7886454
- Subtype
- Residential
- Style
- One Story
- Architectural Style
- Florida
- Year Built
- 2003
- Bedrooms
- 4
- Bathrooms
- 3
- Full Baths
- 3
- Living Area
- 1,762
- Lot Size
- 10,942
- Acres
- 0.25
- Subdivision
- Spring Hill
- MLS Area Major
- Spring Hill/Brooksville
Property Description
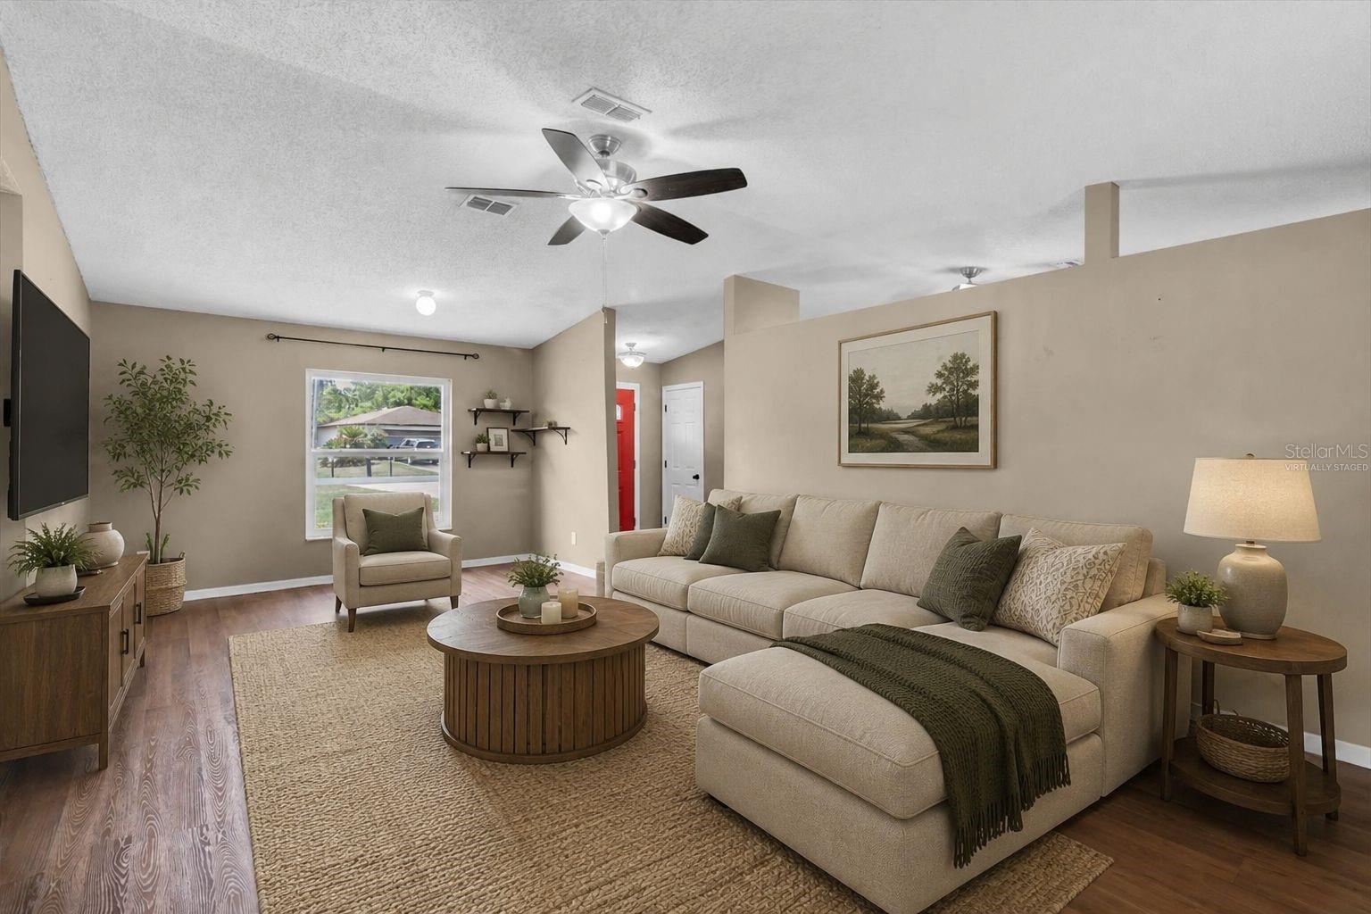
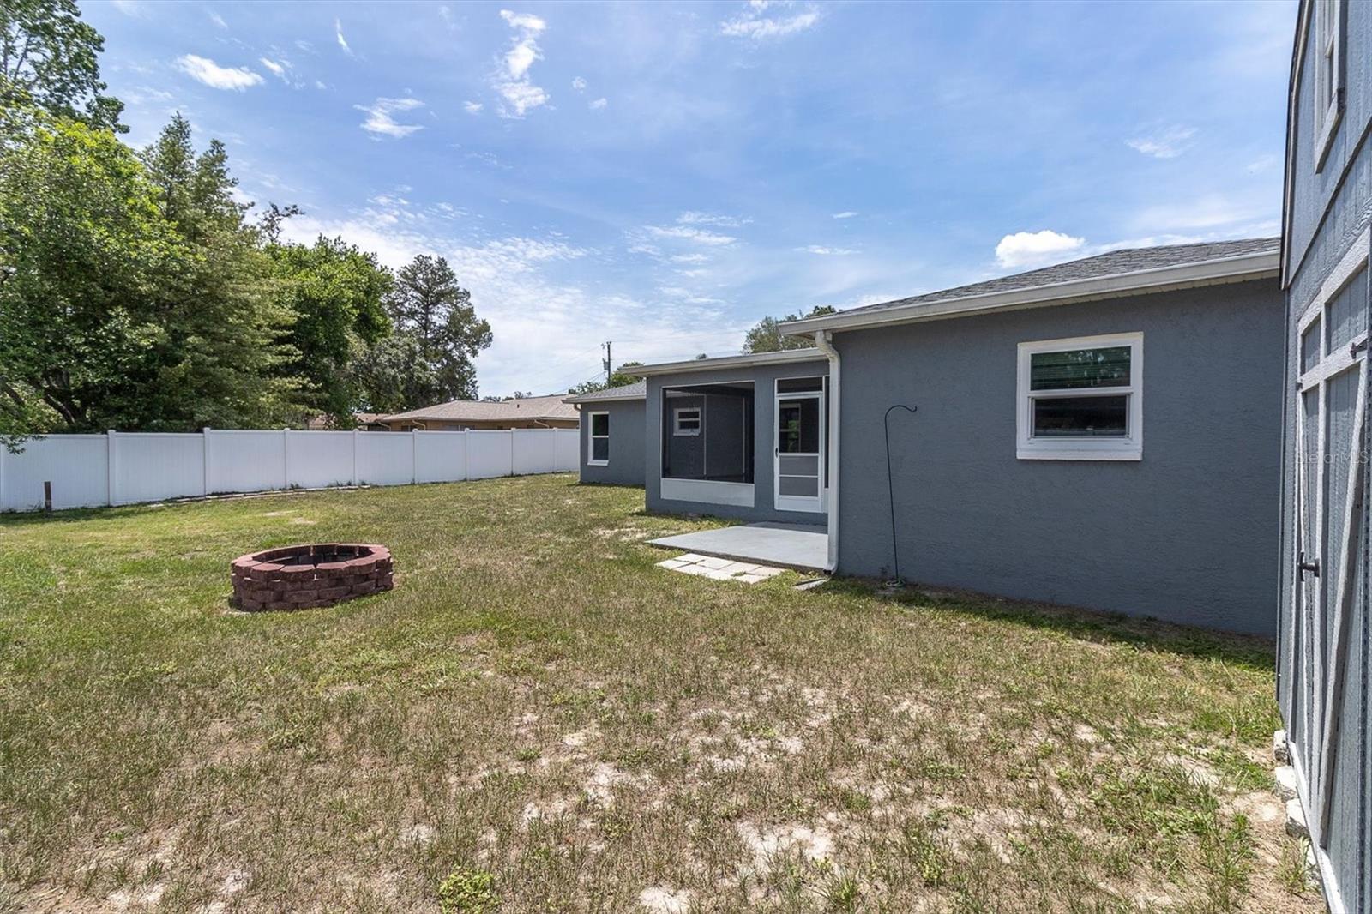
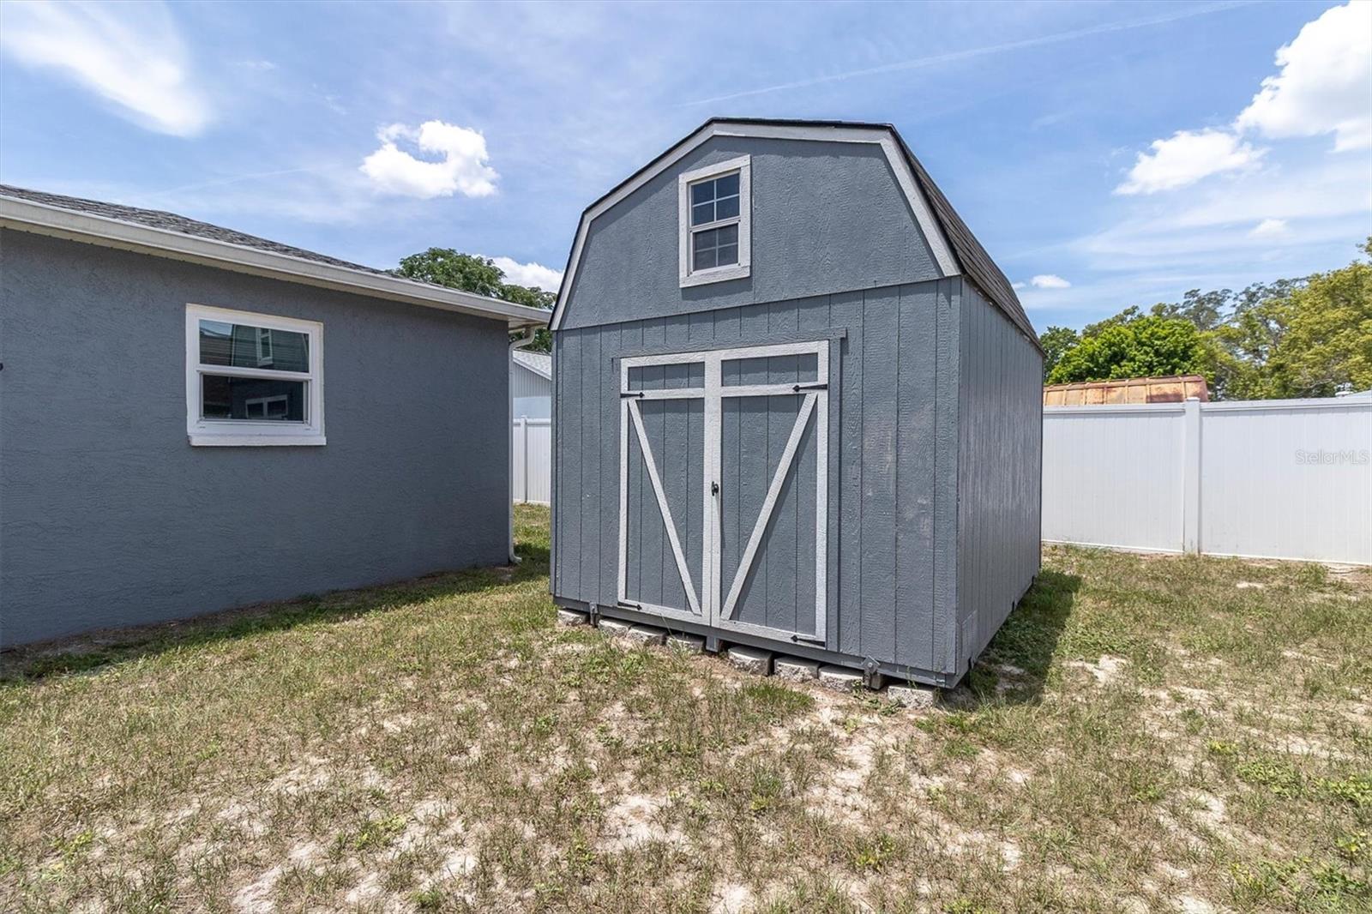
Under contract-accepting backup offers. No HOA, No flood zone, 4 bedrooms, 3 full bathrooms and 2 car garage. A fenced backyard, screened lanai, and move-in ready condition make this Spring Hill home stand out from the competition. Inside, the home features a spacious split-bedroom floor plan with vaulted ceilings, natural light in the family room, galley kitchen, and a separate dining area. The kitchen offers ample cabinet and counter space, and a pantry. The primary suite includes a private bath and generous closet space, while the additional bedrooms and baths provide flexibility for guests, a home office, or multi-generational living. Step outside to enjoy one of the property's standout features—a large vinyl-fenced backyard offering privacy and room to play, garden, entertain, build an outdoor kitchen, and a blank canvas with plenty of room for a future pool. Relax on the screened lanai, gather around the fire pit on cool Florida evenings, and take advantage of the storage shed for tools, equipment, and outdoor gear. Additional highlights include, newer windows, newer water heater, gutters, warranty package on appliances, new exterior paint, roof 2021, electrical hook-up in backyard, and a storm garage door. Whether you are looking for extra space, room to entertain, or simply a move-in ready home with no HOA restrictions, this property checks all the boxes. Schedule your private showing today!
Additional Information
- Interior Features
- Ceiling Fans(s), Primary Bedroom Main Floor
- Exterior Features
- Fire Pit, Rain Gutters, Storage
- Financing
- Cash, Conventional, FHA, VA Loan
- Community Features
- No Deed Restriction
- Property Description
- One Story
- Zoning
- X
- Appliances
- Dryer, Range, Refrigerator, Washer
- Heating
- Electric
- Air Conditioning
- Central Air
- Exterior Construction
- Block, Stucco
- Exterior Features
- Fire Pit, Rain Gutters, Storage
- Stories
- 1
- Levels
- One
- Roof
- Shingle
- Foundation
- Slab
- Garage
- 2 Car Garage
- Garage Spaces
- 2
- Elementary School
- J.D. Floyd Elementary School
- Middle School
- Powell Middle
- High School
- Frank W Springstead
Listing courtesy of SANDPEAK REALTY. 727-232-2192
Mortgage Calculator
StellarMLS is the source of this information via Internet Data Exchange Program. All listing information is deemed reliable but not guaranteed and should be independently verified through personal inspection by appropriate professionals. Listings displayed on this website may be subject to prior sale or removal from sale. Availability of any listing should always be independently verified. Listing information is provided for consumer personal, non-commercial use, solely to identify potential properties for potential purchase. All other use is strictly prohibited and may violate relevant federal and state law. Data last updated on