13984 Sw 80th Street, Dunnellon, FL 34432
- $434,900
- 4
- BD
- 3
- BA
- 2,302
- SqFt




- List Price
- $434,900
- Status
- ACTIVE
- Days on Market
- 71
- Price Change
- ▼ $18,600 1784057206
- MLS#
- OM726098
- Subtype
- Residential
- Style
- One Story
- Year Built
- 1991
- Bedrooms
- 4
- Bathrooms
- 3
- Full Baths
- 3
- Living Area
- 2,302
- Lot Size
- 62,726
- Acres
- 1.44
- Subdivision
- Rolling Hills Un 01
- MLS Area Major
- Dunnellon
Property Description
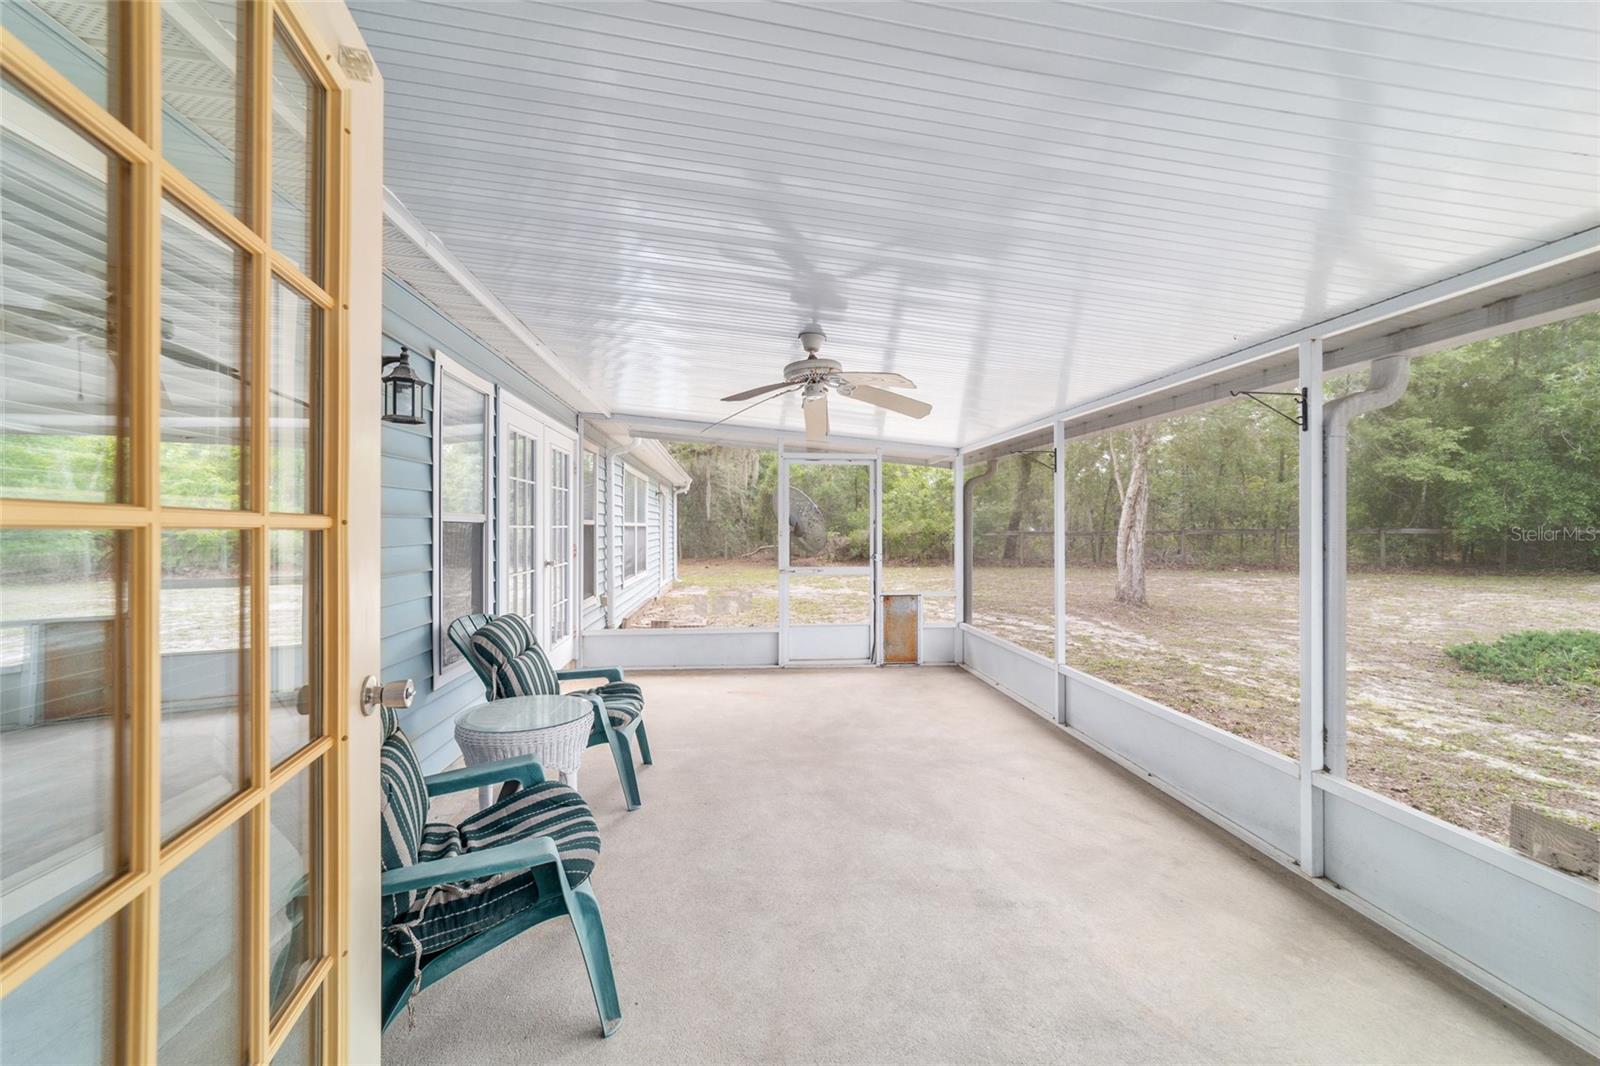
Looking for a 4-bed home in Dunnellon with acreage and flexible living space? This move-in-ready property offers 2,302 heated square feet on 1.44 acres, plus an attached 1-bedroom, 1-bath apartment with a private entrance and kitchenette. With three total baths, a barn, and no HOA fees, this property offers a versatile layout with room to adapt. The main residence features updated flooring, refreshed interior paint, upgraded doors and trim, updated plumbing, and a remodeled kitchen with refreshed cabinets, countertops, and appliances. Inside, enjoy high ceilings, a split-bedroom floor plan, a main-floor primary bedroom with walk-in closet, and comfortable everyday living spaces. A standout feature of this 4-bed home in Dunnellon is the attached approximately 800-square-foot under-air apartment featuring its own bedroom, bathroom, kitchen/kitchenette, and private entrance, creating flexible space for guests, extended household needs, or potential rental use. Outside, 1.44 acres provide open space along with a multi-use out building, screened rear porch, private yard, irrigation system, rain gutters, storage, and an attached 2-car garage. Located in Rolling Hills Unit 1 with no HOA fees, the property is convenient to World Equestrian Center, Publix, Walmart, local dining, and the greater Dunnellon and Ocala area. Offered at $434,900, with seller concessions available with a reasonable offer. Call or text to schedule a private showing. The acreage includes a multi-use barn and open space. Convenient to WEC, Publix, Walmart, and local dining. Seller offering concessions with reasonable offer.
Additional Information
- Interior Features
- Ceiling Fans(s), Eat-in Kitchen, High Ceilings, Primary Bedroom Main Floor, Split Bedroom, Walk-In Closet(s)
- Exterior Features
- French Doors, Private Entrance, Private Mailbox, Private Yard, Rain Gutters, Storage
- Financing
- Cash, Conventional, FHA, VA Loan
- Community Features
- No Deed Restriction
- Property Description
- One Story
- Zoning
- R1
- Appliances
- Dishwasher, Dryer, Electric Water Heater, Microwave, Range, Refrigerator, Washer
- Heating
- Electric
- Air Conditioning
- Central Air
- Exterior Construction
- Vinyl Siding
- Exterior Features
- French Doors, Private Entrance, Private Mailbox, Private Yard, Rain Gutters, Storage
- Stories
- 1
- Levels
- One
- Roof
- Shingle
- Foundation
- Block, Slab
- Garage
- 2 Car Garage
- Garage Spaces
- 2
- Elementary School
- Dunnellon Elementary School
- Middle School
- Dunnellon Middle School
- High School
- Dunnellon High School
- View
- Trees/Woods
Listing courtesy of REAL BROKER, LLC. 855-450-0442
Mortgage Calculator
StellarMLS is the source of this information via Internet Data Exchange Program. All listing information is deemed reliable but not guaranteed and should be independently verified through personal inspection by appropriate professionals. Listings displayed on this website may be subject to prior sale or removal from sale. Availability of any listing should always be independently verified. Listing information is provided for consumer personal, non-commercial use, solely to identify potential properties for potential purchase. All other use is strictly prohibited and may violate relevant federal and state law. Data last updated on