924 Buttercup Glen, Waterlefe, FL 34212
- $630,000
- 4
- BD
- 4
- BA
- 2,822
- SqFt




- List Price
- $630,000
- Status
- ACTIVE
- Days on Market
- 66
- Price Change
- ▼ $10,000 1785208500
- MLS#
- A4696105
- Subtype
- Residential
- Style
- One Story
- Year Built
- 2014
- Bedrooms
- 4
- Bathrooms
- 4
- Full Baths
- 3
- Half Baths
- 1
- Living Area
- 2,822
- Lot Size
- 8,713
- Acres
- 0.20
- Subdivision
- Greyhawk Landing
- MLS Area Major
- Bradenton
Property Description
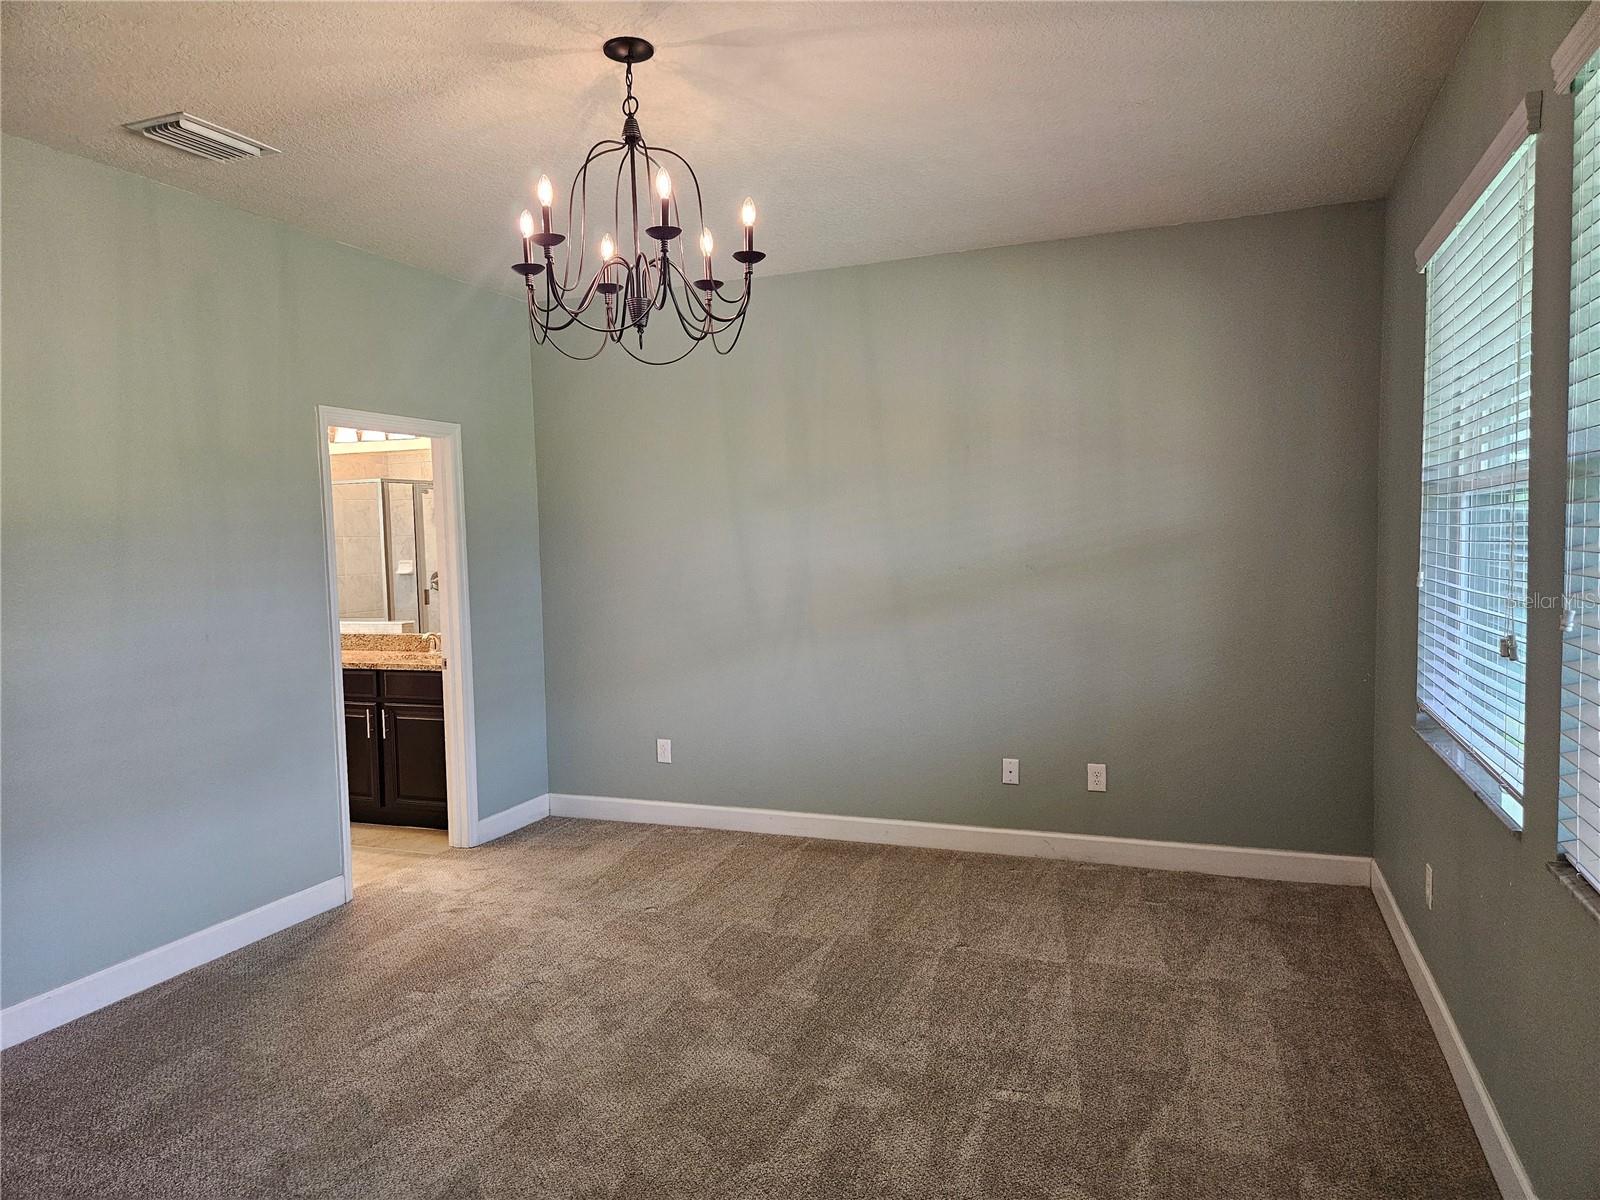
This spacious 4-bedroom, 3.5-bath home with a 3-car tandem garage sits in one of Lakewood Ranch's most sought-after school zones and is loaded with thoughtful, high-end finishes throughout. The custom details set this home apart: a brand-new AC (2026), tankless water heater, floor-to-ceiling custom cabinetry, under and over cabinet lighting, contemporary beadboard and shiplap on walls and ceilings, crown molding, built-in closet systems, and designer paint. For movie nights or game day, a mounted projector and 135" screen are included with the home. The flexible layout offers something for everyone. The den/office features custom built-in cabinets and sliding pocket doors, making conversion to a fifth bedroom straightforward. One of the secondary bedrooms functions beautifully as a second primary or private guest suite, complete with a large sitting area, en-suite bath, and walk-in closet. Out back, the home borders a conservation area — a permanent wooded backdrop with no rear neighbors. Greyhawk Landing delivers resort-style amenities: two pools, a fitness center, basketball and tennis courts, a playground, a stocked fishing pond, and miles of walking and hiking trails. At this price per square foot, the value here is hard to beat.
Additional Information
- Amenities
- Clubhouse, Gated, Pool
- Interior Features
- Eat-in Kitchen, High Ceilings, Kitchen/Family Room Combo, Open Floorplan, Stone Counters, Thermostat, Tray Ceiling(s)
- Exterior Features
- Hurricane Shutters
- Taxes
- $1,931
- HOA Fee
- $75
- HOA Freqency
- Annually
- Financing
- Cash, Conventional, FHA, VA Loan
- Location
- Conservation Area
- Community Features
- Deed Restrictions, Fitness Center, Golf Carts OK, Irrigation-Reclaimed Water, Park, Playground, Pool, Sidewalks, Street Lights
- Property Description
- One Story
- Zoning
- PDR
- Appliances
- Convection Oven, Dishwasher, Disposal, Microwave, Range, Range Hood, Refrigerator
- Heating
- Central
- Air Conditioning
- Central Air
- Exterior Construction
- Block, Stone
- Exterior Features
- Hurricane Shutters
- Levels
- One
- Roof
- Shingle
- Foundation
- Slab
- Pool
- Yes
- Garage
- 2 Car Garage
- Garage Spaces
- 2
- Elementary School
- Gullett Elementary
- Middle School
- Dr Mona Jain Middle
- High School
- Lakewood Ranch High
- View
- Trees/Woods
Listing courtesy of THE ORANGE REAL ESTATE GROUP. 941-500-4091
Mortgage Calculator
StellarMLS is the source of this information via Internet Data Exchange Program. All listing information is deemed reliable but not guaranteed and should be independently verified through personal inspection by appropriate professionals. Listings displayed on this website may be subject to prior sale or removal from sale. Availability of any listing should always be independently verified. Listing information is provided for consumer personal, non-commercial use, solely to identify potential properties for potential purchase. All other use is strictly prohibited and may violate relevant federal and state law. Data last updated on