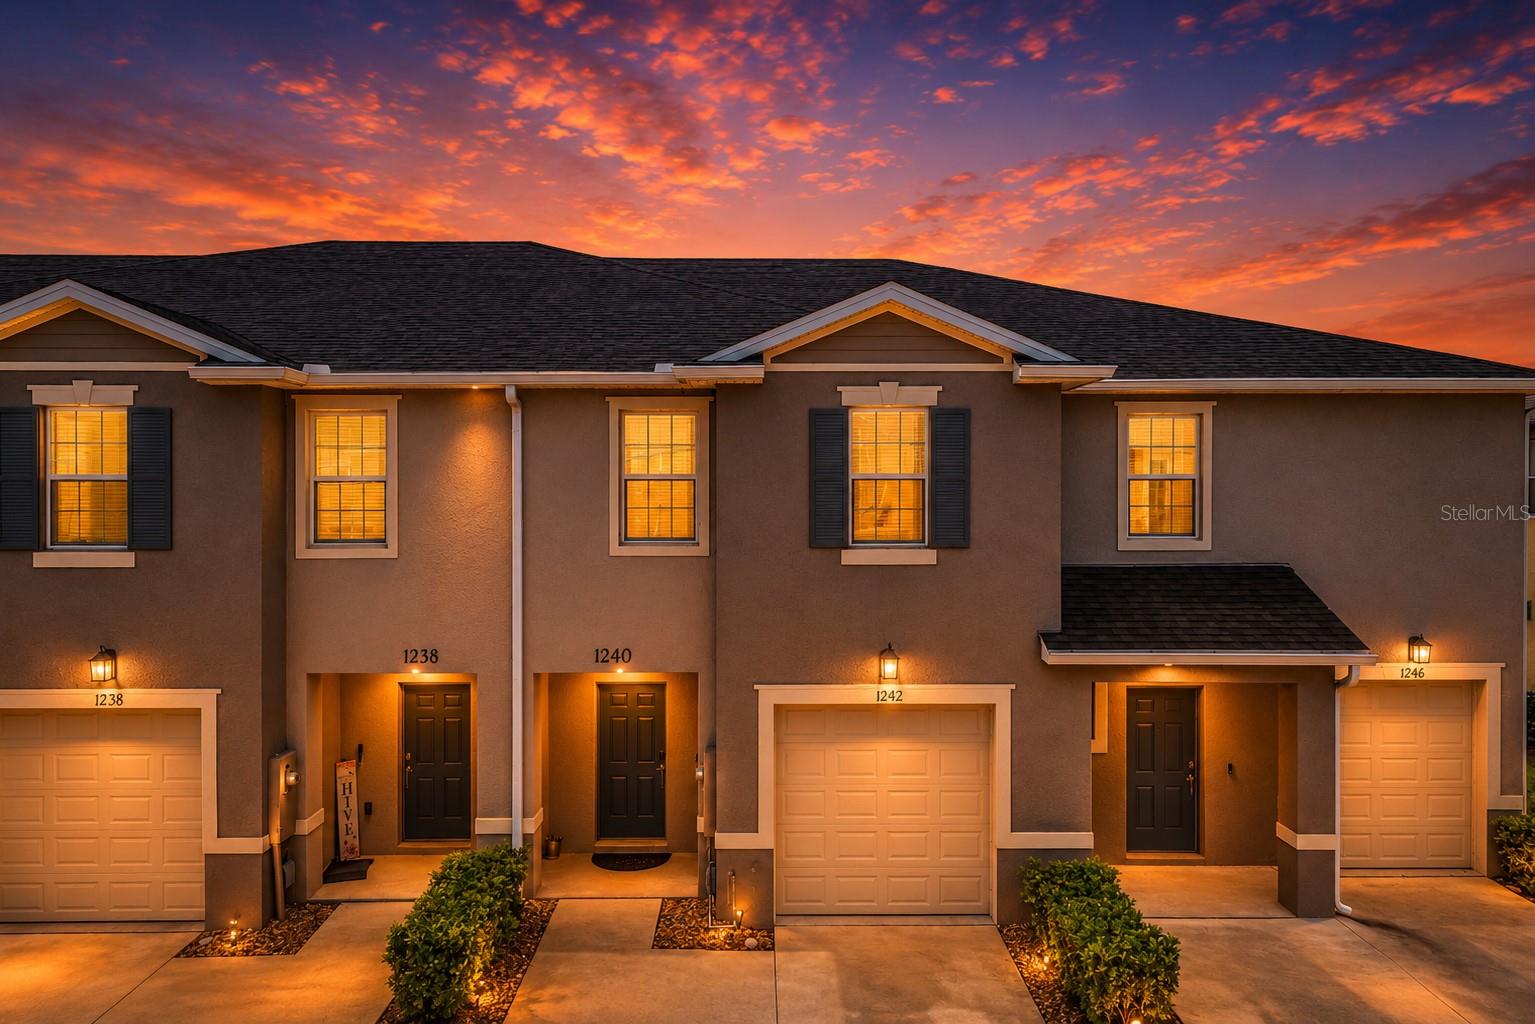
1242 Lido Drive, Howey In The Hills, FL 34737
- $290,000
- 3
- BD
- 3
- BA
- 1,673
- SqFt






- List Price
- $290,000
- Status
- ACTIVE
- Days on Market
- 71
- MLS#
- O6414117
- Subtype
- Residential
- Style
- Two Story
- Architectural Style
- Traditional
- Year Built
- 2024
- Bedrooms
- 3
- Bathrooms
- 3
- Full Baths
- 2
- Half Baths
- 1
- Living Area
- 1,673
- Lot Size
- 1,742
- Acres
- 0.04
- Subdivision
- Venezia Townhouses
- Building Name
- 1673/A
- MLS Area Major
- Howey In The Hills
Property Description
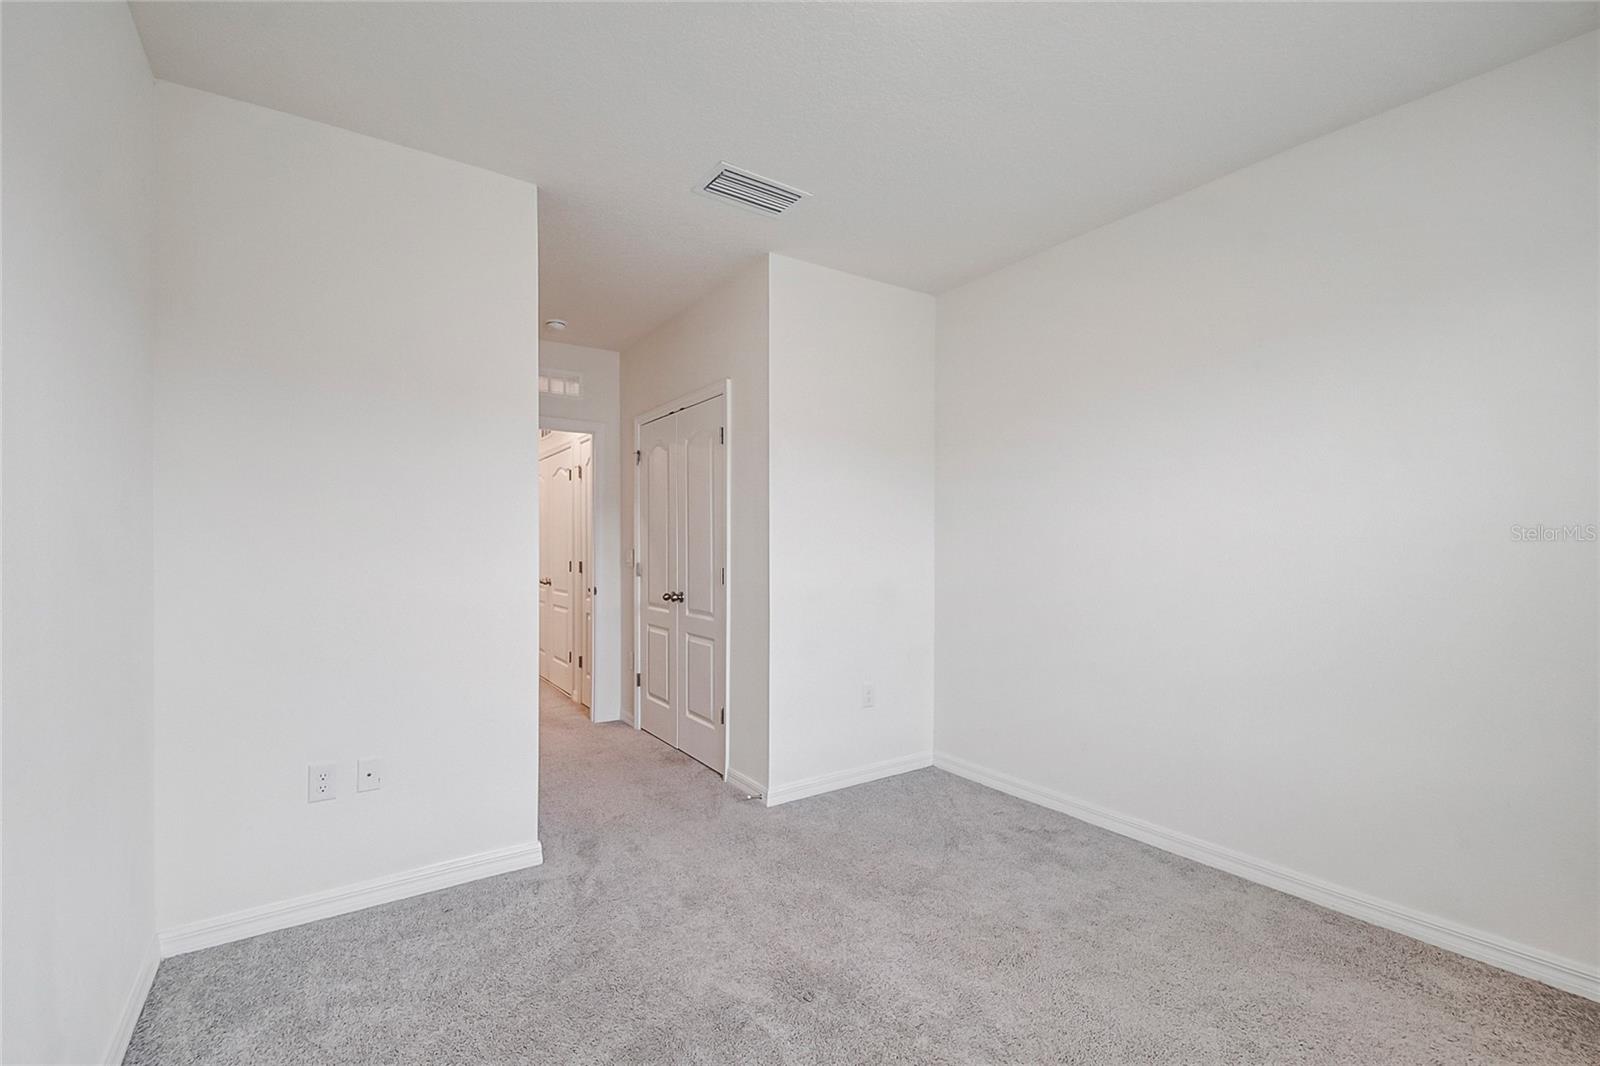
Tucked into the sought-after Venezia Townhomes community in charming Howey-in-the-Hills, this 3-bedroom, 2.5-bath townhome delivers the open, modern layout today's buyers are looking for. The first floor flows effortlessly from the living and dining areas into a well-appointed kitchen featuring 36" cabinetry, stone countertops, a center island, stainless steel appliances, and a walk-in pantry, all overlooking a spacious covered lanai that's perfect for relaxed Florida evenings. Upstairs, you'll find all three bedrooms thoughtfully positioned for privacy, including a generous primary suite with its own en-suite bath, plus a conveniently located second-floor laundry, no more hauling baskets up and down the stairs. The location is the quiet advantage here: small-town Lake County living with big-city access. You're roughly 20 minutes from downtown Clermont, under 30 from historic downtown Winter Garden, about 35 from Universal, and under 45 from Walt Disney World, with the Florida Turnpike close by for easy commuting. Shopping, dining, schools, and grocery are all just minutes away. Whether you're a first-time buyer, downsizer, or investor, this is low-maintenance living in one of Central Florida's fastest-growing corridors. Schedule your private showing today!
Additional Information
- Interior Features
- Open Floorplan, PrimaryBedroom Upstairs, Solid Surface Counters, Solid Wood Cabinets, Thermostat, Walk-In Closet(s)
- Exterior Features
- Sidewalk, Sliding Doors
- HOA Fee
- $126
- HOA Freqency
- Monthly
- Financing
- Cash, Conventional, FHA, USDA Loan, VA Loan
- Location
- City Limits, Sidewalk, Paved
- Community Features
- Deed Restrictions, Irrigation-Reclaimed Water, Sidewalks, Street Lights
- Property Description
- Two Story
- Zoning
- RES
- Appliances
- Dishwasher, Disposal, Electric Water Heater, Range
- Heating
- Central, Electric
- Air Conditioning
- Central Air
- Exterior Construction
- Block, Stucco
- Exterior Features
- Sidewalk, Sliding Doors
- Levels
- Two
- Roof
- Shingle
- Foundation
- Slab
- Garage
- 1 Car Garage
- Garage Spaces
- 1
- Elementary School
- Astatula Elem
- Middle School
- Tavares Middle
- High School
- Tavares High
Listing courtesy of CENTRIC REALTY SERVICES LLC. 407-421-9391
Mortgage Calculator
StellarMLS is the source of this information via Internet Data Exchange Program. All listing information is deemed reliable but not guaranteed and should be independently verified through personal inspection by appropriate professionals. Listings displayed on this website may be subject to prior sale or removal from sale. Availability of any listing should always be independently verified. Listing information is provided for consumer personal, non-commercial use, solely to identify potential properties for potential purchase. All other use is strictly prohibited and may violate relevant federal and state law. Data last updated on