4848 Cliveden Loop, Sanford, FL 32773
- $329,900
- 3
- BD
- 3
- BA
- 1,648
- SqFt




- List Price
- $329,900
- Status
- PENDING
- Days on Market
- 51
- Price Change
- ▼ $10,100 1782706676
- MLS#
- O6414099
- Subtype
- Residential
- Style
- Two Story, Attached
- Year Built
- 2018
- Bedrooms
- 3
- Bathrooms
- 3
- Full Baths
- 2
- Half Baths
- 1
- Living Area
- 1,648
- Lot Size
- 1,800
- Acres
- 0.04
- Subdivision
- Windsor Square
- Building Name
- Na
- MLS Area Major
- Sanford
Property Description
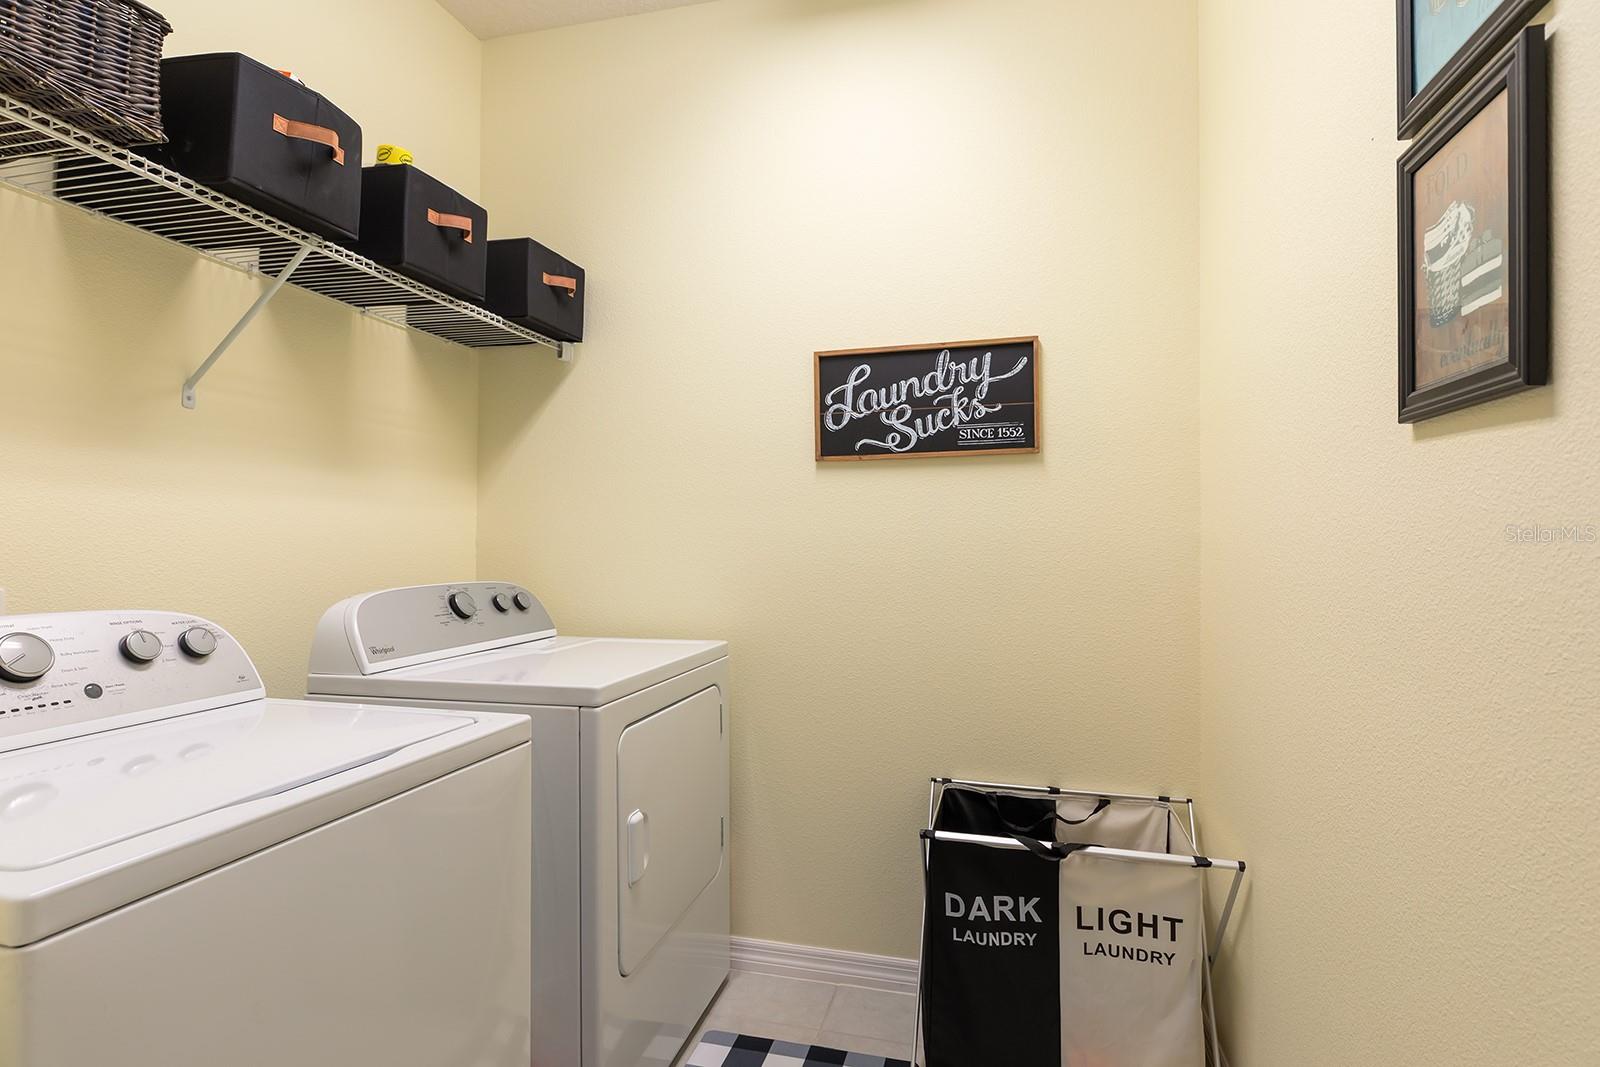
Under contract-accepting backup offers. Welcome home to this beautifully maintained 3-bedroom, 2.5-bath townhome with a 2-car garage, ideally located in the popular Lake Mary/Sanford area. Nestled within a charming, tree-lined community surrounded by lush green space, this home offers both privacy and convenience. The open-concept floor plan is light, bright, and perfect for everyday living and entertaining. The stylish kitchen features granite countertops, light cabinetry, stainless steel appliances, pantry, and a large center island with breakfast bar seating. The adjacent dining area opens to a screened porch overlooking a peaceful green space, creating the perfect setting for morning coffee or evening relaxation. The spacious living room flows seamlessly into the kitchen and dining areas, making it easy to gather with family and friends. The first floor also includes a convenient half bath, a dedicated office nook ideal for working from home, and additional storage space under the stairs. Upstairs, the primary suite offers a generous walk-in closet and a private en-suite bath with dual vanities and a walk-in shower. Two additional bedrooms, a full guest bath, and a bright upstairs laundry room provide comfort and convenience for everyday living. Residents enjoy a low HOA and an unbeatable location just one mile from Seminole State College, Publix, shopping, dining, and major commuter routes, including the 417. Zoned for highly rated Seminole County schools, this move-in-ready home combines comfort, style, and location—making it a true gem.
Additional Information
- Interior Features
- Ceiling Fans(s), PrimaryBedroom Upstairs, Stone Counters, Walk-In Closet(s)
- Exterior Features
- Sidewalk, Sliding Doors
- HOA Fee
- $145
- HOA Freqency
- Monthly
- Financing
- Cash, Conventional, FHA, VA Loan
- Location
- Greenbelt, Paved
- Community Features
- Community Mailbox, Deed Restrictions, Sidewalks
- Property Description
- Two Story, Attached
- Zoning
- RES
- Appliances
- Dishwasher, Disposal, Electric Water Heater, Microwave, Range, Refrigerator
- Heating
- Central, Electric
- Air Conditioning
- Central Air
- Exterior Construction
- Block, Stucco, Frame
- Exterior Features
- Sidewalk, Sliding Doors
- Levels
- Two
- Roof
- Shingle
- Foundation
- Slab
- Parking
- Garage Door Opener
- Parking Features
- Garage Door Opener
- Garage
- 2 Car Garage
- Garage Spaces
- 2
- Garage Features
- Garage Door Opener
- Elementary School
- Layer Elementary
- Middle School
- Millennium Middle
- High School
- Seminole High
- View
- Trees/Woods
Listing courtesy of REALTY WORLD PREFERRED. 407-834-7368
Mortgage Calculator
StellarMLS is the source of this information via Internet Data Exchange Program. All listing information is deemed reliable but not guaranteed and should be independently verified through personal inspection by appropriate professionals. Listings displayed on this website may be subject to prior sale or removal from sale. Availability of any listing should always be independently verified. Listing information is provided for consumer personal, non-commercial use, solely to identify potential properties for potential purchase. All other use is strictly prohibited and may violate relevant federal and state law. Data last updated on