601 Brentwood Place, Brandon, FL 33511
- $369,000
- 3
- BD
- 2
- BA
- 1,296
- SqFt






- List Price
- $369,000
- Status
- ACTIVE
- Days on Market
- 73
- Price Change
- ▼ $10,000 1785460722
- MLS#
- TB8515976
- Subtype
- Residential
- Style
- One Story
- Year Built
- 1980
- Bedrooms
- 3
- Bathrooms
- 2
- Full Baths
- 2
- Living Area
- 1,296
- Lot Size
- 12,558
- Acres
- 0.29
- Subdivision
- Hickory Lake Estates
- MLS Area Major
- Brandon
Property Description
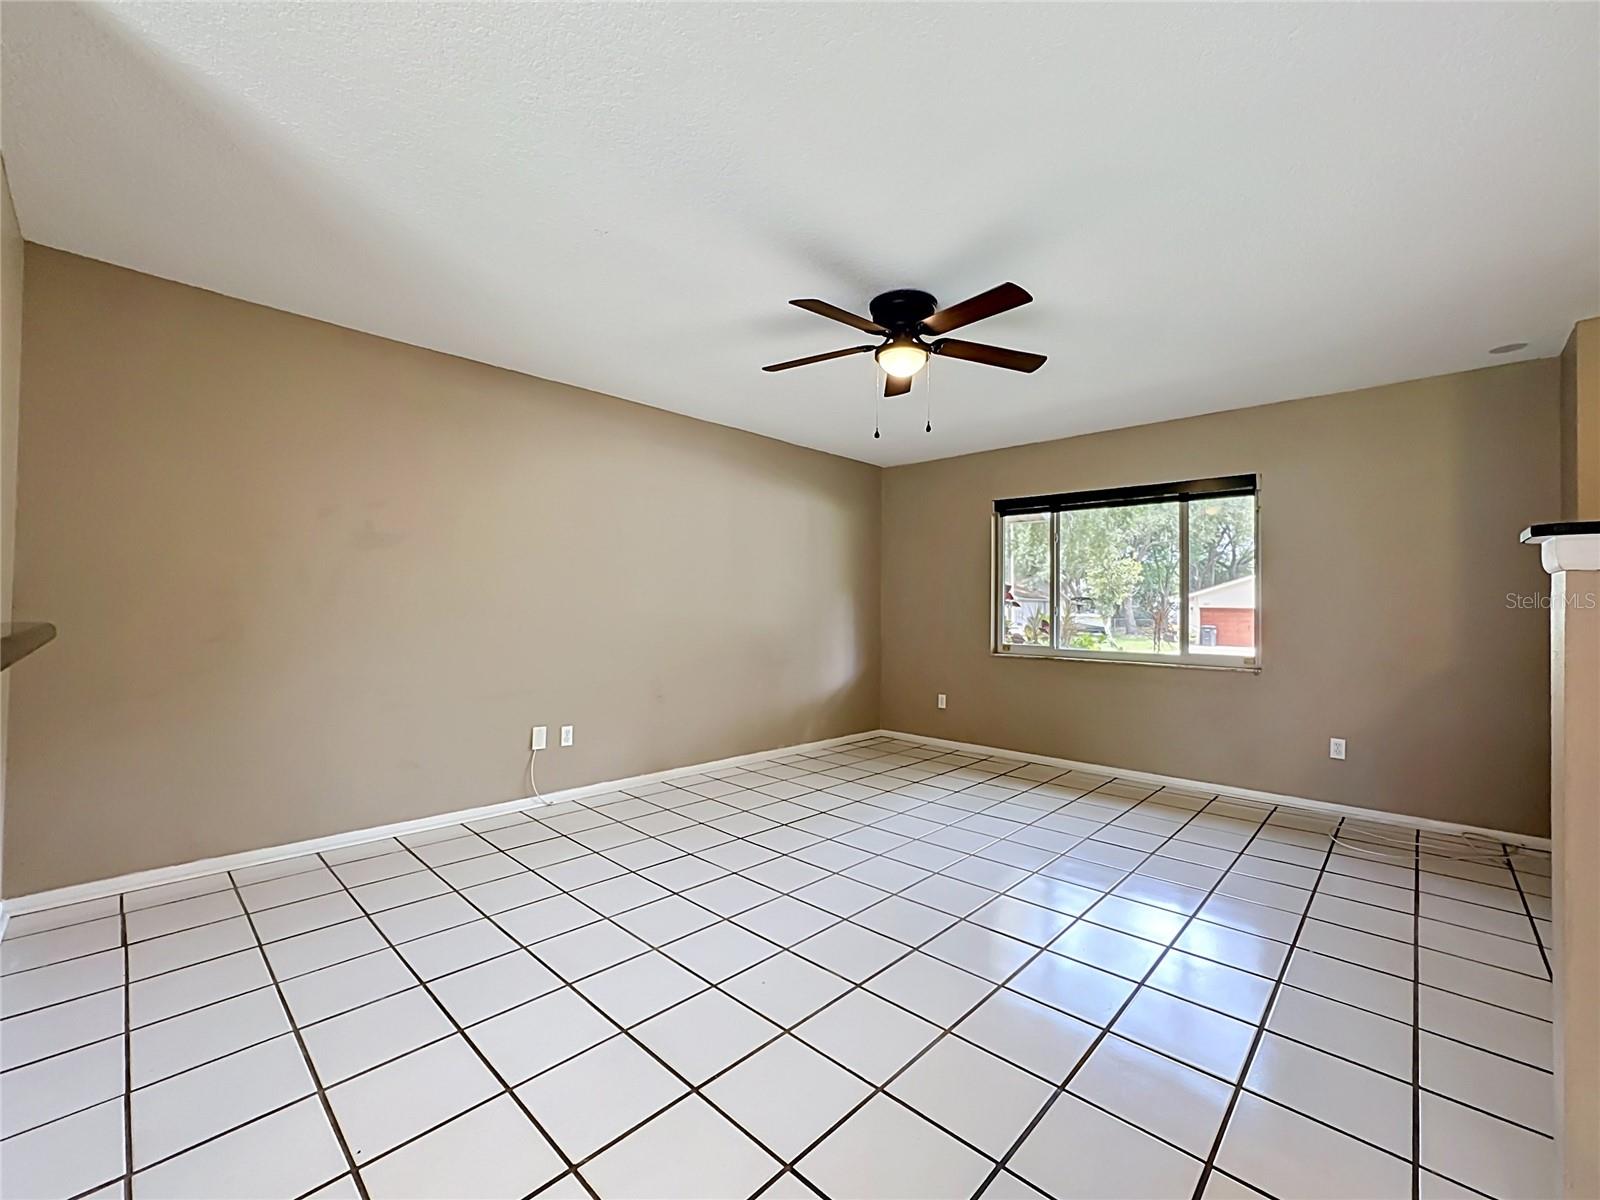
One or more photo(s) has been virtually staged. **Fresh PRICE IMPROVEMENT, SAME GREAT HOME** Welcome home to this beautifully maintained residence offering the perfect blend of comfort, functionality, and flexibility. The updated kitchen features abundant wood cabinetry, granite countertops, and a convenient breakfast bar that opens to the living and dining areas, ideal for everyday living and entertaining alike. The spacious primary suite offers a relaxing retreat with plush carpeting, generous closet space, and a newly remodeled private en-suite bath. Enjoy Florida living year-round on your expansive screened lanai overlooking the fully fenced backyard, providing plenty of room for children, pets, gardening, outdoor entertaining, or future enhancements. **A unique bonus is the large detached Conex container complete with air conditioning, electricity, and internet access. Whether you need a workshop, studio, hobby space, home business headquarters, climate-controlled storage, or the ultimate retreat, this versatile space offers endless possibilities. Conveniently located near shopping, dining, schools, and major commuter routes, this move-in-ready home combines generous indoor and outdoor living spaces with exceptional bonus features rarely found at this price point. Don't miss your opportunity to make this versatile property your own!
Additional Information
- Interior Features
- Ceiling Fans(s), Primary Bedroom Main Floor, Solid Surface Counters, Solid Wood Cabinets, Split Bedroom, Thermostat
- Exterior Features
- Lighting, Private Yard, Sliding Doors, Storage
- Financing
- Cash, Conventional, FHA, VA Loan
- Community Features
- No Deed Restriction
- Property Description
- One Story
- Zoning
- RSC-6
- Appliances
- Dishwasher, Disposal, Dryer, Electric Water Heater, Microwave, Range, Refrigerator, Washer
- Heating
- Central, Electric
- Air Conditioning
- Central Air
- Exterior Construction
- Block, Stucco
- Exterior Features
- Lighting, Private Yard, Sliding Doors, Storage
- Levels
- One
- Roof
- Shingle
- Foundation
- Block
- Parking
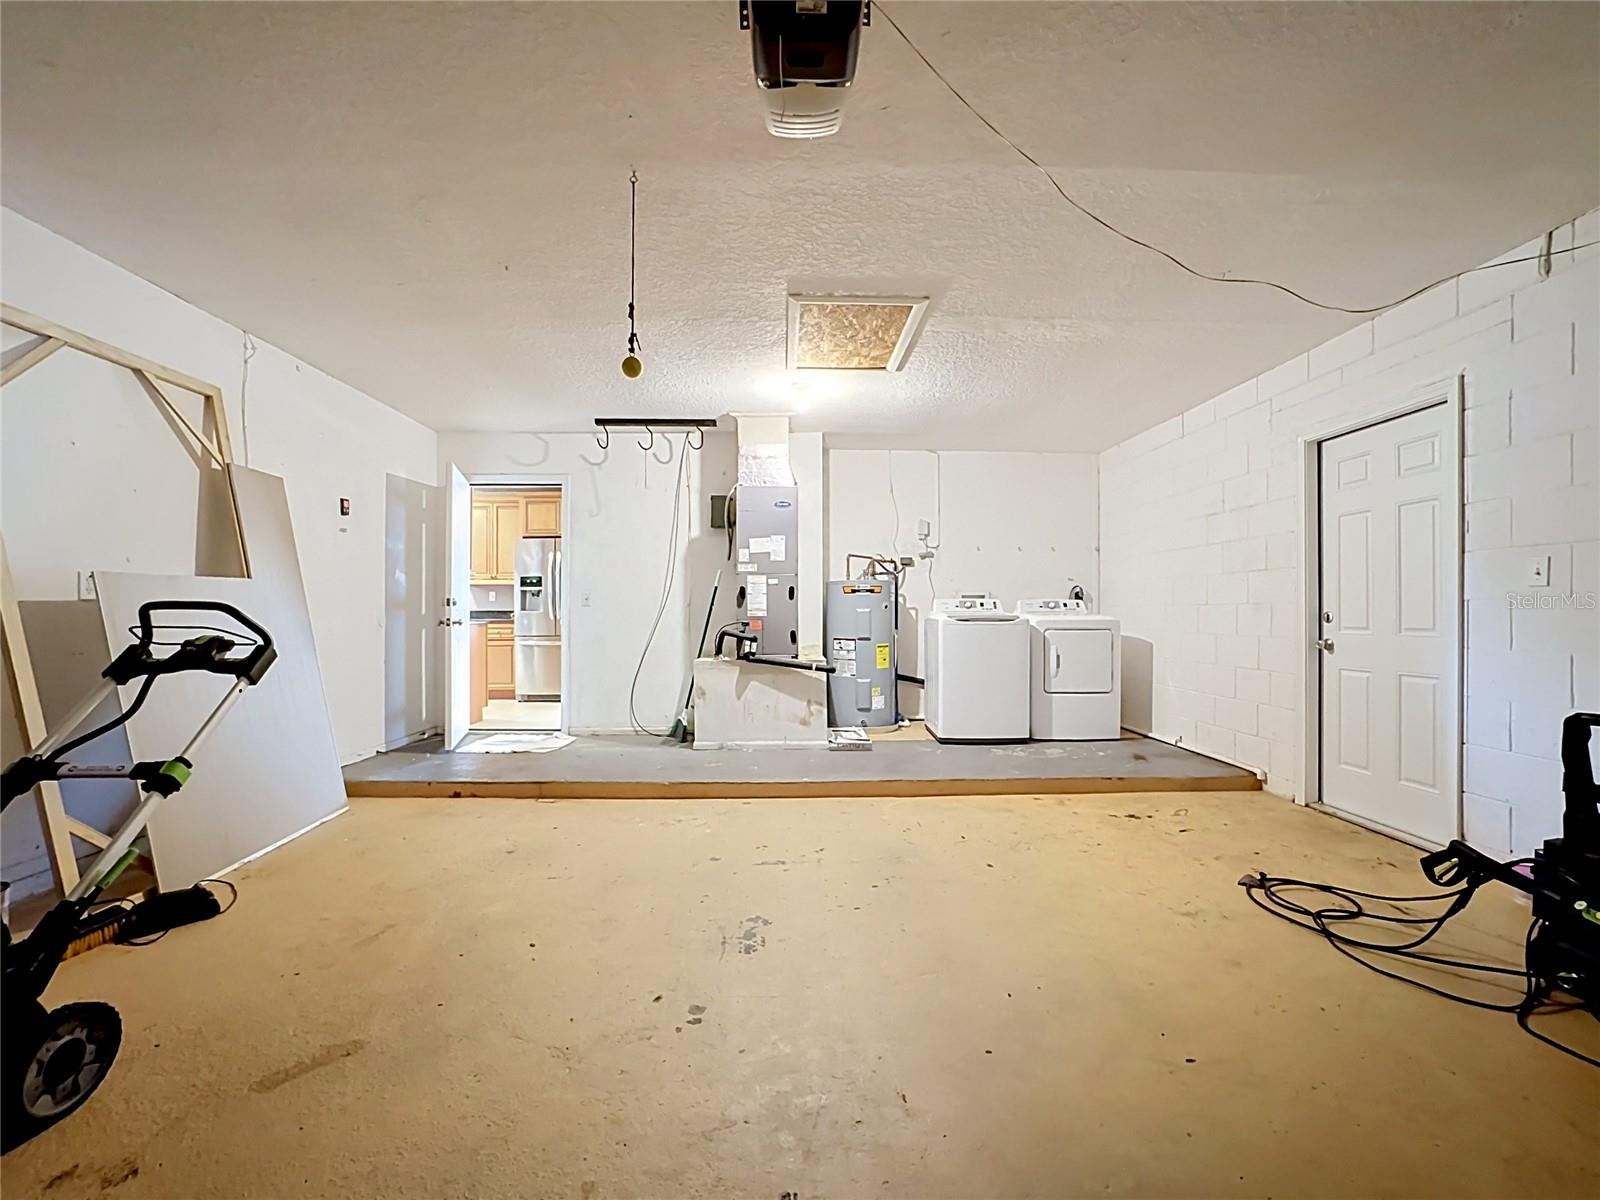
- Driveway, Garage Door Opener
- Parking Features
- Driveway, Garage Door Opener
- Garage
- 2 Car Garage
- Garage Spaces
- 2
- Garage Features
- Driveway, Garage Door Opener
- Elementary School
- Kingswood-Hb
- Middle School
- Rodgers-Hb
- High School
- Brandon-HB
Listing courtesy of SIGNATURE REALTY ASSOCIATES. 813-689-3115
Mortgage Calculator
StellarMLS is the source of this information via Internet Data Exchange Program. All listing information is deemed reliable but not guaranteed and should be independently verified through personal inspection by appropriate professionals. Listings displayed on this website may be subject to prior sale or removal from sale. Availability of any listing should always be independently verified. Listing information is provided for consumer personal, non-commercial use, solely to identify potential properties for potential purchase. All other use is strictly prohibited and may violate relevant federal and state law. Data last updated on