841 Jefferson Boulevard, Haines City, FL 33844
- $425,000
- 5
- BD
- 3
- BA
- 3,080
- SqFt




- List Price
- $425,000
- Status
- ACTIVE
- Days on Market
- 65
- MLS#
- S5151327
- Subtype
- Residential
- Style
- Two Story
- Year Built
- 2016
- Bedrooms
- 5
- Bathrooms
- 3
- Full Baths
- 3
- Living Area
- 3,080
- Lot Size
- 6,050
- Acres
- 0.14
- Subdivision
- Liberty Square
- MLS Area Major
- Haines City/Grenelefe
Property Description
Spacious 5 bedroom, 3 bathroom home with over 3,000 square feet, fully paid off solar panels, a brand new HVAC system installed in 2026, a first floor bedroom and full bathroom, a fully fenced backyard, and a low HOA of just $55 per month. Move in ready and thoughtfully designed, this home offers the space and flexibility today’s buyers are looking for. The open concept layout features a spacious kitchen with a large center island, abundant cabinetry, and generous counter space overlooking the dining and living areas, making it perfect for everyday living and entertaining. The first floor bedroom and full bathroom provide the ideal setup for guests, multigenerational living, or a private home office. Upstairs, the oversized loft offers endless possibilities as a media room, game room, playroom, home gym, or second living area. The spacious primary suite includes a walk in closet and private en suite bathroom, while three additional bedrooms provide plenty of room for family, hobbies, or remote work. Step outside to a fully fenced backyard with mature fruit trees, creating a private space to relax, entertain, or enjoy the Florida sunshine. The fully paid off solar panels help keep energy costs low without the added expense of assuming a solar loan. Conveniently located near US 27, I4, shopping, dining, schools, medical facilities, and Central Florida attractions, this home offers the perfect combination of space, comfort, energy efficiency, and convenience. Schedule your private showing today.
Additional Information
- Interior Features
- Walk-In Closet(s)
- Exterior Features
- Other
- HOA Fee
- $660
- HOA Freqency
- Annually
- Financing
- Cash, Conventional, FHA, Other, VA Loan
- Location
- Corner Lot, Paved
- Community Features
- Deed Restrictions
- Property Description
- Two Story
- Zoning
- RES
- Appliances
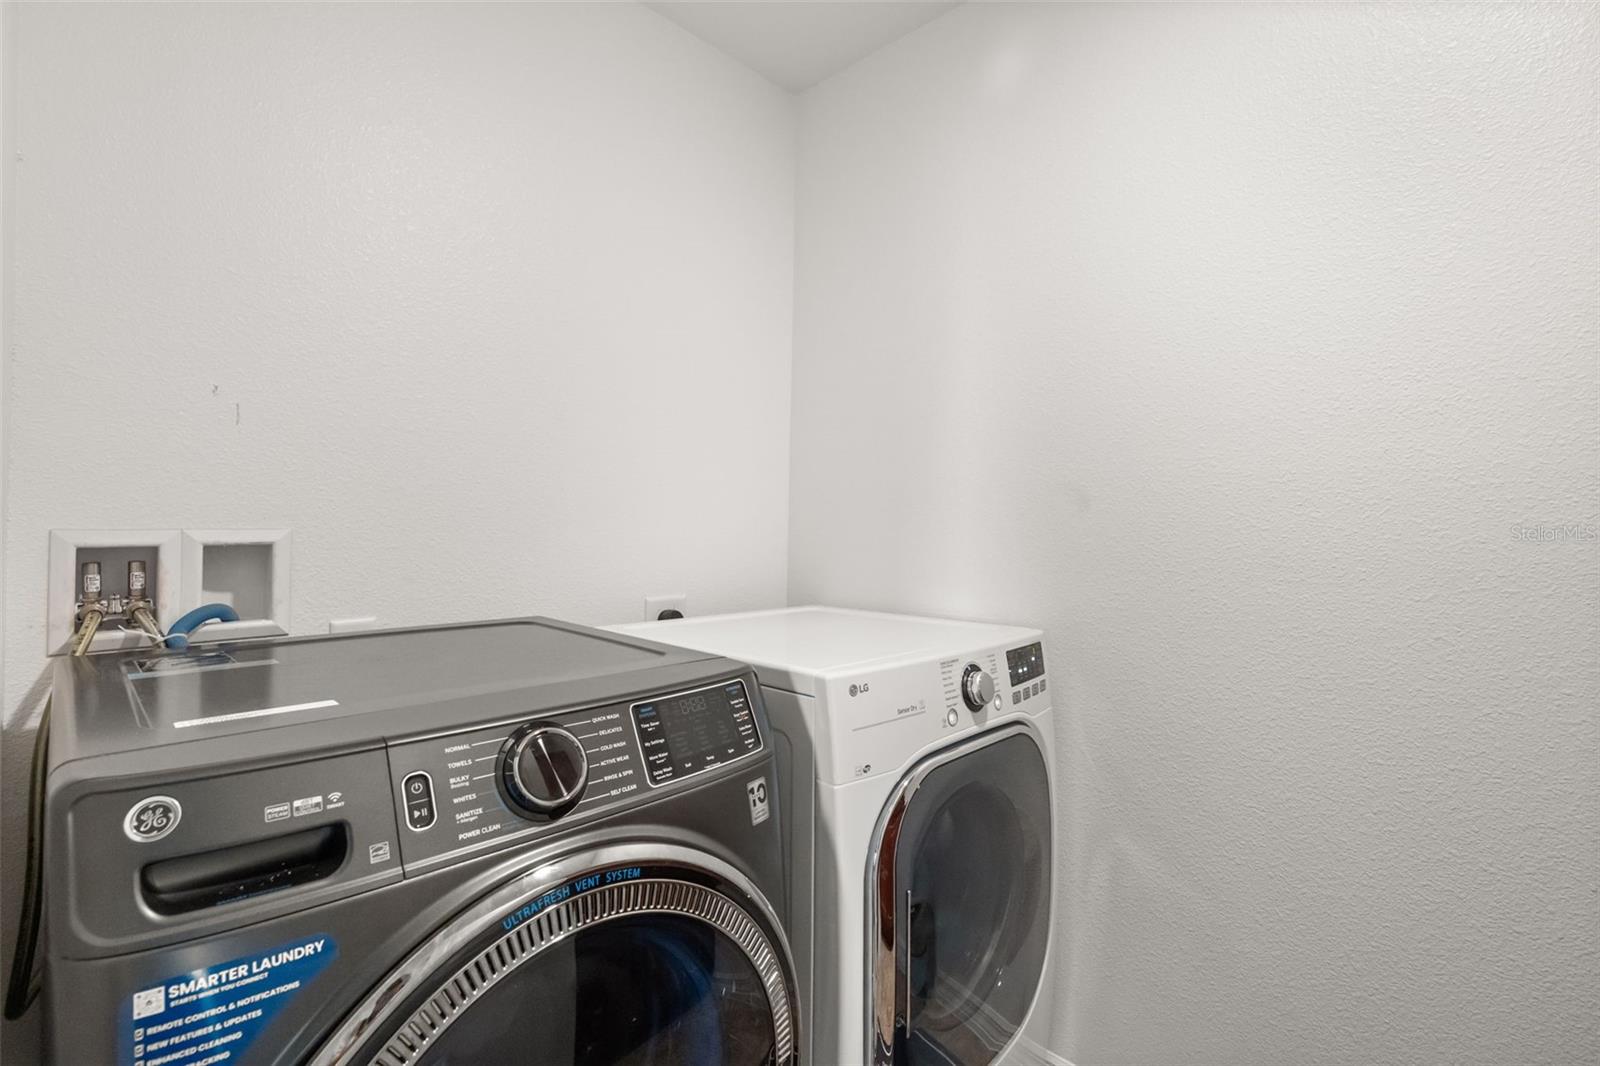
- Dryer, Microwave, Range, Refrigerator, Washer, Water Softener
- Heating
- Central
- Air Conditioning
- Central Air
- Exterior Construction
- Block, Stucco
- Exterior Features
- Other
- Levels
- Two
- Roof
- Shingle
- Foundation
- Slab
- Garage
- 2 Car Garage
- Garage Spaces
- 2
- Elementary School
- Bethune Academy
- Middle School
- Daniel Jenkins Academy Of Technology Middle
- High School
- Ridge Community Senior High
Listing courtesy of KELLER WILLIAMS ADVANTAGE III. murraycoleman@kw.com
Mortgage Calculator
StellarMLS is the source of this information via Internet Data Exchange Program. All listing information is deemed reliable but not guaranteed and should be independently verified through personal inspection by appropriate professionals. Listings displayed on this website may be subject to prior sale or removal from sale. Availability of any listing should always be independently verified. Listing information is provided for consumer personal, non-commercial use, solely to identify potential properties for potential purchase. All other use is strictly prohibited and may violate relevant federal and state law. Data last updated on