1970 Hawks View Drive, Ruskin, FL 33570
- $240,000
- 3
- BD
- 2
- BA
- 1,360
- SqFt



- List Price
- $240,000
- Status
- PENDING
- Days on Market
- 51
- Price Change
- ▼ $20,000 1784749497
- MLS#
- TB8515926
- Subtype
- Residential
- Foreclosure
- Yes
- Style
- One Story
- Year Built
- 2015
- Bedrooms
- 3
- Bathrooms
- 2
- Full Baths
- 2
- Living Area
- 1,360
- Lot Size
- 4,400
- Acres
- 0.10
- Subdivision
- Hawks Point Ph 1c-2 & 1d
- MLS Area Major
- Ruskin/Apollo Beach
Property Description
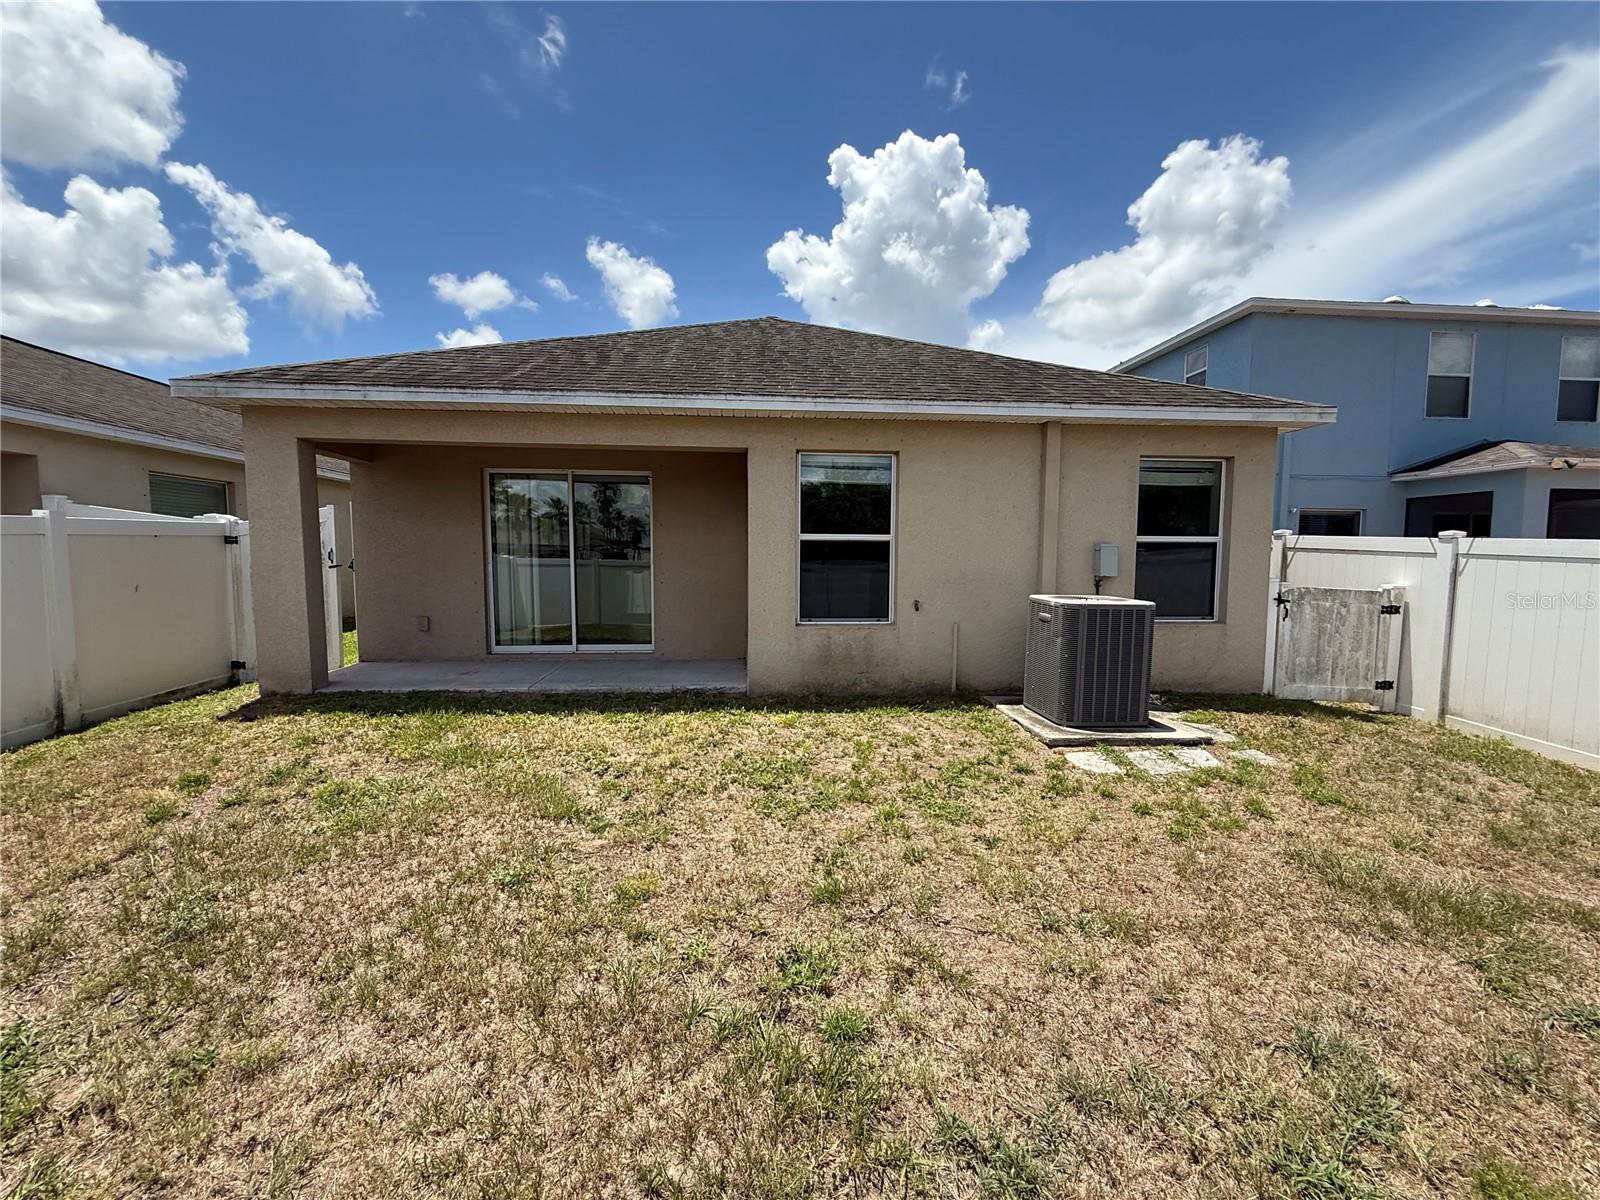
Welcome to the gated community of Hawks' Point! This 3-bedroom & 2-bathroom home offers an incredibly workable 1360 sf floorplan. You have the benefit of a formal dining room at the entrance that opens to a spacious 16 x 12 living room right off of the kitchen. Plenty of wood cabinet with staggered crown and handsome granite countertops PLUS a casual breakfast area. All within view of the spacious back yard with vinyl fence. The primary suite offers a full shower and easy to care for flooring. No carpet anywhere in this home! Secondary bedrooms share a full sized hall bath PLUS there is also a 2 car garage. Community offers a fitness center, playground, community pool and gym. It's good to be home! FHA financing is available (I-insured). FHA 203k loan eligible if buyer chooses but is subject to buyers FHA appraisal. Buyer selects closing agent/firm. This home is owned by HUD – Housing of Urban Development. “All properties sold ‘as is ’ without any guarantee or warranty by the seller”. All buyers must be accompanied in by a representing RE agent. All measurements are estimates. 15 day owner occupant first look period
Additional Information
- Interior Features
- Other
- Exterior Features
- Other
- Taxes
- $1,321
- HOA Fee
- $285
- HOA Freqency
- Quarterly
- Community Features
- No Deed Restriction
- Property Description
- One Story
- Zoning
- PD
- Appliances
- None
- Heating
- Central, Electric
- Air Conditioning
- Central Air
- Exterior Construction
- Block
- Exterior Features
- Other
- Stories
- 1
- Levels
- One
- Roof
- Shingle
- Foundation
- Slab
- Garage
- 2 Car Garage
- Garage Spaces
- 2
Listing courtesy of CARTER COMPANY REALTORS. 813-661-4700
Mortgage Calculator
StellarMLS is the source of this information via Internet Data Exchange Program. All listing information is deemed reliable but not guaranteed and should be independently verified through personal inspection by appropriate professionals. Listings displayed on this website may be subject to prior sale or removal from sale. Availability of any listing should always be independently verified. Listing information is provided for consumer personal, non-commercial use, solely to identify potential properties for potential purchase. All other use is strictly prohibited and may violate relevant federal and state law. Data last updated on