Share this with your friends


+1(614)983-3277
Coldwell Banker Realty
4464 Jacona Drive, Spring Hl, FL 34607
- $649,900
- 3
- BD
- 2
- BA
- 1,276
- SqFt






- List Price
- $649,900
- Status
- ACTIVE
- MLS#
- G5113348
- Bedrooms
- 3
- Bathrooms
- 2
- Full Baths
- 2
- Living Area
- 1,276
- Lot Size (Acres)
- 0.15
- Style
- Split Level
- Year Built
- 1993
Property Description
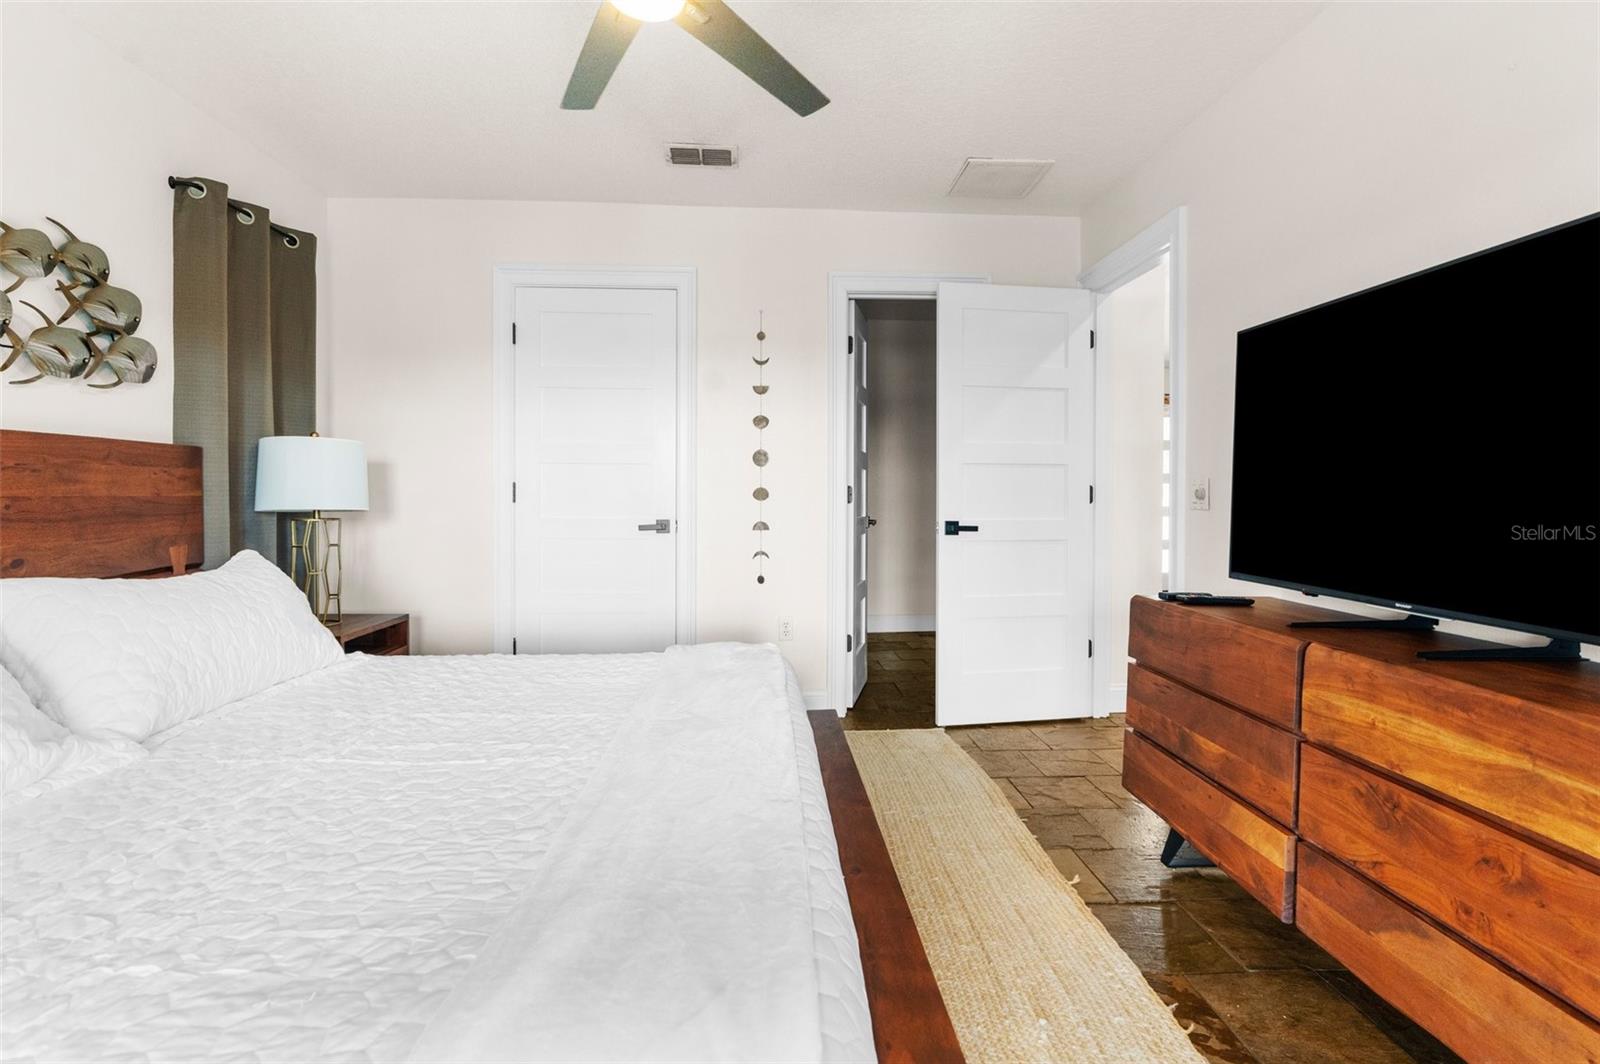
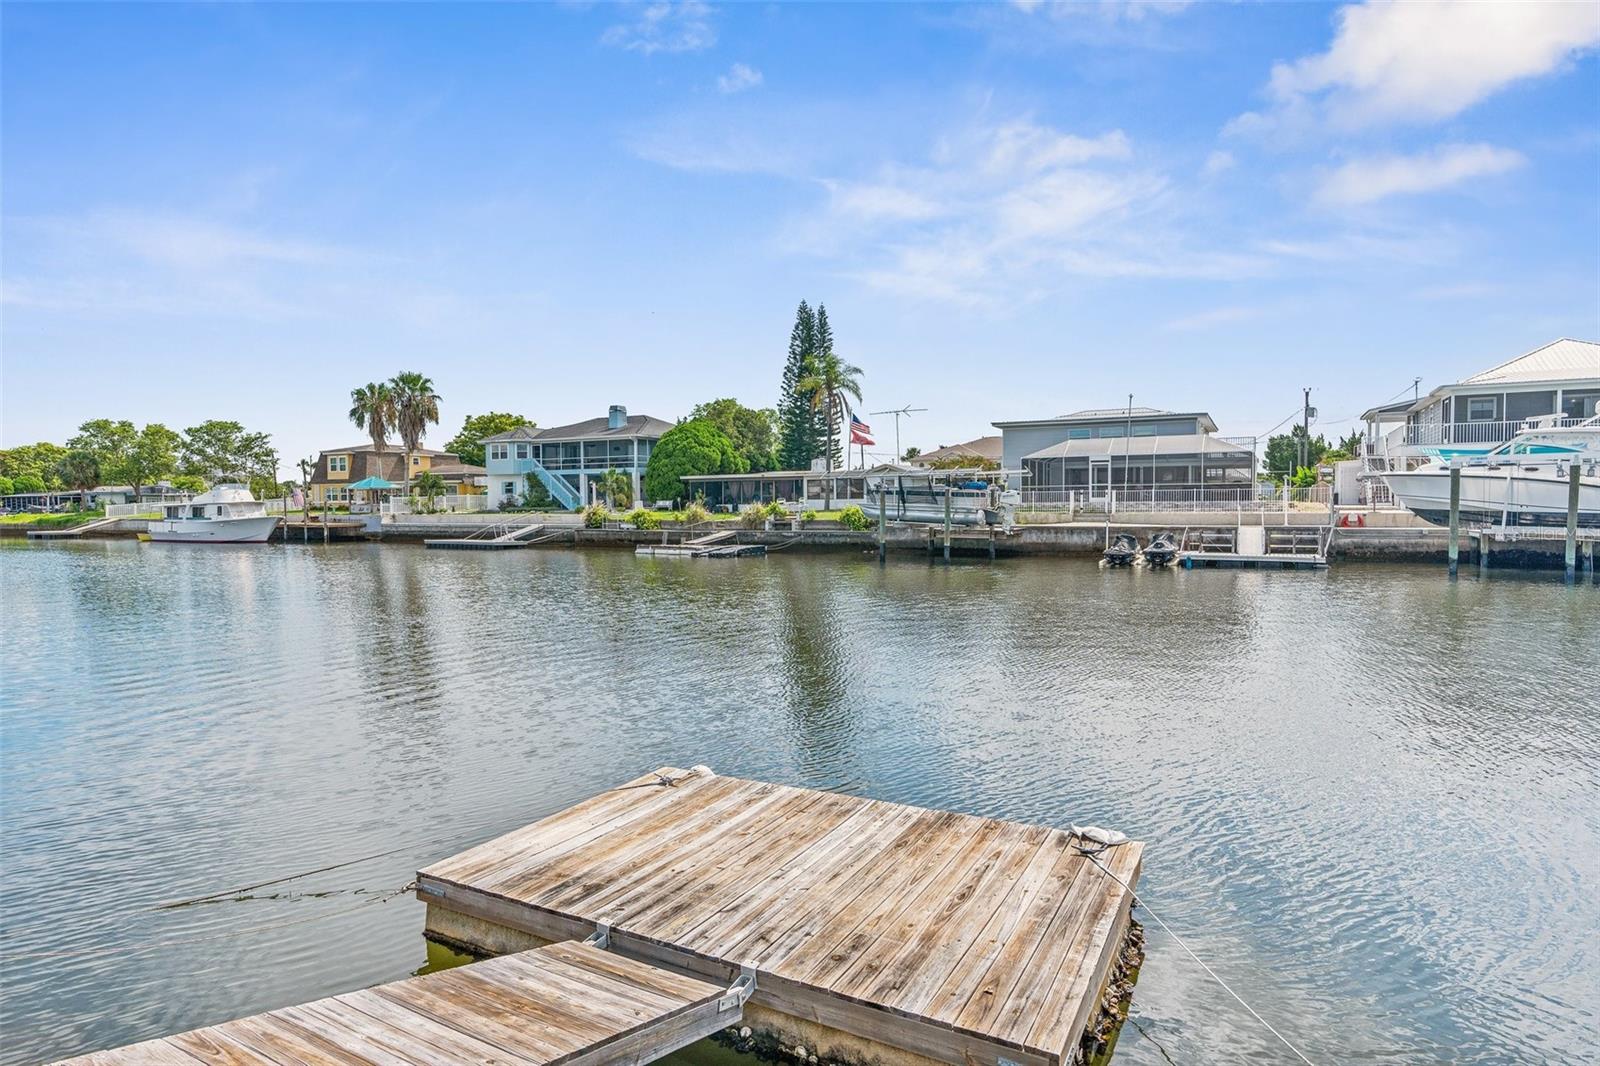
Experience waterfront living at its finest in Hernando Beach! This beautifully updated canal-front home offers the perfect blend of modern design and coastal charm with wide water views and direct access to the Gulf. The open-concept floor plan features vaulted ceilings, abundant natural light, and a striking fireplace that serves as the centerpiece of the living area. The remodeled kitchen showcases shaker-style cabinetry, quartz countertops, stainless steel appliances, a farmhouse sink, and a designer tile backsplash. The spacious primary suite offers private access to the waterfront balcony along with a beautifully renovated en-suite bath featuring dual vanities and a tiled walk-in shower. Guest accommodations are equally impressive with updated bathrooms and stylish finishes throughout. Step outside to the expansive screened waterfront porch where you can enjoy morning coffee, evening sunsets, and relaxing canal views year-round. A spiral staircase leads to the lower level screen porch, covered BBQ area, covered parking and backyard firepit, creating seamless access to the waterfront. Whether you're searching for a full-time residence, vacation retreat, or investment opportunity, this property delivers the Florida boating lifestyle you've been dreaming of. Located on a deep-water canal with a seawall and room for your boat, you'll enjoy easy access to the Gulf of Mexico, waterfront dining, fishing, and endless days on the water
Additional Information
- Area
- Spring Hl/Brksville/WeekiWachee/Hernando Bch
- Interior Features
- Cathedral Ceiling(s), Ceiling Fans(s), Eat-in Kitchen, High Ceilings, Open Floorplan, Solid Surface Counters, Split Bedroom, Vaulted Ceiling(s), Walk-In Closet(s), Window Treatments
- Exterior Features
- Fire Pit, French Doors, Hurricane Shutters, Lighting, Outdoor Shower, Sidewalk, Sliding Doors, Storage
- Waterfront Description
- Yes
Listing courtesy of ERA GRIZZARD REAL ESTATE. 352-787-6966
Mortgage Calculator
StellarMLS is the source of this information via Internet Data Exchange Program. All listing information is deemed reliable but not guaranteed and should be independently verified through personal inspection by appropriate professionals. Listings displayed on this website may be subject to prior sale or removal from sale. Availability of any listing should always be independently verified. Listing information is provided for consumer personal, non-commercial use, solely to identify potential properties for potential purchase. All other use is strictly prohibited and may violate relevant federal and state law. Data last updated on