212 Kays Landing Drive, Sanford, FL 32771
- $540,000
- 4
- BD
- 4
- BA
- 3,387
- SqFt










- List Price
- $540,000
- Status
- ACTIVE
- Days on Market
- 79
- Price Change
- ▼ $9,000 1785261508
- MLS#
- O6414026
- Subtype
- Residential
- Style
- Two Story
- Year Built
- 2006
- Bedrooms
- 4
- Bathrooms
- 4
- Full Baths
- 3
- Half Baths
- 1
- Living Area
- 3,387
- Lot Size
- 7,914
- Acres
- 0.18
- Subdivision
- Kays Landing Phase 1
- MLS Area Major
- Sanford/Lake Forest
Property Description
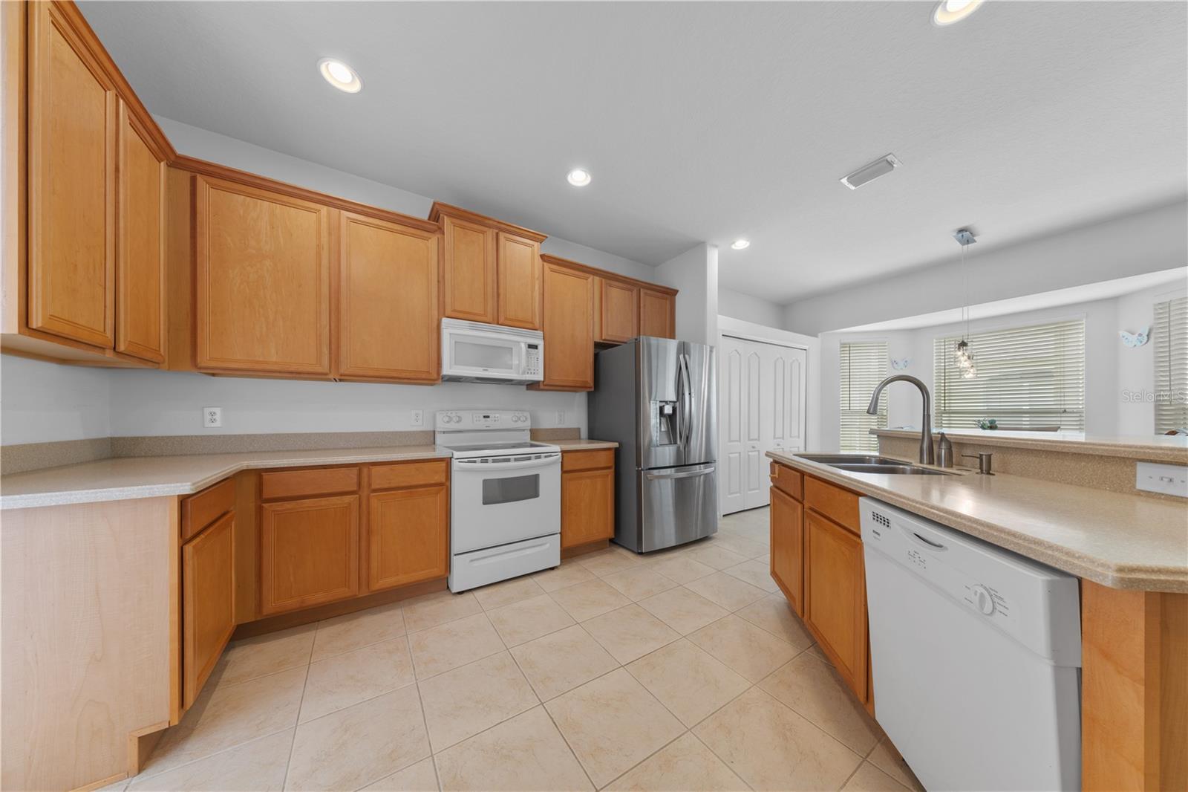
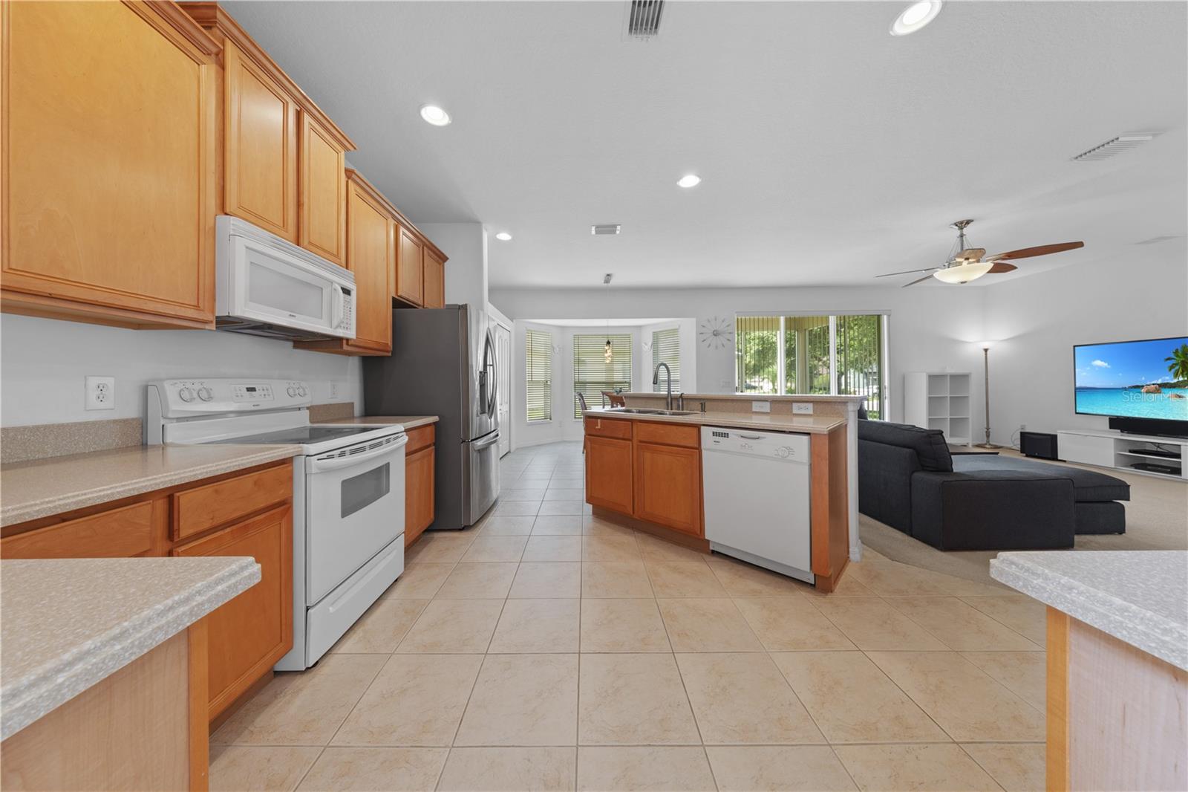
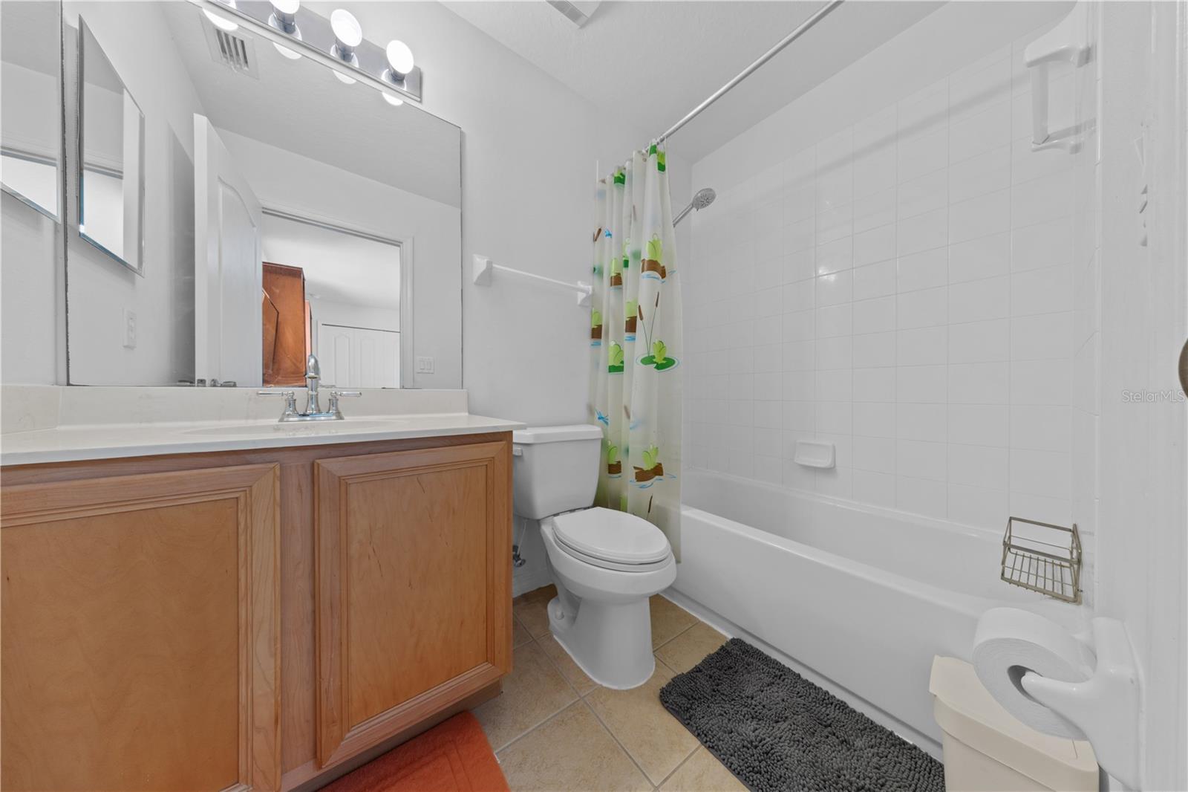
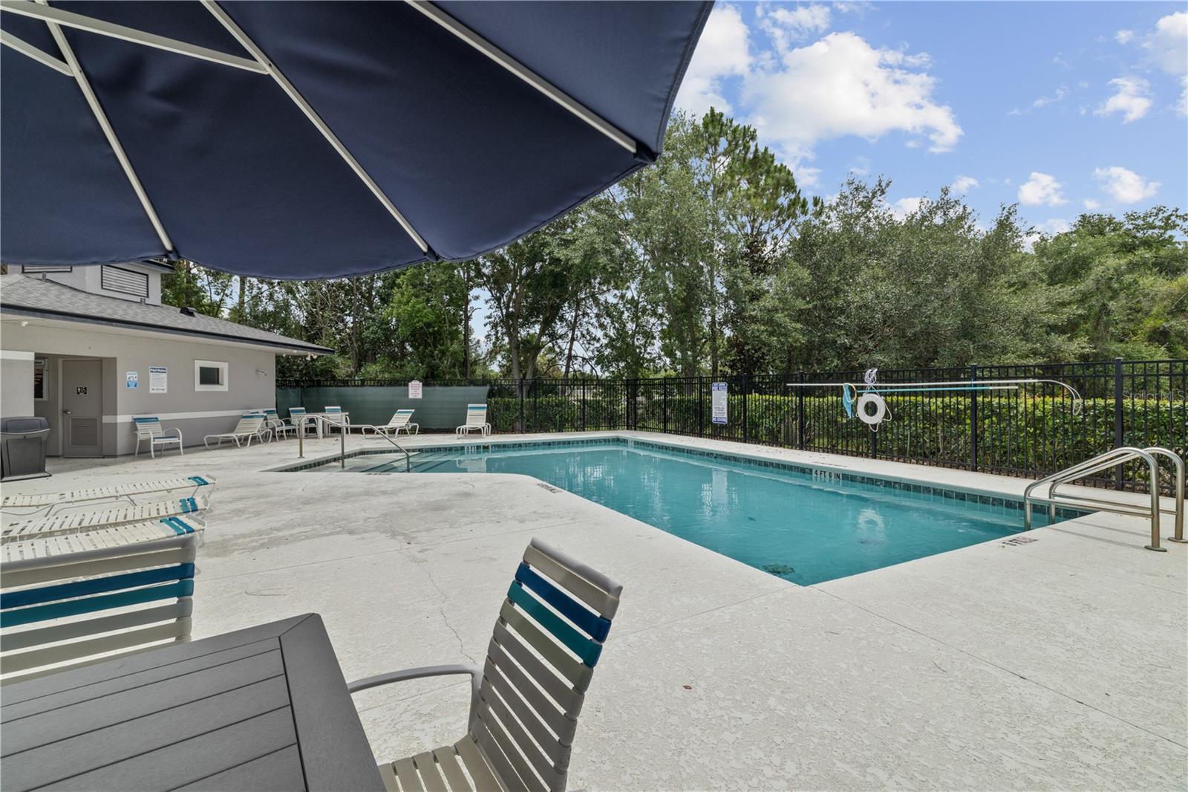
PRICE REDUCTION TO $540,000 Exceptional Value in Kays Landing! Welcome to this desirable, gated subdivision offering a community pool and playground. Boasting 3,387 sq ft of luxurious living space and a NEW 2020 ROOF, this spacious 4-bedroom, 3.5-bath home delivers the perfect Florida lifestyle. For ultimate buyer peace of mind, the seller is offering a complimentary 1-Year HOME WARRANTY at closing! Step inside to discover a main level highlighted by dramatic, soaring high ceilings in the living room, creating an immediately grand and airy first impression. The main floor features the primary suite for ultimate privacy, and a beautiful kitchen with Corian countertops overlooking the living areas. Upstairs, you'll find three bedrooms plus a MASSIVE BONUS ROOM—a versatile, dream space perfect for a home theater, game room, or massive home office. Outside, relax on the extended screened lanai. Lots of storage including a 3-car garage. Close to shopping, dining, and major highways. MOTIVATED SELLER! BRING AN OFFER! This rare find won't last long!
Additional Information
- Amenities
- Gated, Playground, Pool
- Interior Features
- Ceiling Fans(s), High Ceilings, Open Floorplan, Primary Bedroom Main Floor, Thermostat, Walk-In Closet(s), Window Treatments
- HOA Fee
- $300
- HOA Freqency
- Quarterly
- Financing
- Cash, Conventional, FHA, VA Loan
- Location
- Corner Lot, Landscaped, Level, Paved
- Community Features
- Gated Community - No Guard, Playground, Pool, Street Lights, No Deed Restriction
- Property Description
- Two Story
- Zoning
- R-1
- Appliances
- Dishwasher, Disposal, Dryer, Ice Maker, Microwave, Range, Refrigerator, Washer
- Heating
- Central, Electric
- Air Conditioning
- Central Air
- Exterior Construction
- Block, Stucco
- Levels
- Two
- Roof
- Shingle
- Foundation
- Slab
- Pool
- Yes
- Garage
- 3 Car Garage
- Garage Spaces
- 3
Listing courtesy of WATSON REALTY CORP. 407-323-3200
Mortgage Calculator
StellarMLS is the source of this information via Internet Data Exchange Program. All listing information is deemed reliable but not guaranteed and should be independently verified through personal inspection by appropriate professionals. Listings displayed on this website may be subject to prior sale or removal from sale. Availability of any listing should always be independently verified. Listing information is provided for consumer personal, non-commercial use, solely to identify potential properties for potential purchase. All other use is strictly prohibited and may violate relevant federal and state law. Data last updated on