5262 Woodridge Lane, Spring Hill, FL 34609
- $283,000
- 3
- BD
- 2
- BA
- 1,436
- SqFt




- List Price
- $283,000
- Status
- ACTIVE
- Days on Market
- 72
- MLS#
- W7886428
- Subtype
- Residential
- Style
- One Story
- Architectural Style
- Ranch
- Year Built
- 1981
- Bedrooms
- 3
- Bathrooms
- 2
- Full Baths
- 2
- Living Area
- 1,436
- Lot Size
- 8,280
- Acres
- 0.19
- Subdivision
- Spring Hill
- MLS Area Major
- Spring Hill/Brooksville
Property Description
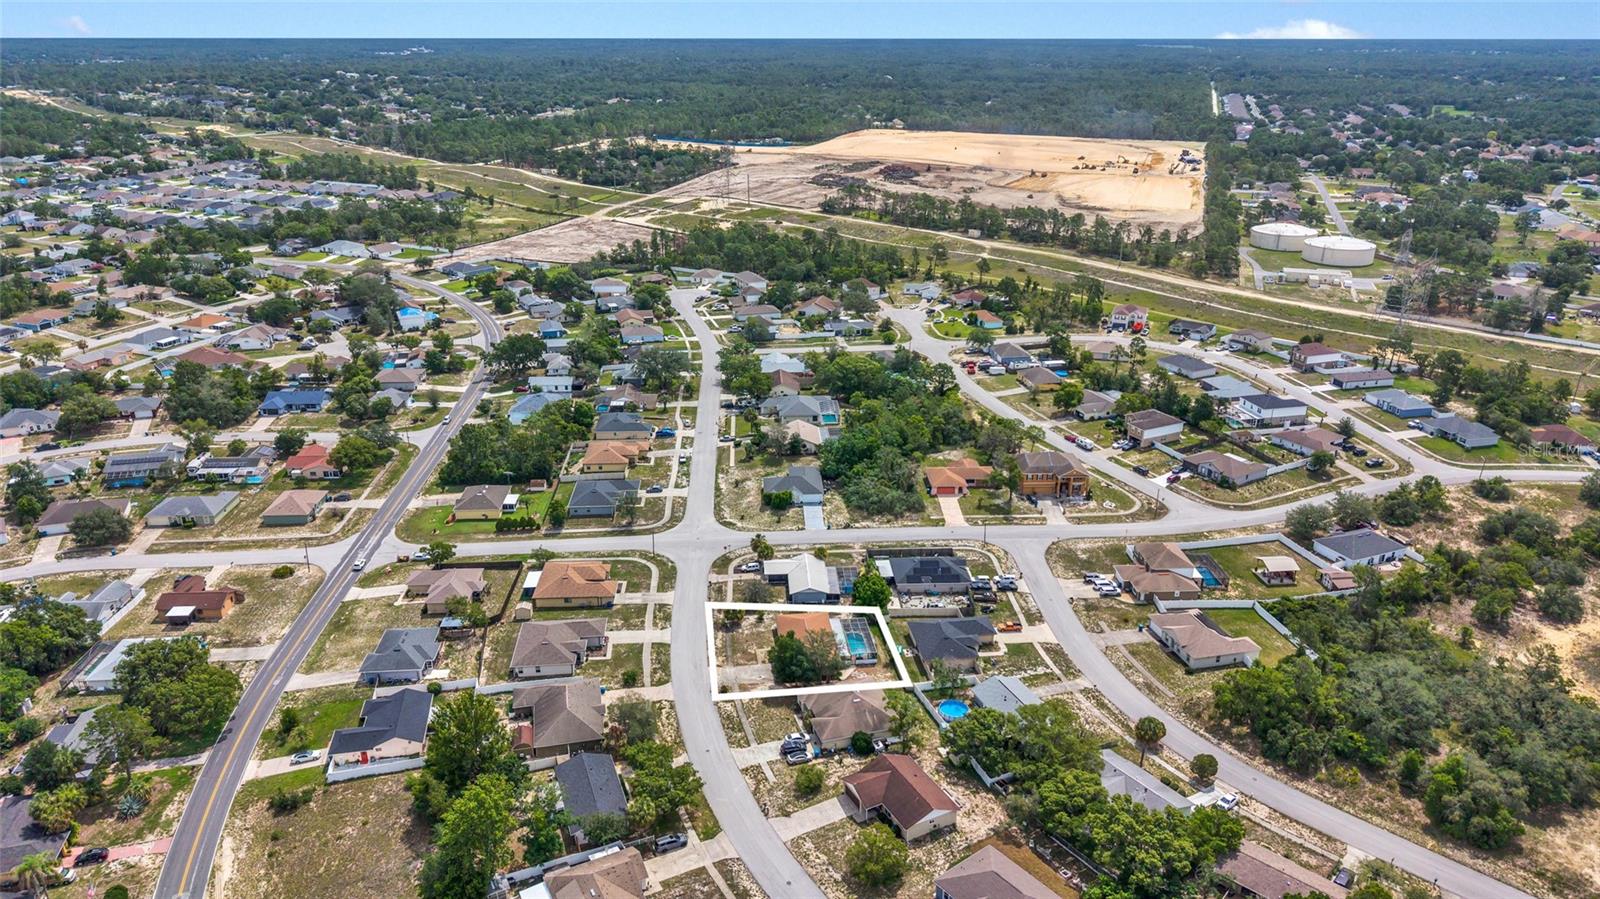
A pool, a great location, and plenty of features make this home a must see, and at this price it will not last long. This three bedroom, two bathroom home features living and dining spaces that flow seamlessly to the screened lanai and pool area through oversized sliding glass doors. The kitchen offers stone countertops, gas appliances, and pool views. The primary suite features a private bathroom and large walk in closet, while the guest bedrooms share a nicely appointed second bath. Additional features include tile flooring throughout the main living areas, decorative wainscoting accents, stone countertops, an oversized garage, hurricane shutters, sprinkler system, and numerous enhancements throughout the home. Enjoy Florida living from the expansive screened lanai, whether you’re relaxing by the pool or entertaining family and friends. Conveniently located near shopping, dining, schools, and major roadways. Schedule your showing today!
Additional Information
- Interior Features
- Primary Bedroom Main Floor, Split Bedroom, Thermostat, Walk-In Closet(s)
- Exterior Features
- Hurricane Shutters, Sliding Doors
- Financing
- Cash, Conventional, FHA, Special Funding, VA Loan
- Location
- Sidewalk, Paved
- Community Features
- No Deed Restriction
- Property Description
- One Story
- Zoning
- PDP (SF)
- Appliances
- Electric Water Heater, Microwave, Range Hood
- Heating
- Electric, Heat Pump
- Air Conditioning
- Central Air
- Exterior Construction
- Block, Stucco
- Exterior Features
- Hurricane Shutters, Sliding Doors
- Stories
- 1
- Levels
- One
- Roof
- Shingle
- Foundation
- Slab
- Pool
- Yes
- Pool Type
- In Ground
- Parking
- Driveway
- Parking Features
- Driveway
- Garage
- 2 Car Garage
- Garage Spaces
- 2
- Garage Features
- Driveway
- Elementary School
- Pine Grove Elementary School
- Middle School
- West Hernando Middle School
- High School
- Central High School
Listing courtesy of CENTURY 21 ALLIANCE REALTY. 352-686-0000
Mortgage Calculator
StellarMLS is the source of this information via Internet Data Exchange Program. All listing information is deemed reliable but not guaranteed and should be independently verified through personal inspection by appropriate professionals. Listings displayed on this website may be subject to prior sale or removal from sale. Availability of any listing should always be independently verified. Listing information is provided for consumer personal, non-commercial use, solely to identify potential properties for potential purchase. All other use is strictly prohibited and may violate relevant federal and state law. Data last updated on