309 Hickory Drive, Longwood, FL 32779
- $520,000
- 4
- BD
- 2
- BA
- 1,852
- SqFt







- List Price
- $520,000
- Status
- PENDING
- Days on Market
- 15
- MLS#
- O6413953
- Subtype
- Residential
- Style
- One Story
- Year Built
- 1976
- Bedrooms
- 4
- Bathrooms
- 2
- Full Baths
- 2
- Living Area
- 1,852
- Lot Size
- 14,922
- Acres
- 0.34
- Subdivision
- Sweetwater Oaks Sec 06
- MLS Area Major
- Longwood/Wekiva Springs
Property Description
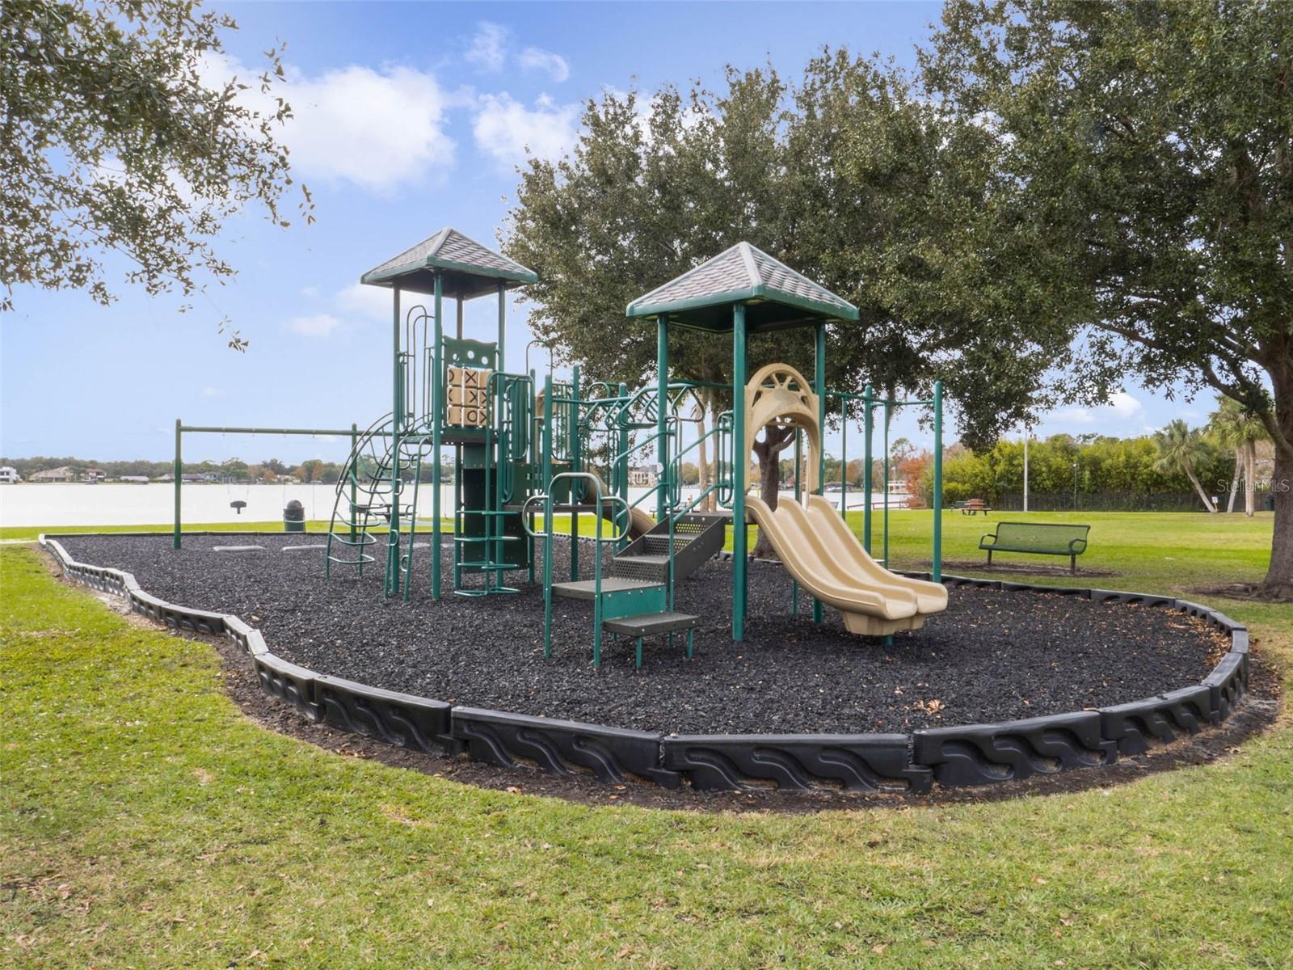
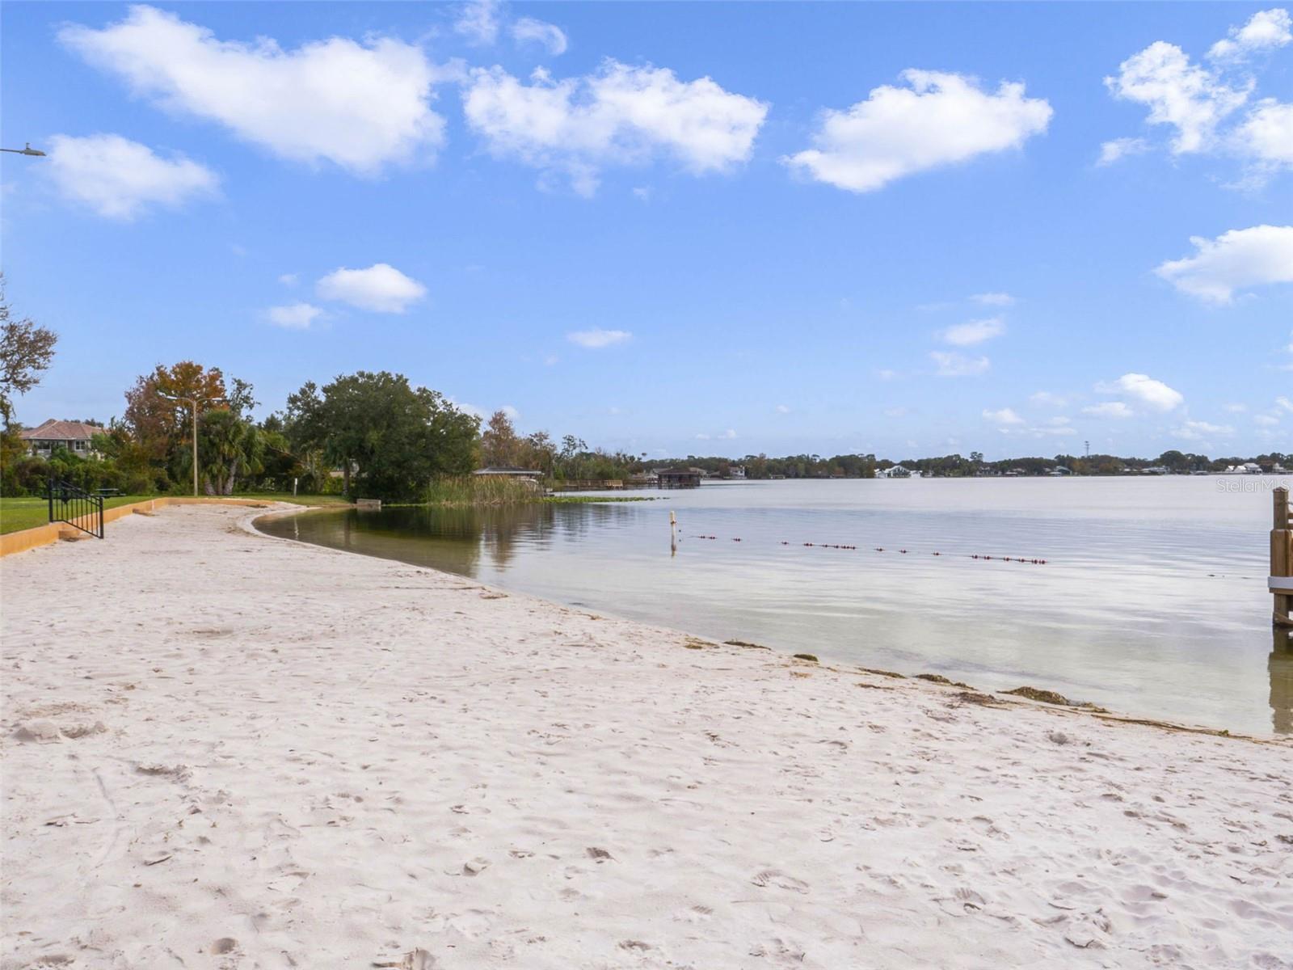
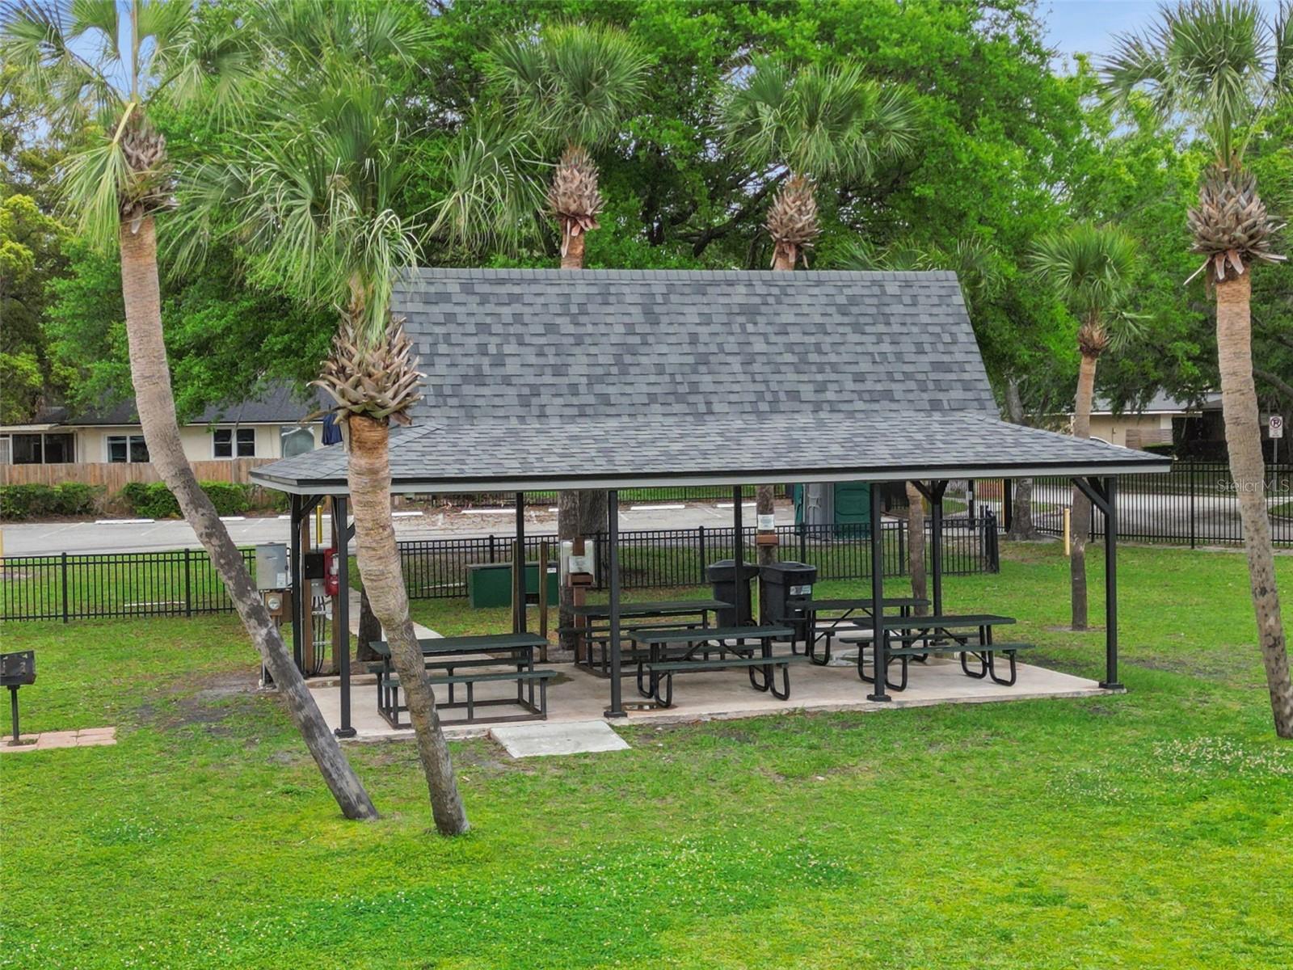
Virtually Staged. NEW ROOF Prior to closing on this Move-In Ready Pool Home in Sweetwater Oaks and with the SELLERS WILLING TO CONTRIBUTE TOWARDS BUYER'S CLOSING COSTS, it provides added flexibility and value for purchasers! Welcome to highly desirable Sweetwater Oaks, where this beautifully maintained 4-bedroom, 2-bathroom home offers the perfect blend of space, and comfort, with RECENT UPGRADES. The functional floor plan features separate living, dining, and family rooms, an eat-in kitchen, utility room, and walk-in pantry. Enjoy Florida living at its best with a large screened pool and covered lanai, ideal for relaxing or entertaining. The fully fenced backyard also features a new storage shed added in 2024. Major recent updates, all within the last year, provide peace of mind, including a new HVAC system, electrical panel, water heater, and microwave, plus a new dishwasher, flooring and baseboards in the living and dining rooms, fresh interior paint, painted pool deck, new blinds, updated lighting, and new electrical outlets and switches throughout. Additional improvements include a new pool patio roof and pool light (2020). With the new roof being installed prior to closing, this home offers peace of mind with all the recent improvements. Sweetwater Oaks residents enjoy deeded access to skiable Lake Brantley with a boat ramp, tennis and pickleball courts, picnic pavilion, and access to the Wekiva River, parks, and playgrounds. Conveniently located near top-rated Seminole County schools, shopping, dining, and major highways, this move-in-ready home is one you won't want to miss.
Additional Information
- Amenities
- Pickleball Court(s), Playground, Tennis Court(s)
- Interior Features
- Ceiling Fans(s), Chair Rail, Crown Molding, Eat-in Kitchen, Solid Surface Counters, Walk-In Closet(s)
- HOA Fee
- $325
- HOA Freqency
- Semi-Annually
- Financing
- Cash, Conventional, FHA, VA Loan
- Community Features
- No Deed Restriction
- Property Description
- One Story
- Zoning
- PUD
- Appliances
- Dishwasher, Disposal, Microwave, Range, Refrigerator
- Heating
- Central
- Air Conditioning
- Central Air
- Exterior Construction
- Block, Stucco
- Stories
- 1
- Levels
- One
- Roof
- Shingle
- Foundation
- Slab
- Pool
- Yes
- Pool Type
- In Ground
- Garage
- 2 Car Garage
- Garage Spaces
- 2
Listing courtesy of CHAMBERLAIN REALTY LLC. 407-542-3033
Mortgage Calculator
StellarMLS is the source of this information via Internet Data Exchange Program. All listing information is deemed reliable but not guaranteed and should be independently verified through personal inspection by appropriate professionals. Listings displayed on this website may be subject to prior sale or removal from sale. Availability of any listing should always be independently verified. Listing information is provided for consumer personal, non-commercial use, solely to identify potential properties for potential purchase. All other use is strictly prohibited and may violate relevant federal and state law. Data last updated on