5105 N Princewood Drive, Beverly Hills, FL 34465
- $564,900
- 3
- BD
- 2
- BA
- 1,847
- SqFt




- List Price
- $564,900
- Status
- PENDING
- Days on Market
- 39
- Price Change
- ▼ $10,000 1783443159
- MLS#
- OM726032
- Subtype
- Residential
- Style
- One Story
- New Construction
- Yes
- Year Built
- 2026
- Bedrooms
- 3
- Bathrooms
- 2
- Full Baths
- 2
- Living Area
- 1,847
- Lot Size
- 44,438
- Acres
- 1.02
- Subdivision
- Pine Ridge Unit 03
- MLS Area Major
- Beverly Hills
Property Description
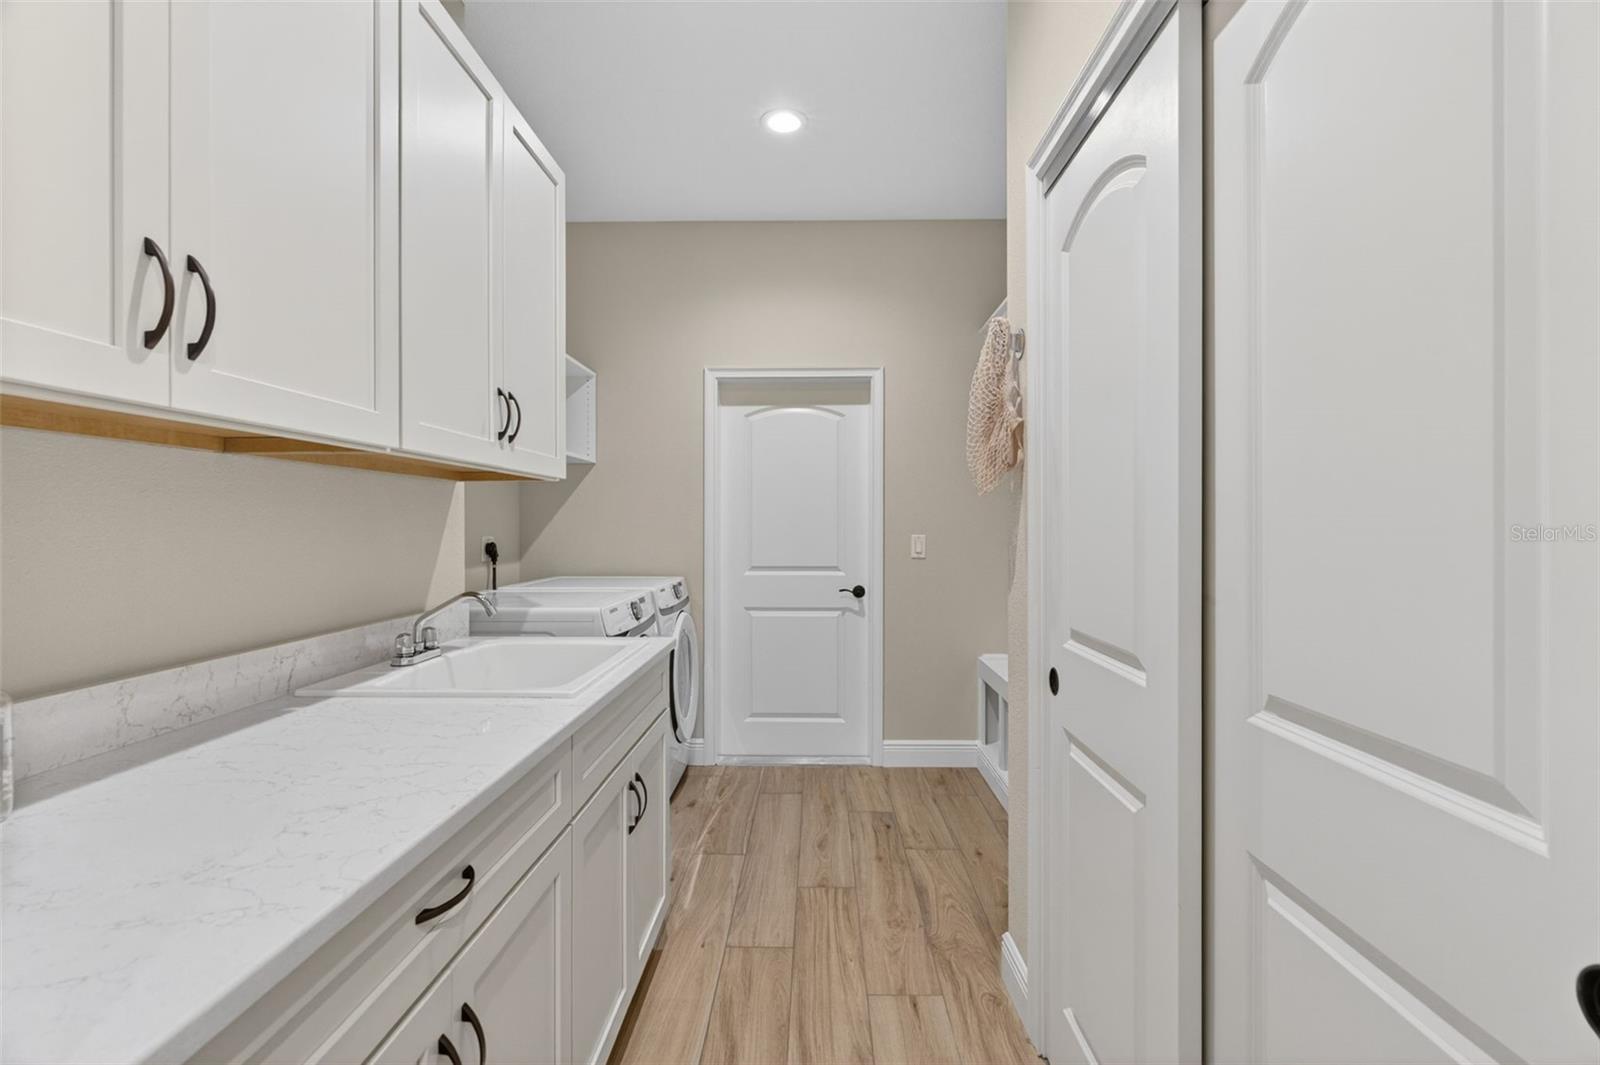
Prepare to be impressed! Brand new 3 bedroom/2 bath Pine Ridge Estates POOL home. This is the latest very desirable home built by Citrus Builder. Incredible upgrades including quartz countertops, custom cabinets with soft close drawers, wood plank tile, designer fixtures and faucets, impressive multi-layer crown moldings, and magazine quality furnishings. Built-in wine bar with wine refrigerator. Beautiful lot with gorgeous landscaping. Designed and decorated by a professional design consultant. Smart home features - doorbell camera, door lock, garage door and AC thermostat control all from your phone or computer. Prepare to entertain your family, friends and guests in your new Florida dream home. From the moment you approach this home, you will be completely impressed. The countertops are outstanding! Wait until you see the incredible custom built-in organizing unit in the laundry room and custom built in closets in every room. All of the furniture, appliances, TV and electronics are included! A true turnkey home, everything you see is included, all upgrades, with great quality! All the details really set this home apart! Near shopping and restaurants and just minutes from the beautiful Crystal River! Start packing because THIS IS THE ONE YOU'VE BEEN WAITING FOR!
Additional Information
- Interior Features
- Ceiling Fans(s), Crown Molding, Kitchen/Family Room Combo
- Exterior Features
- Fire Pit, Sliding Doors
- HOA Fee
- $111
- HOA Freqency
- Annually
- Financing
- Cash, Conventional
- Community Features
- No Deed Restriction
- Property Description
- One Story
- Zoning
- RUR
- Appliances
- Built-In Oven, Cooktop, Dishwasher, Disposal, Dryer, Electric Water Heater, Microwave, Refrigerator, Washer, Wine Refrigerator
- Heating
- Heat Pump
- Air Conditioning
- Central Air
- Exterior Construction
- Block
- Exterior Features
- Fire Pit, Sliding Doors
- Levels
- One
- Roof
- Shingle
- Foundation
- Slab
- Pool
- Yes
- Pool Type
- In Ground, Screen Enclosure
- Garage
- 2 Car Garage
- Garage Spaces
- 2
Listing courtesy of MEEK REAL ESTATE SALES, LLC. 352-364-4132
Mortgage Calculator
StellarMLS is the source of this information via Internet Data Exchange Program. All listing information is deemed reliable but not guaranteed and should be independently verified through personal inspection by appropriate professionals. Listings displayed on this website may be subject to prior sale or removal from sale. Availability of any listing should always be independently verified. Listing information is provided for consumer personal, non-commercial use, solely to identify potential properties for potential purchase. All other use is strictly prohibited and may violate relevant federal and state law. Data last updated on