2519 Big Pine Drive, Holiday, FL 34691
- $369,900
- 4
- BD
- 2
- BA
- 2,022
- SqFt







- List Price
- $369,900
- Status
- PENDING
- Days on Market
- 12
- MLS#
- TB8515728
- Subtype
- Residential
- Style
- One Story
- Architectural Style
- Traditional
- Year Built
- 2003
- Bedrooms
- 4
- Bathrooms
- 2
- Full Baths
- 2
- Living Area
- 2,022
- Lot Size
- 5,500
- Acres
- 0.13
- Subdivision
- Key Vista Ph 04
- MLS Area Major
- Holiday/Tarpon Springs
Property Description
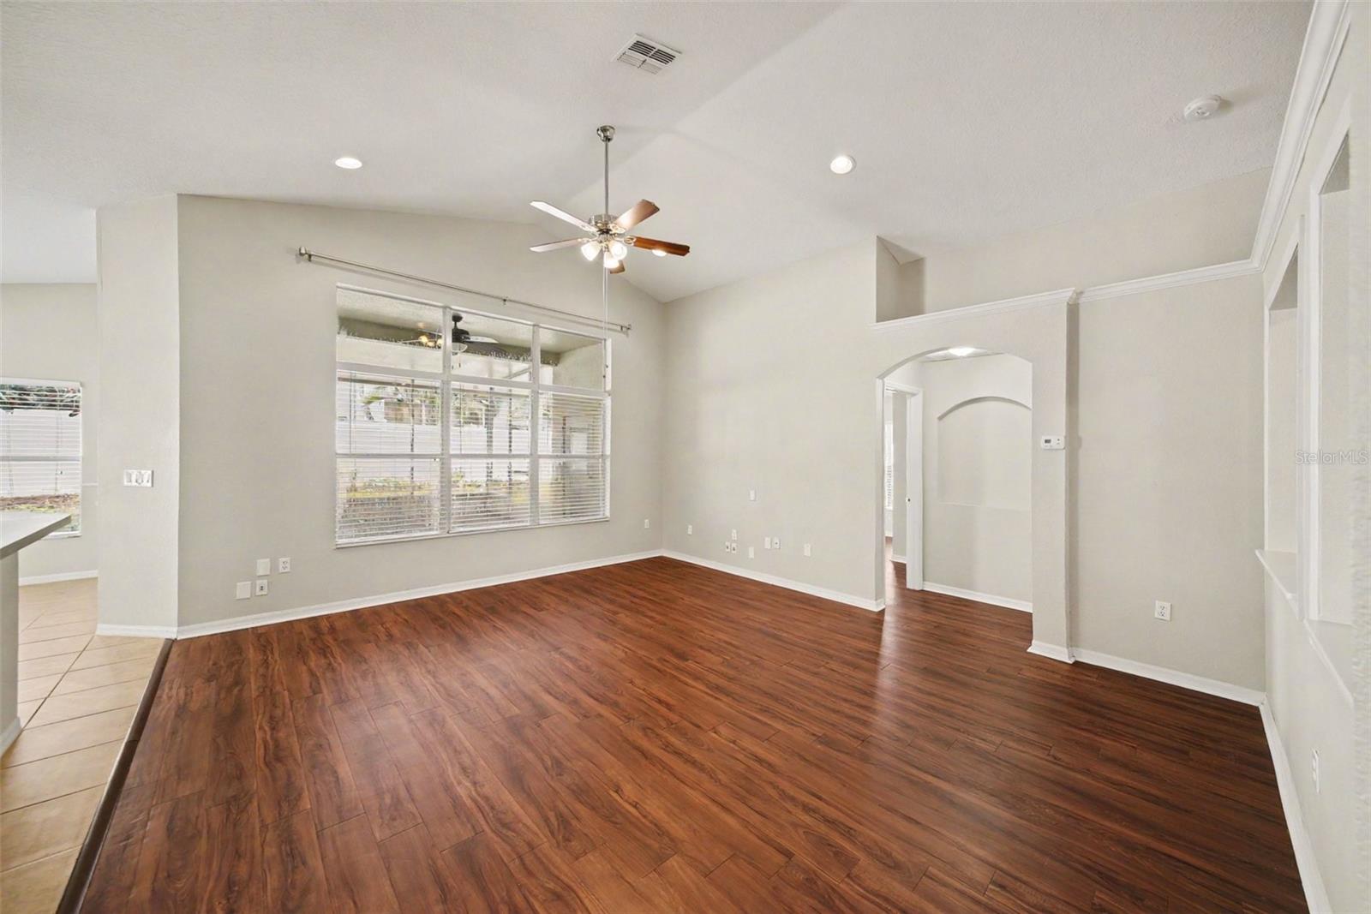
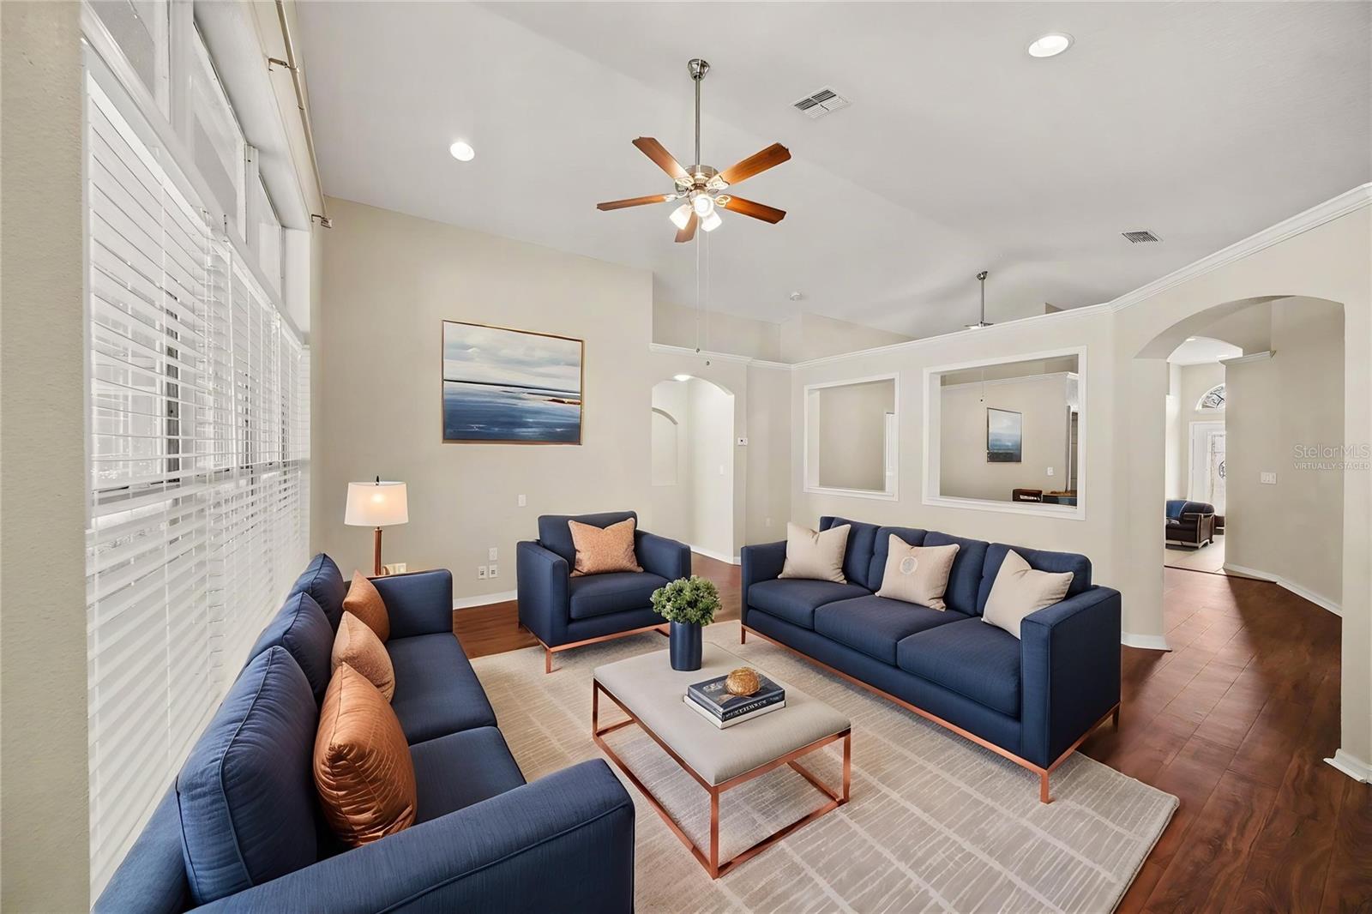
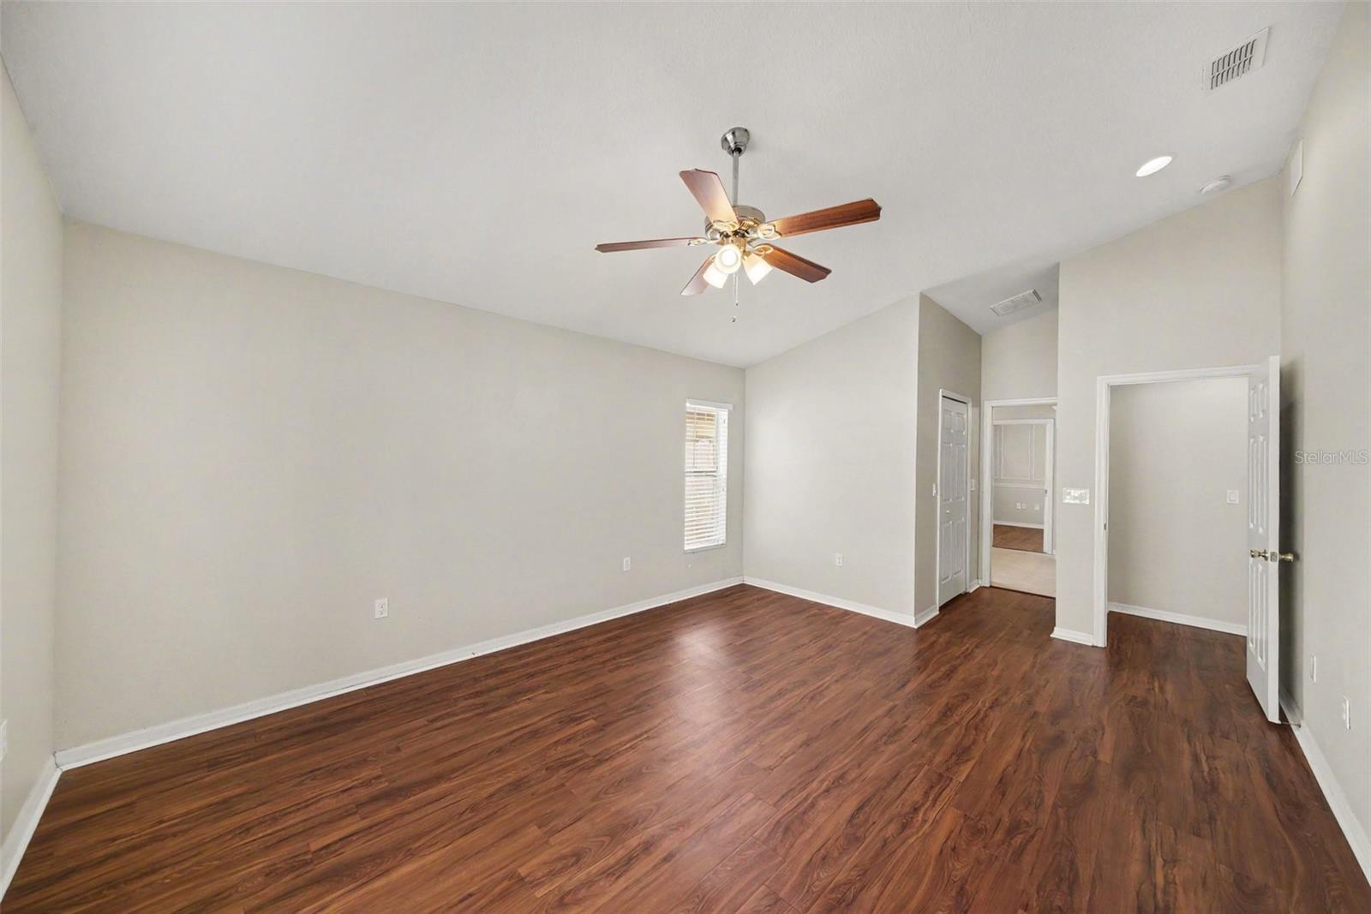
Under contract-accepting backup offers. Virtually Staged. Welcome to the highly desirable Key Vista community, where resort-style amenities and comfortable living are at your doorstep! This beautifully maintained home offers outstanding curb appeal with attractive paved stone accents and a thoughtfully designed floor plan featuring low-maintenance luxury vinyl plank and tile flooring throughout. Inside, you'll find a spacious kitchen equipped with stainless steel appliances, rich maple cabinetry, and plenty of room for everyday dining and entertaining. Oversized bedrooms provide comfort and flexibility, while the private primary suite features a walk-in closet, dual sinks, and a relaxing ensuite bath with a separate soaking tub and walk-in shower. Enjoy Florida living year-round from the screened-in patio overlooking a private backyard which is perfect for morning coffee, outdoor dining, or simply unwinding at the end of the day. An attached 2-car garage offers ample parking and storage space. Residents of Key Vista enjoy access to exceptional community amenities, including a clubhouse, fitness center, swimming pool, tennis courts, and park areas. Conveniently located near shopping, dining, schools, and Gulf Coast attractions, this move-in-ready home offers the perfect blend of comfort, convenience, and community living. Don't miss your opportunity to make this beautiful home yours!
Additional Information
- Amenities
- Clubhouse, Fitness Center, Park, Playground, Pool, Tennis Court(s)
- Interior Features
- Ceiling Fans(s), Walk-In Closet(s)
- Exterior Features
- Sidewalk
- HOA Fee
- $75
- HOA Freqency
- Annually
- Financing
- Cash, Conventional, FHA, VA Loan
- Location
- Sidewalk
- Community Features
- Clubhouse, Fitness Center, Park, Playground, Pool, No Deed Restriction
- Property Description
- One Story
- Zoning
- MPUD
- Appliances
- Dishwasher, Microwave, Range, Refrigerator
- Heating
- Central
- Air Conditioning
- Central Air
- Exterior Construction
- Block, Stucco
- Exterior Features
- Sidewalk
- Levels
- One
- Roof
- Shingle
- Foundation
- Slab
- Pool
- Yes
- Garage
- 2 Car Garage
- Garage Spaces
- 2
- Elementary School
- Gulf Trace Elementary
- Middle School
- Paul R. Smith Middle-Po
- High School
- Anclote High-PO
Listing courtesy of HOMESMART. 407-476-0461
Mortgage Calculator
StellarMLS is the source of this information via Internet Data Exchange Program. All listing information is deemed reliable but not guaranteed and should be independently verified through personal inspection by appropriate professionals. Listings displayed on this website may be subject to prior sale or removal from sale. Availability of any listing should always be independently verified. Listing information is provided for consumer personal, non-commercial use, solely to identify potential properties for potential purchase. All other use is strictly prohibited and may violate relevant federal and state law. Data last updated on