11410 Thomas Road, Seffner, FL 33584
- $374,900
- 5
- BD
- 5
- BA
- 3,277
- SqFt














- List Price
- $374,900
- Status
- PENDING
- Days on Market
- 14
- MLS#
- TB8515632
- Subtype
- Residential
- Style
- Split Level
- Year Built
- 1979
- Bedrooms
- 5
- Bathrooms
- 5
- Full Baths
- 4
- Half Baths
- 1
- Living Area
- 3,277
- Lot Size
- 21,344
- Acres
- 0.49
- Subdivision
- Unplatted
- MLS Area Major
- Seffner
Property Description
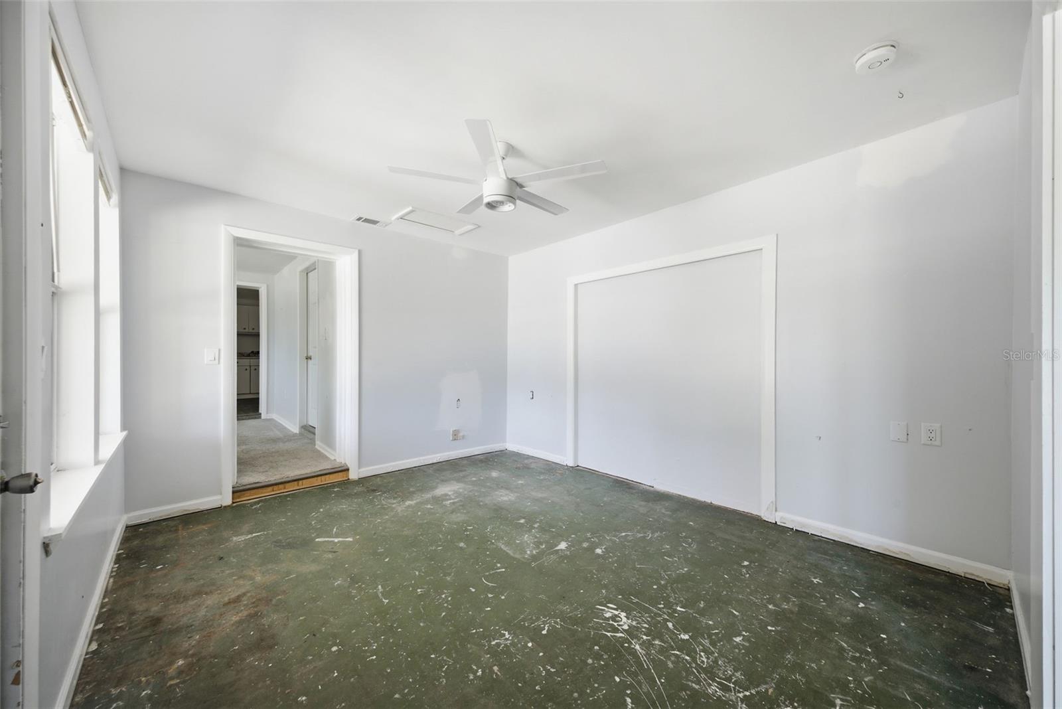
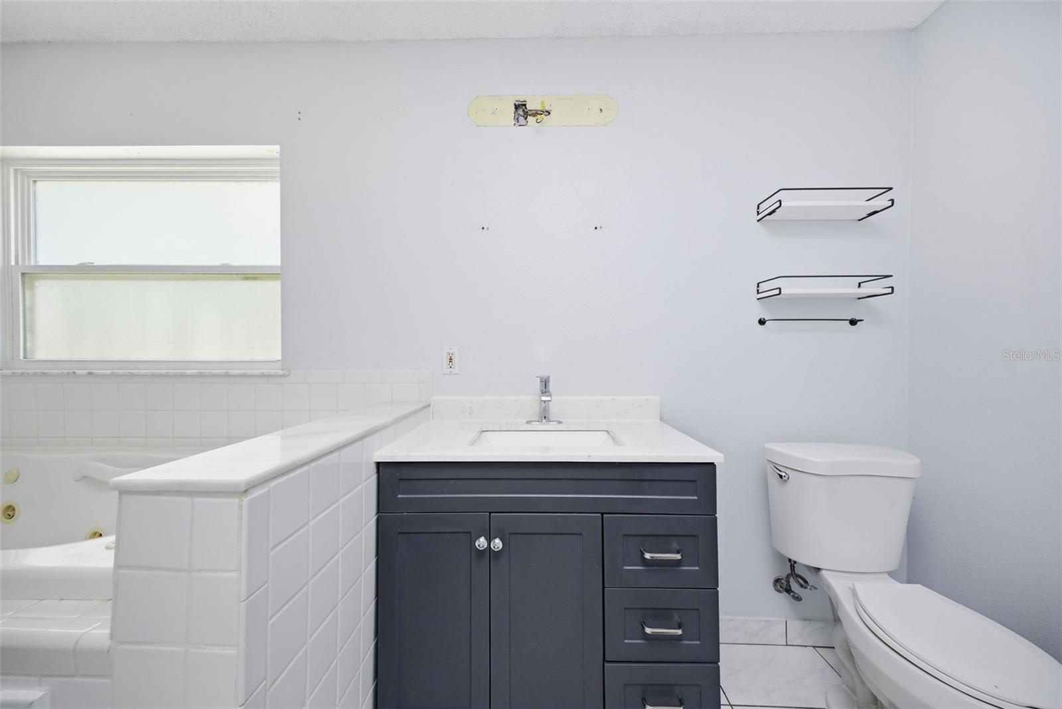
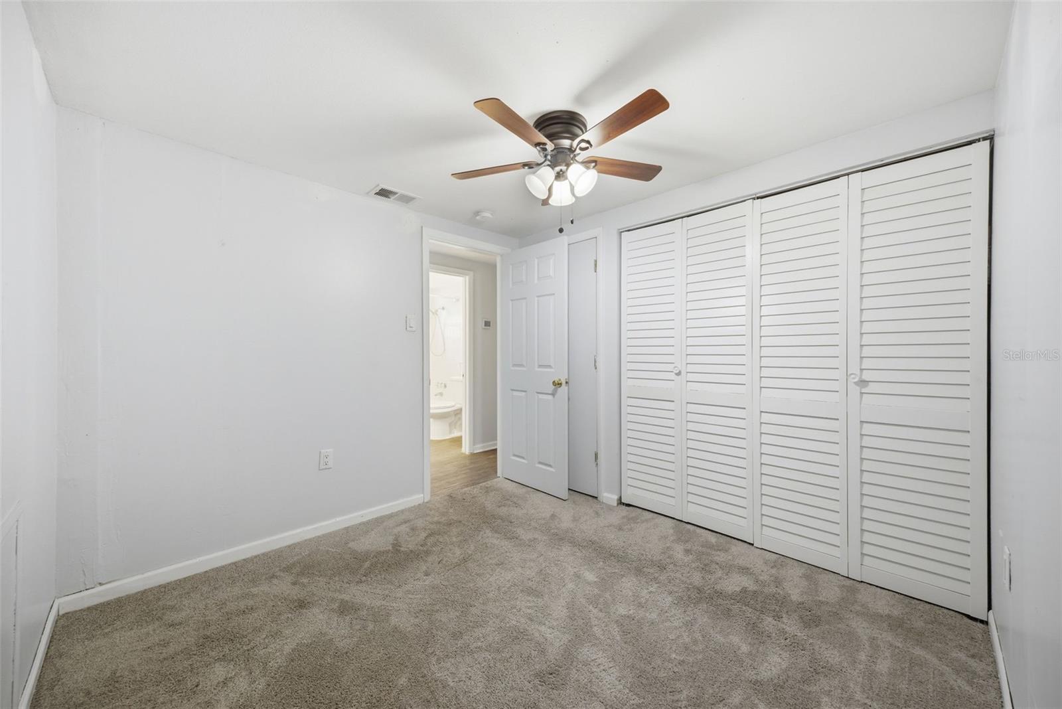
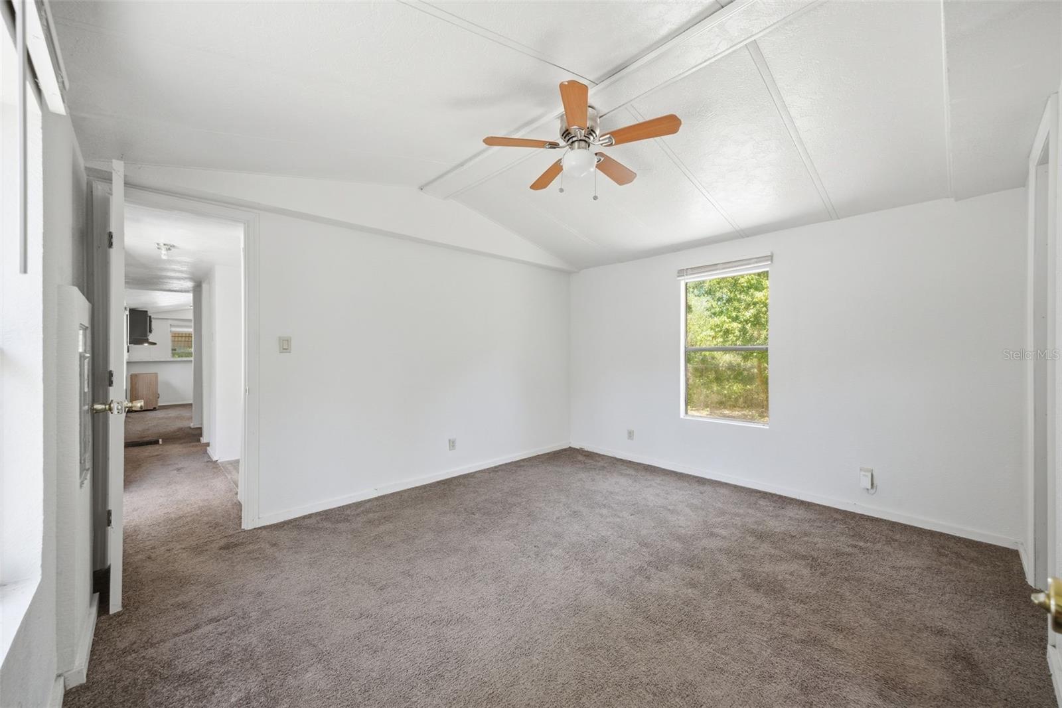
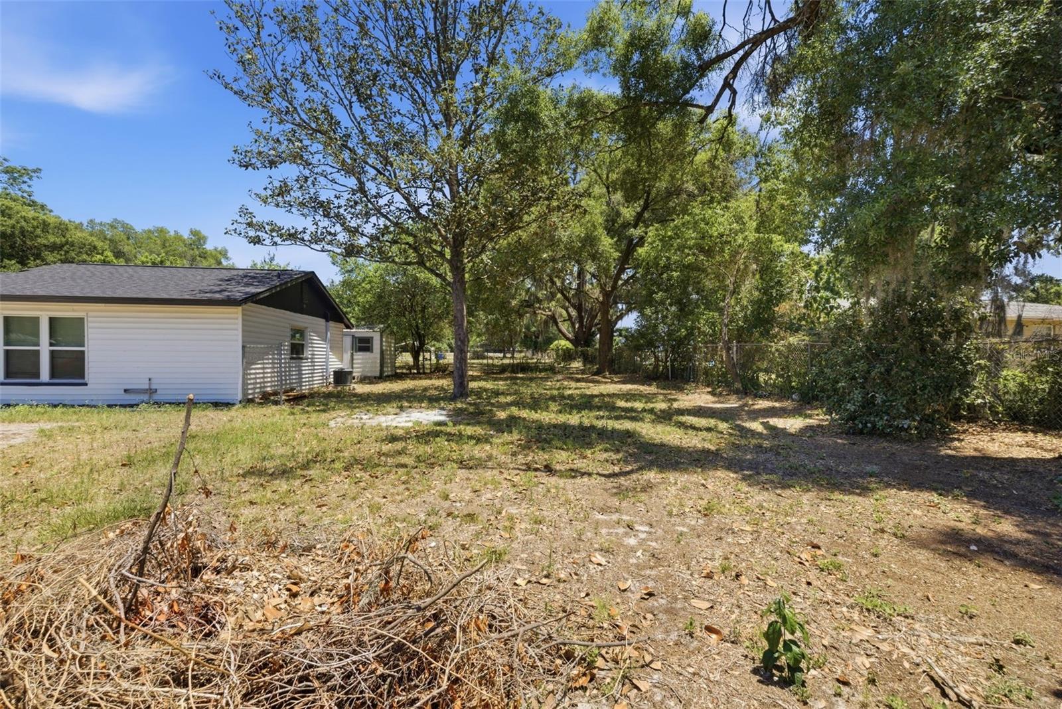
Under contract-accepting backup offers. Investor special with endless potential in the heart of Seffner! Situated on nearly half an acre, this unique property features a spacious single-family home PLUS a separate 1986 mobile home — creating the perfect opportunity for multigenerational living, rental income, guest accommodations, or an in-law setup. Major updates were completed in 2024 including a NEW ROOF, ALL NEW ELECTRICAL, NEW GAS TANK, ALL NEW HURRICANE IMPACT WINDOWS, and new ceiling fans throughout the rear portion of the home — giving buyers peace of mind on some of the biggest ticket items. The additional mobile home offers incredible flexibility and income-producing potential. Whether you’re an investor looking to expand your portfolio, a buyer needing extra space for family, or someone wanting a live-in/rent-out opportunity, this property checks all the boxes. Conveniently located just minutes from I-4, making commuting to Tampa, Brandon, Lakeland, and Orlando a breeze. Enjoy quick access to shopping, dining, entertainment, schools, and everyday conveniences while still having the privacy and space of a larger lot. Cash, hard money, or renovation loans only. Property sustained prior flood damage during Hurricane Milton and is priced with opportunity in mind. Don’t miss your chance to unlock the full potential of this one-of-a-kind property!
Additional Information
- Interior Features
- Primary Bedroom Main Floor, Thermostat
- Exterior Features
- Private Mailbox, Private Yard, Storage
- Financing
- Cash, Conventional
- Location
- Street Dead-End
- Community Features
- No Deed Restriction
- Property Description
- Split Level
- Zoning
- RSC-4
- Appliances
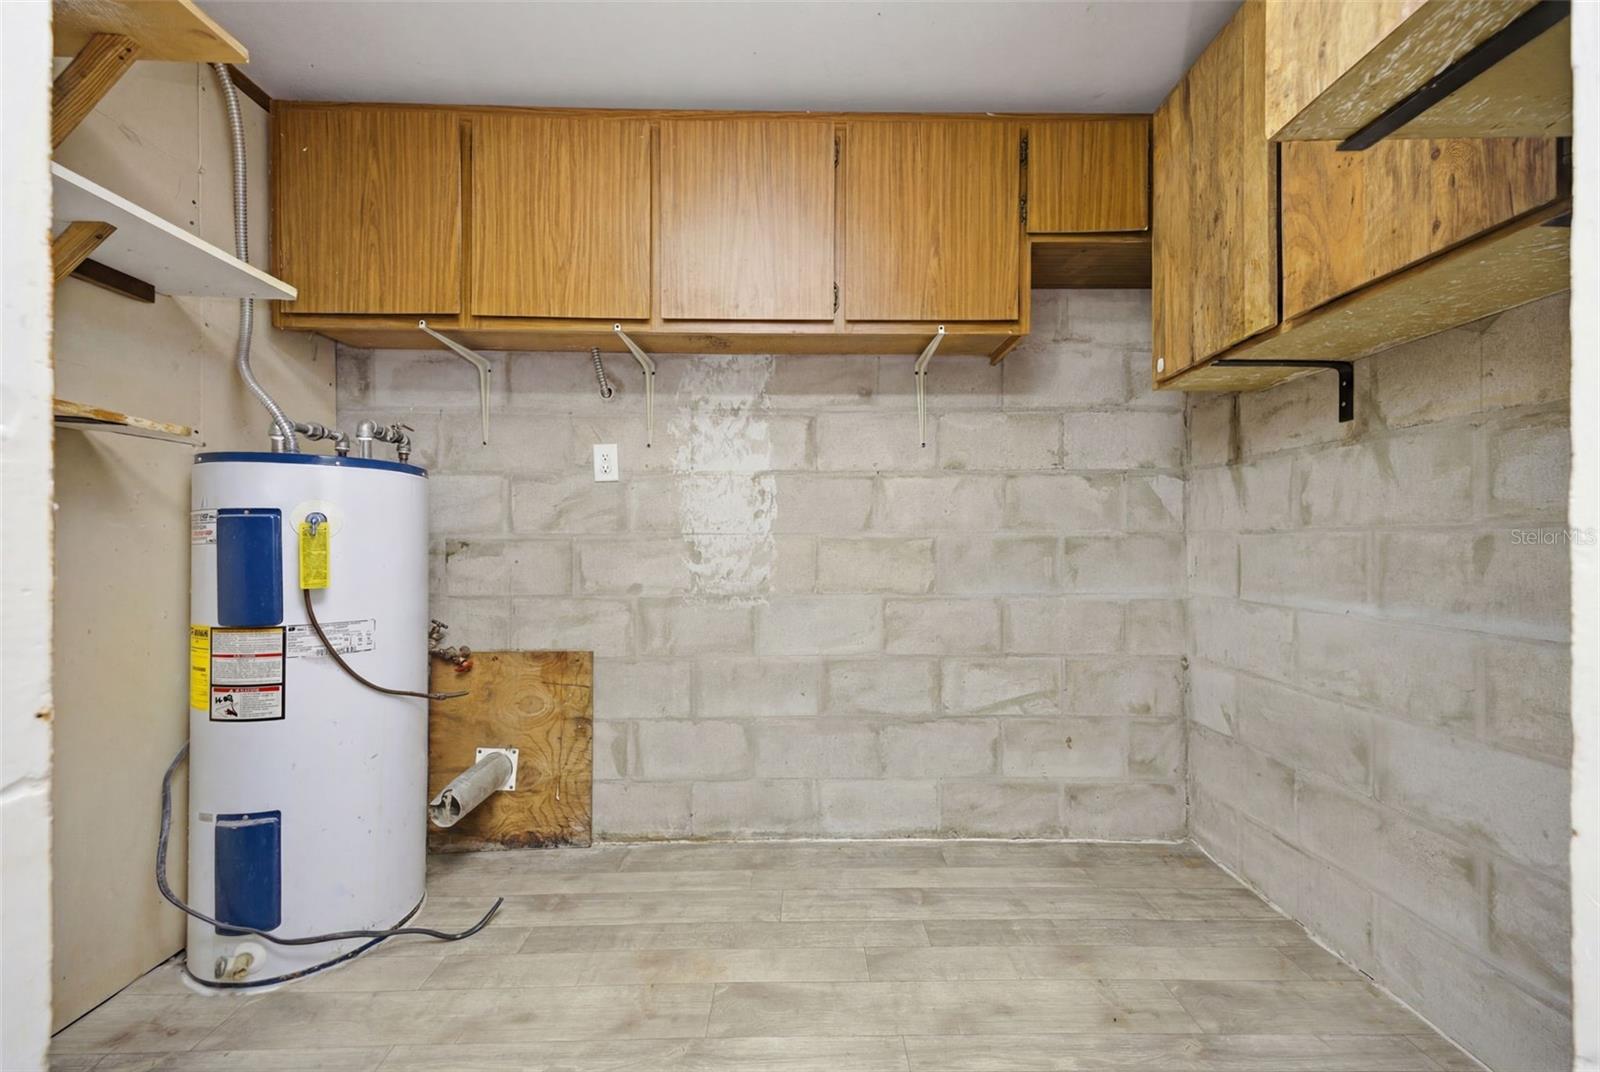
- Electric Water Heater
- Heating
- Electric, Natural Gas
- Air Conditioning
- Central Air
- Exterior Construction
- Block, Vinyl Siding
- Exterior Features
- Private Mailbox, Private Yard, Storage
- Stories
- 1
- Levels
- Multi/Split
- Roof
- Shingle
- Foundation
- Block, Slab
- Elementary School
- Mcdonald-Hb
- Middle School
- Jennings-Hb
- High School
- Armwood-HB
Listing courtesy of SIGNATURE REALTY ASSOCIATES. 813-689-3115
Mortgage Calculator
StellarMLS is the source of this information via Internet Data Exchange Program. All listing information is deemed reliable but not guaranteed and should be independently verified through personal inspection by appropriate professionals. Listings displayed on this website may be subject to prior sale or removal from sale. Availability of any listing should always be independently verified. Listing information is provided for consumer personal, non-commercial use, solely to identify potential properties for potential purchase. All other use is strictly prohibited and may violate relevant federal and state law. Data last updated on