17024 Winners Circle, Odessa, FL 33556
- $1,000,000
- 5
- BD
- 4
- BA
- 3,503
- SqFt












- List Price
- $1,000,000
- Status
- ACTIVE
- Days on Market
- 77
- Price Change
- ▼ $25,000 1787098124
- MLS#
- TB8515575
- Subtype
- Residential
- Style
- One Story
- Architectural Style
- Contemporary, Florida
- Year Built
- 1992
- Bedrooms
- 5
- Bathrooms
- 4
- Full Baths
- 3
- Half Baths
- 1
- Living Area
- 3,503
- Lot Size
- 14,560
- Acres
- 0.33
- Subdivision
- The Trails At Van Dyke Farms
- MLS Area Major
- Odessa
Property Description
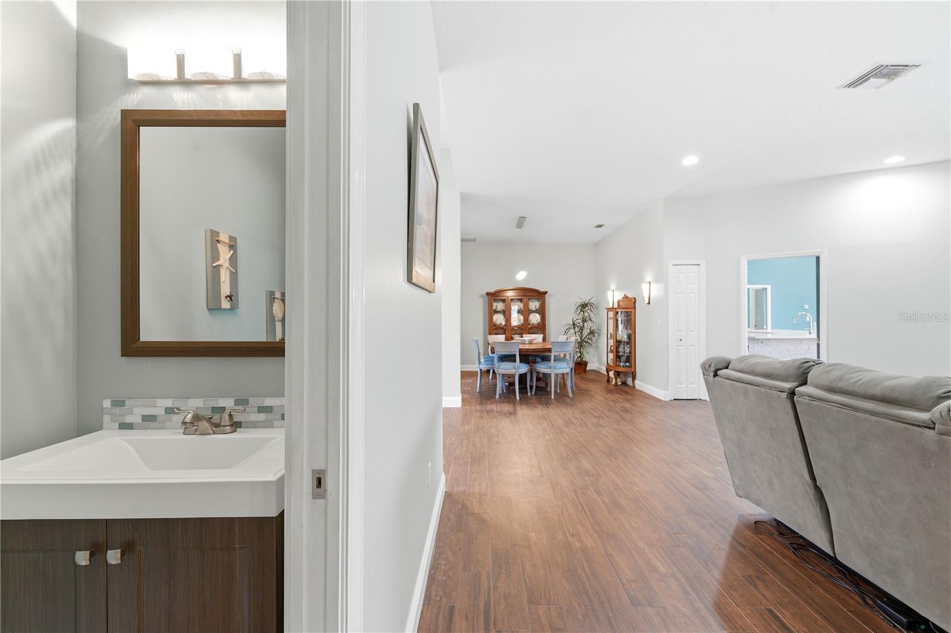
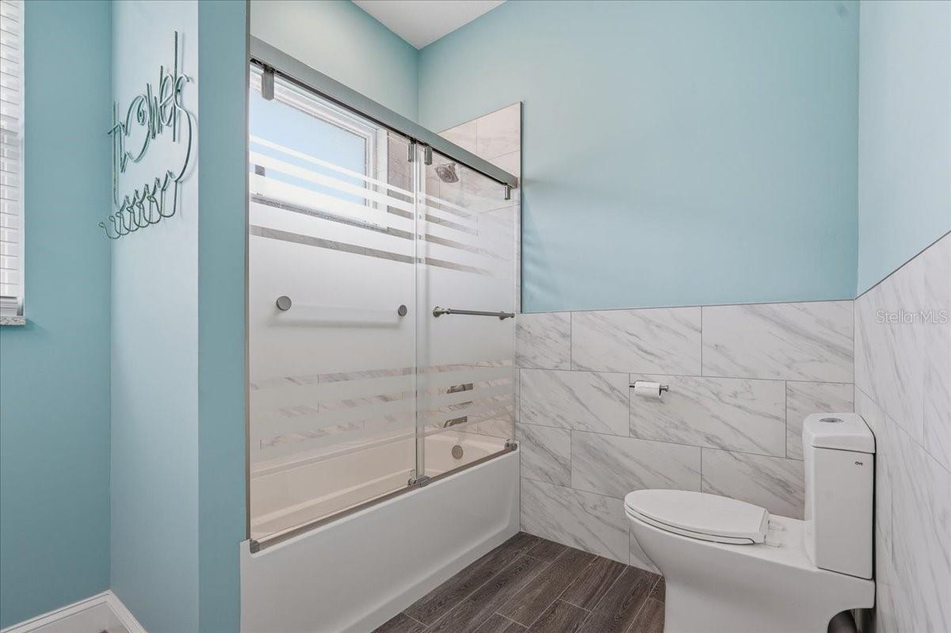
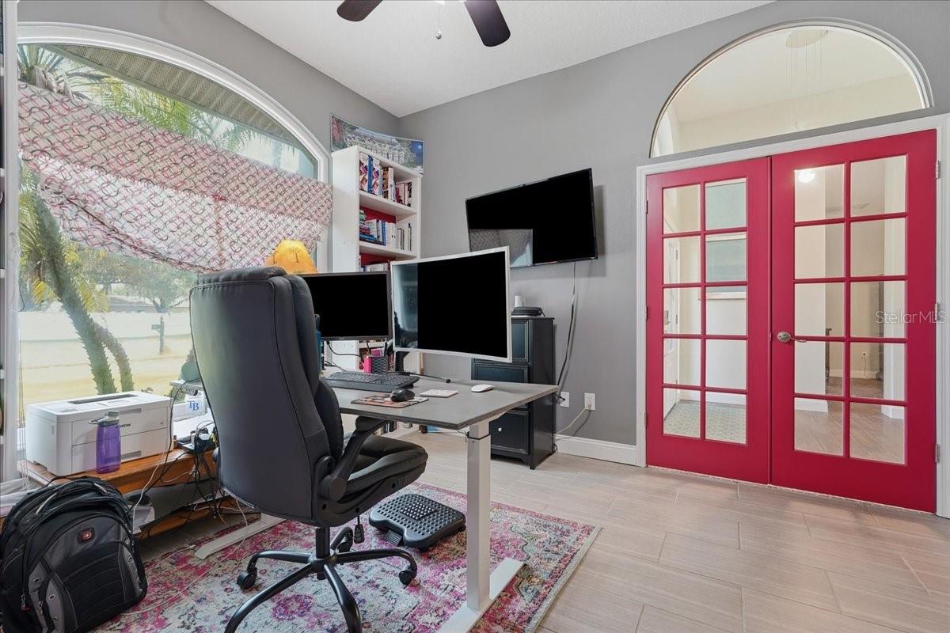
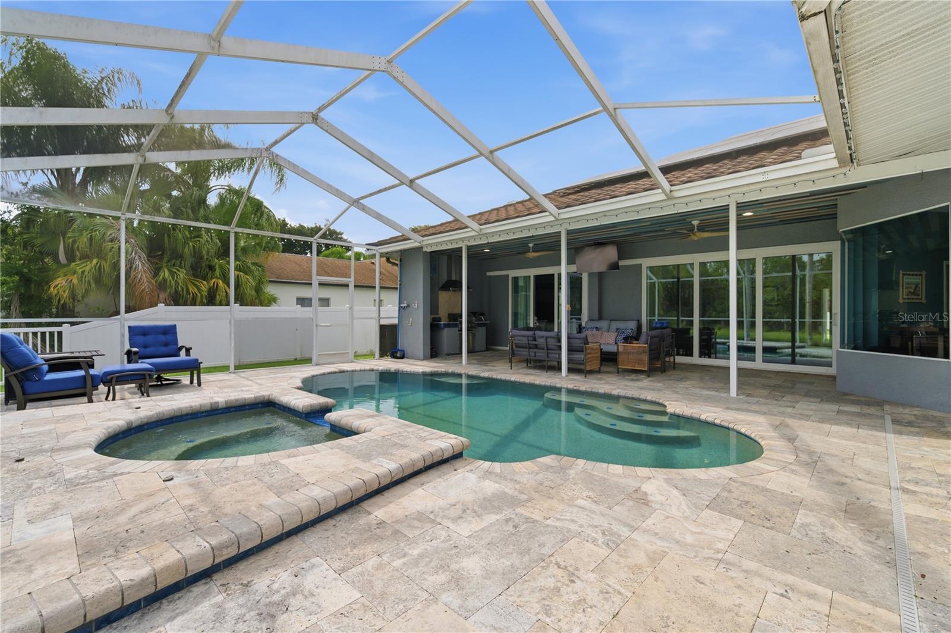
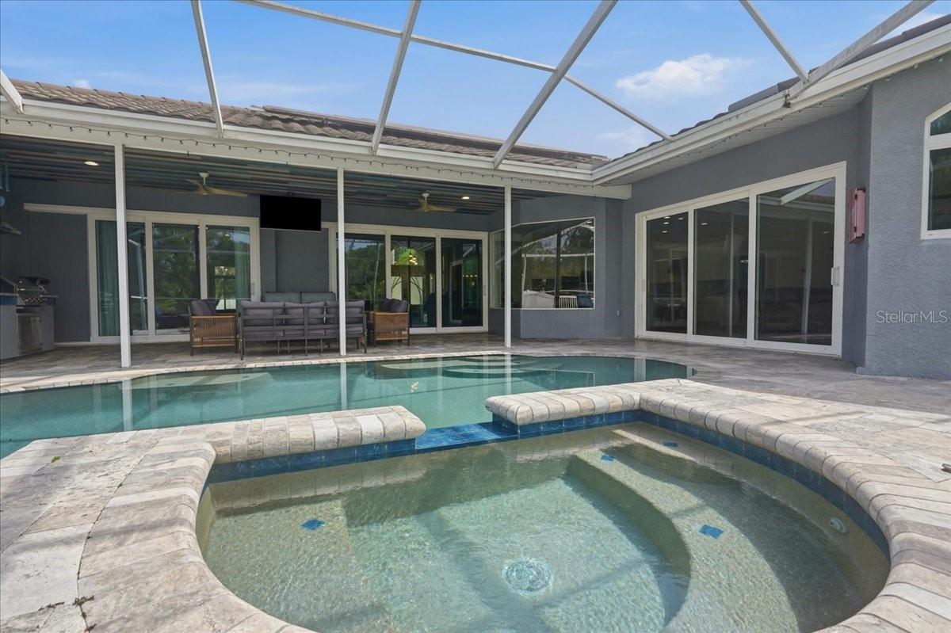
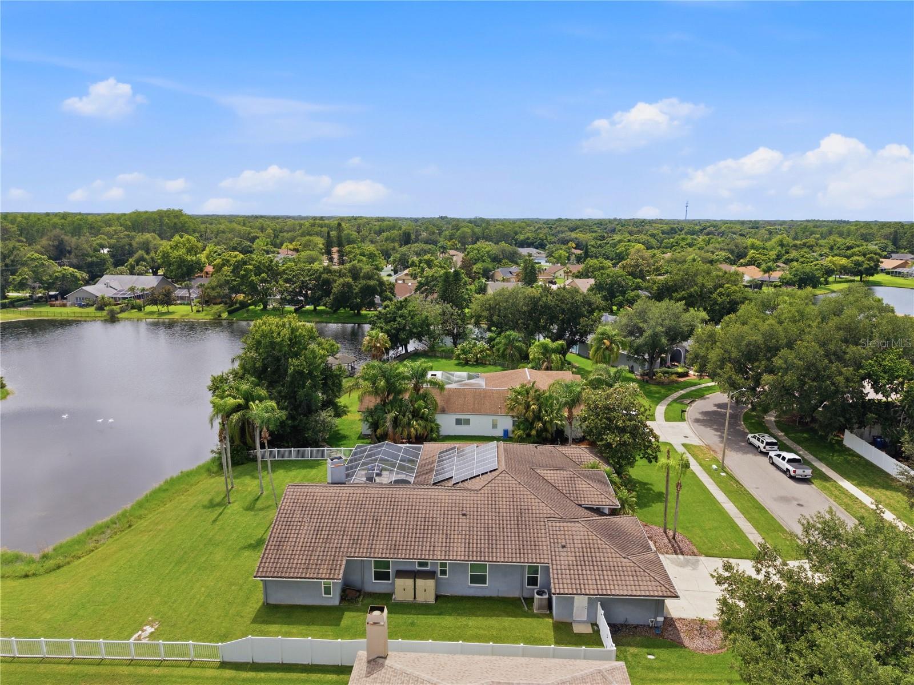
Beautifully updated 5-bedroom, 3.5-bathroom Van Dyke Farms Pool Home with a 3-car garage that offers luxury, privacy, and modern efficiency in one exceptional property. Priced below current appraisal! Situated on a premium homesite overlooking a tranquil pond with no rear neighbors. Zoned for Hillsborough County’s top rated schools: Hammond Elementary School, Martinez Middle School, and Steinbrenner High School, all recognized for strong academic performance. Buses pick up at the top of the street! $70K barrel tile style durable metal roof with a transferable warranty, solar panels that are paid in full, electric vehicle charging station. Newer double pane windows and sliding glass patio doors provide superior energy efficiency, noise reduction, and storm protection. Sprinkler system uses reclaimed water. Your kitchen is designed to impress even the most discerning chef. Quartz countertops provide abundant preparation space, while a full suite of stainless steel appliances, including a double wall oven, range cooktop with stainless steel hood, new dishwasher, and touchless kitchen faucet elevate form and function. Stunning Quartz countertop breakfast bar finished with stone at its base seats up to eight guests, perfect for casual meals or entertaining. The kitchen flows seamlessly into the main living areas, ideal for everyday living and hosting alike. The expansive great room is the centerpiece of the home, anchored by a wood burning fireplace and framed by a wall of windows for breathtaking pond views. The primary suite is a true sanctuary with a spa-inspired ensuite bath featuring a jetted soaking tub, a large walk-in shower, a private water closet, and a dedicated on-demand water heater for endless hot water. Quartz countertops and elegant finishes complete the ensuite, alongside a generously sized walk-in closet. A pocket door creates a private wing with two secondary bedrooms and a full bathroom, perfect for guests or multi-generational living. The fourth bedroom sits adjacent to another full bathroom, while a half bathroom off the main living area serves guests with ease. The fifth bedroom is currently a dedicated office with custom built-in shelving. Your laundry room has a large countertop for folding, an upscale basin, storage closet, upper storage cabinet and is finished with beautiful custom tile work. The screened-in pool and spa is complete with an electric heater and variable pool pump, for year-round enjoyment. Covered outdoor entertaining includes a new built in grill with a stainless steel hood and multiple ceiling fans for an exceptional alfresco dining experience overlooking your private pond. Van Dyke Farms offers an unmatched array of amenities including professional tennis courts, dedicated pickleball courts, a racquetball court, a basketball court, and a welcoming clubhouse. Friendly park, scenic walking trails, a community gazebo, fishing, play area with benches, and outdoor exercise stations along the walking path round out an active and connected lifestyle. Van Dyke Farms has a low HOA annual fee, NO CDD fees. Well established community with friendly neighbors. Easy access via the Veteran's Expressway to Tampa International Airport, Downtown Tampa, Florida's world famous beaches including Clearwater Beach, St. Pete Beach. Plenty of restaurants, places of worship and shopping destinations are near by. So much to do in the Tampa Bay Area!
Additional Information
- Amenities
- Basketball Court, Clubhouse, Pickleball Court(s), Playground, Racquetball, Recreation Facilities, Tennis Court(s)
- Interior Features
- Built-in Features, Ceiling Fans(s), Crown Molding, Eat-in Kitchen, High Ceilings, Kitchen/Family Room Combo, L Dining, Living Room/Dining Room Combo, Open Floorplan, Primary Bedroom Main Floor, Solid Surface Counters, Solid Wood Cabinets, Split Bedroom, Stone Counters, Thermostat, Vaulted Ceiling(s), Walk-In Closet(s), Window Treatments
- Exterior Features
- Lighting, Outdoor Grill, Outdoor Kitchen, Private Mailbox, Sidewalk, Sliding Doors, Storage
- HOA Fee
- $800
- HOA Freqency
- Annually
- Financing
- Cash, Conventional, VA Loan
- Location
- In County, Landscaped, Oversized Lot, Sidewalk, Paved
- Community Features
- Association Recreation - Owned, Clubhouse, Deed Restrictions, Irrigation-Reclaimed Water, Park, Playground, Racquetball, Sidewalks, Tennis Court(s), Street Lights
- Property Description
- One Story
- Zoning
- PD
- Appliances
- Built-In Oven, Convection Oven, Cooktop, Dishwasher, Disposal, Dryer, Electric Water Heater, Exhaust Fan, Ice Maker, Microwave, Range, Range Hood, Refrigerator, Tankless Water Heater, Touchless Faucet, Washer
- Heating
- Central, Electric, Heat Pump, Solar
- Air Conditioning
- Central Air
- Exterior Construction
- Block, Stucco
- Exterior Features
- Lighting, Outdoor Grill, Outdoor Kitchen, Private Mailbox, Sidewalk, Sliding Doors, Storage
- Levels
- One
- Roof
- Metal
- Foundation
- Slab
- Pool
- Yes
- Pool Type
- Deck, Gunite, Heated, In Ground, Lighting, Screen Enclosure, Tile
- Parking
- Driveway, Electric Vehicle Charging Station(s), Garage Door Opener
- Parking Features
- Driveway, Electric Vehicle Charging Station(s), Garage Door Opener
- Garage
- 3 Car Garage
- Garage Spaces
- 3
- Garage Features
- Driveway, Electric Vehicle Charging Station(s), Garage Door Opener
- Elementary School
- Hammond Elementary School
- Middle School
- Martinez-Hb
- High School
- Steinbrenner High School
- View
- Water
Listing courtesy of FUTURE HOME REALTY INC. 813-855-4982
Mortgage Calculator
StellarMLS is the source of this information via Internet Data Exchange Program. All listing information is deemed reliable but not guaranteed and should be independently verified through personal inspection by appropriate professionals. Listings displayed on this website may be subject to prior sale or removal from sale. Availability of any listing should always be independently verified. Listing information is provided for consumer personal, non-commercial use, solely to identify potential properties for potential purchase. All other use is strictly prohibited and may violate relevant federal and state law. Data last updated on