1151 Oakhill Street, Seffner, FL 33584
- $347,000
- 3
- BD
- 2
- BA
- 1,100
- SqFt




- List Price
- $347,000
- Status
- PENDING
- Days on Market
- 33
- Price Change
- ▲ $3,000 1784794496
- MLS#
- L4962460
- Subtype
- Residential
- Style
- One Story
- Year Built
- 1980
- Bedrooms
- 3
- Bathrooms
- 2
- Full Baths
- 2
- Living Area
- 1,100
- Lot Size
- 7,700
- Acres
- 0.18
- Subdivision
- Oak Valley Subdivision Unit No 2
- MLS Area Major
- Seffner
Property Description
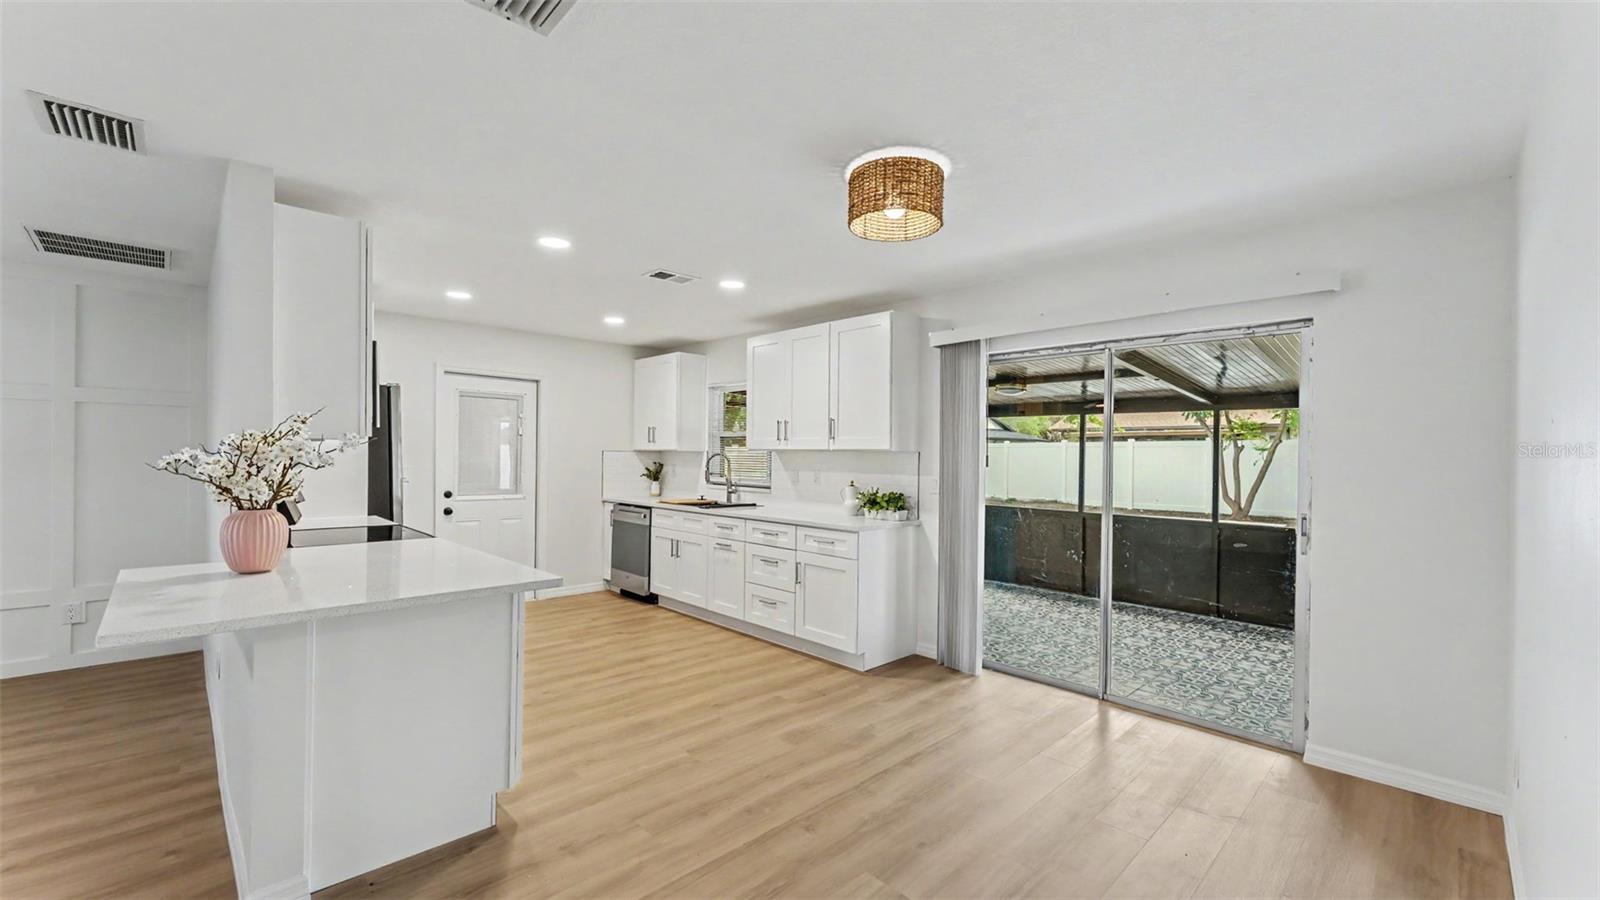
Under contract-accepting backup offers. Now accepting FHA! ! Prime Location! Beautifully remodeled 3-bedroom, 2-bath home in the heart of Seffner, right by Brandon! Move-in ready and packed with major updates, this home offers peace of mind with a NEW roof, newer windows, a NEW A/C system, NEW water heater, and a NEW garage door. From the moment you arrive, the fresh exterior and covered screened front porch make a great first impression. Inside, enjoy an open, functional layout with updated flooring, neutral finishes, and stylish accent details. The refreshed kitchen features white cabinetry, stainless steel appliances, a subway tile backsplash, and ample storage. Both bathrooms have been updated, and the spacious 2-car garage with epoxy flooring adds a polished, functional touch. Out back, a screened patio extends your living space, and the fully fenced yard offers room to relax, entertain, or garden. No wasted space inside or out. Ideally located just minutes from I-4 and I-75 with easy access to Tampa, Brandon, Lakeland, shopping, dining, and everyday essentials. If you’ve been waiting for a move-in ready home with a great yard and a central location — this is the one.
Additional Information
- Interior Features
- Ceiling Fans(s)
- Exterior Features
- Private Yard, Sidewalk
- Financing
- Cash, Conventional, FHA, VA Loan
- Community Features
- No Deed Restriction
- Property Description
- One Story
- Zoning
- RSC-6
- Appliances
- Dishwasher, Electric Water Heater, Microwave, Range, Refrigerator
- Heating
- Central
- Air Conditioning
- Central Air
- Exterior Construction
- Block, Concrete
- Exterior Features
- Private Yard, Sidewalk
- Levels
- One
- Roof
- Shingle
- Foundation
- Block
- Garage
- 2 Car Garage
- Garage Spaces
- 2
- Elementary School
- Colson-Hb
- Middle School
- Burnett-Hb
- High School
- Armwood-HB
Listing courtesy of KELLER WILLIAMS REALTY SMART. 863-577-1234
Mortgage Calculator
StellarMLS is the source of this information via Internet Data Exchange Program. All listing information is deemed reliable but not guaranteed and should be independently verified through personal inspection by appropriate professionals. Listings displayed on this website may be subject to prior sale or removal from sale. Availability of any listing should always be independently verified. Listing information is provided for consumer personal, non-commercial use, solely to identify potential properties for potential purchase. All other use is strictly prohibited and may violate relevant federal and state law. Data last updated on