11804 Bluegrass Field Court, Riverview, FL 33579
- $499,990
- 5
- BD
- 3
- BA
- 2,980
- SqFt




- List Price
- $499,990
- Status
- ACTIVE
- Days on Market
- 67
- MLS#
- TB8515568
- Subtype
- Residential
- Style
- Two Story
- Year Built
- 2021
- Bedrooms
- 5
- Bathrooms
- 3
- Full Baths
- 3
- Living Area
- 2,980
- Lot Size
- 6,600
- Acres
- 0.15
- Subdivision
- Preserve At Pradera - Phase 4
- MLS Area Major
- Riverview
Property Description
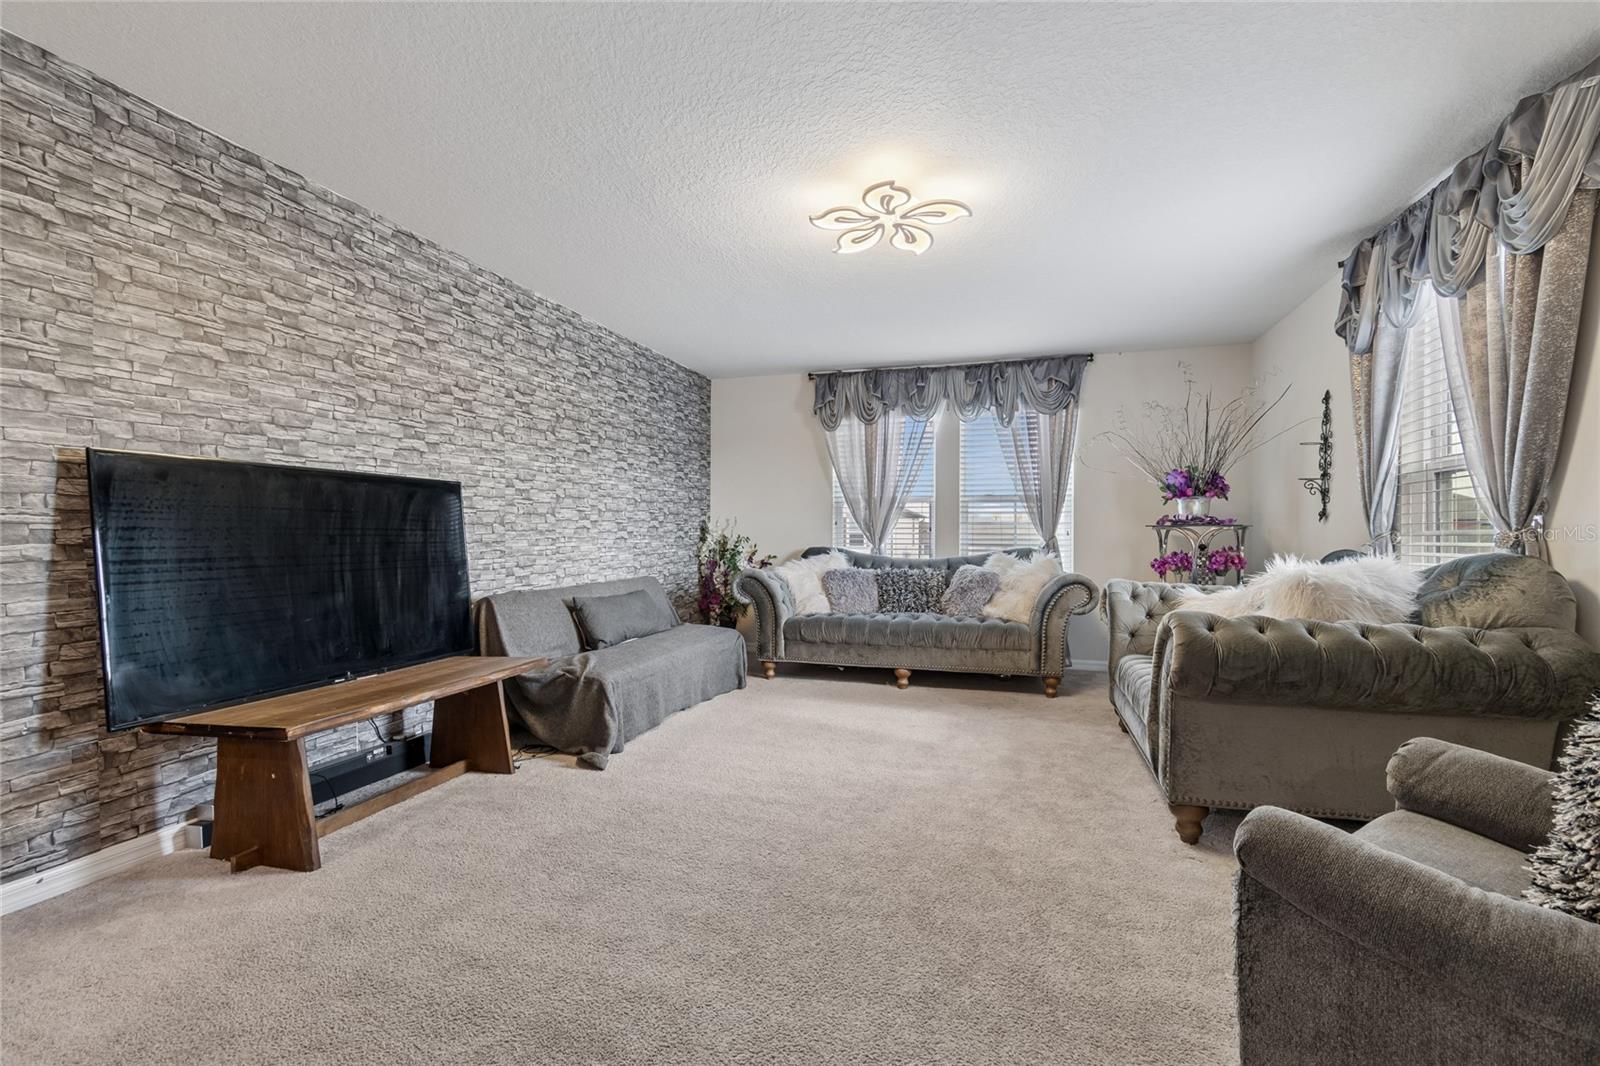
Sellers willing to contribute up to $5,000 in concessions with use of preferred lender! Welcome to 11804 Bluegrass Field Court — a stunning Beazer Homes Captiva floor plan in Reserve at Pradera, Riverview, FL! This energy-efficient 2,980 sq ft home is only five years old and READY to be yours. With 5 bedrooms, 3 full bathrooms, and an oversized loft, the layout delivers exceptional flexibility — including a downstairs bedroom and full bath, perfect for guests or multi-generational living. The owner’s suite features a walk-in closet, quartz counters with his-and-her sinks, garden tub, walk-in shower, and private water closet. The kitchen offers granite countertops, stainless steel appliances, abundant cabinetry, a coffee counter, and walk-in pantry. Enjoy low electric bills thanks to the included SOLAR PANEL SYSTEM (installed August 2022, 10-year transferable warranty)! Additional efficiency perks include a hybrid heat pump water heater and dual-zone thermostat. Outside, a 13’x26’ screened lanai, fenced backyard with pond views, and sprinkler system complete the package. Add a 3-car garage and community pool, plus easy access to I-75, top-rated schools, shopping, dining, and beaches — this home truly has it all. Don’t miss it! Call today to schedule a private tour!
Additional Information
- Amenities
- Pool, Recreation Facilities
- Interior Features
- Ceiling Fans(s), Kitchen/Family Room Combo, PrimaryBedroom Upstairs, Solid Wood Cabinets, Thermostat, Walk-In Closet(s), Window Treatments
- Exterior Features
- Hurricane Shutters, Sliding Doors
- Taxes
- $3,149
- HOA Fee
- $193
- HOA Freqency
- Annually
- Financing
- Cash, Conventional, FHA, VA Loan
- Community Features
- Deed Restrictions, Pool, Sidewalks
- Property Description
- Two Story
- Zoning
- PD
- Appliances
- Dishwasher, Dryer, Electric Water Heater, Exhaust Fan, Microwave, Range, Refrigerator, Washer
- Heating
- Central, Electric, Solar
- Air Conditioning
- Central Air
- Exterior Construction
- Concrete, Stucco, Frame
- Exterior Features
- Hurricane Shutters, Sliding Doors
- Stories
- 2
- Levels
- Two
- Roof
- Shingle
- Foundation
- Slab
- Pool
- Yes
- Garage
- 3 Car Garage
- Garage Spaces
- 3
- Elementary School
- Summerfield-Hb
- Middle School
- Eisenhower-Hb
- High School
- Sumner High School
Listing courtesy of PINEYWOODS REALTY LLC. 813-225-1890
Mortgage Calculator
StellarMLS is the source of this information via Internet Data Exchange Program. All listing information is deemed reliable but not guaranteed and should be independently verified through personal inspection by appropriate professionals. Listings displayed on this website may be subject to prior sale or removal from sale. Availability of any listing should always be independently verified. Listing information is provided for consumer personal, non-commercial use, solely to identify potential properties for potential purchase. All other use is strictly prohibited and may violate relevant federal and state law. Data last updated on