11903 Ranchers Gap Drive, Odessa, FL 33556
- $584,900
- 4
- BD
- 3
- BA
- 2,208
- SqFt









- List Price
- $584,900
- Status
- ACTIVE
- Days on Market
- 79
- Price Change
- ▼ $15,000 1781811748
- MLS#
- W7886390
- Subtype
- Residential
- Style
- One Story
- Architectural Style
- Ranch
- Year Built
- 2021
- Bedrooms
- 4
- Bathrooms
- 3
- Full Baths
- 3
- Living Area
- 2,208
- Lot Size
- 6,771
- Acres
- 0.16
- Subdivision
- Starkey Ranch Prcl C1
- MLS Area Major
- Odessa
Property Description
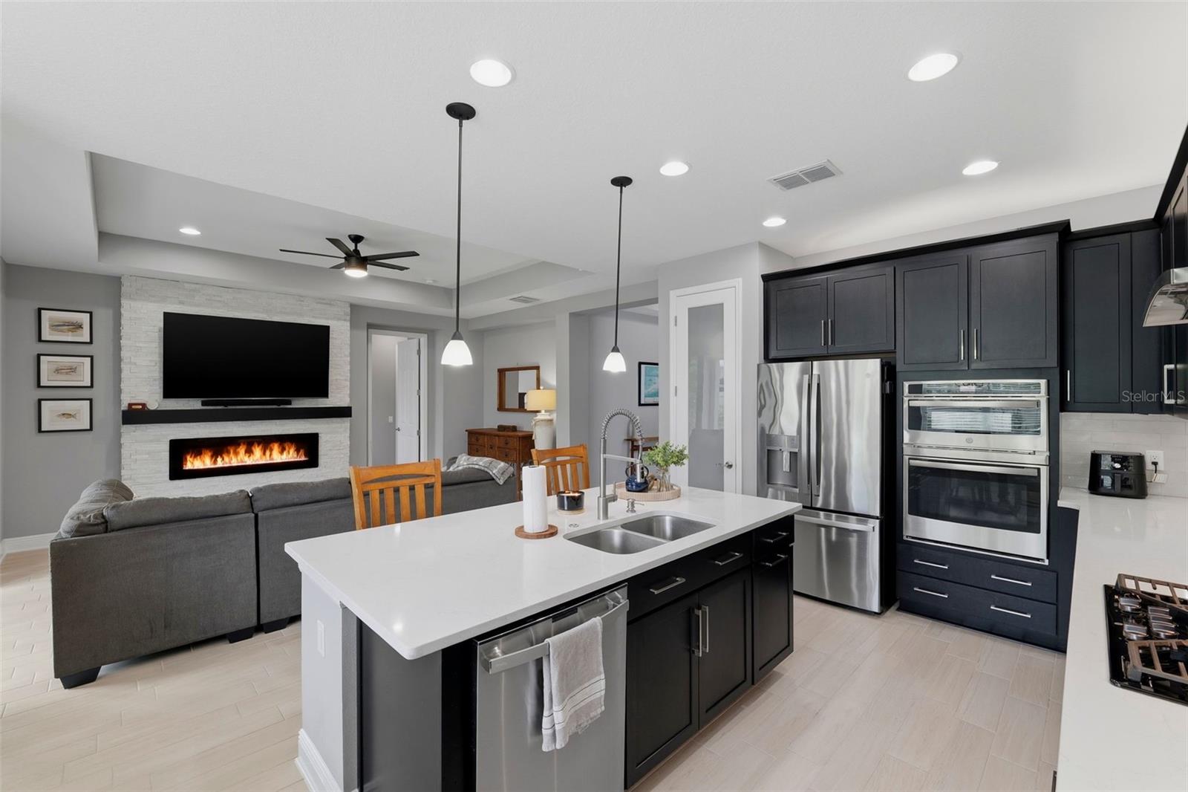
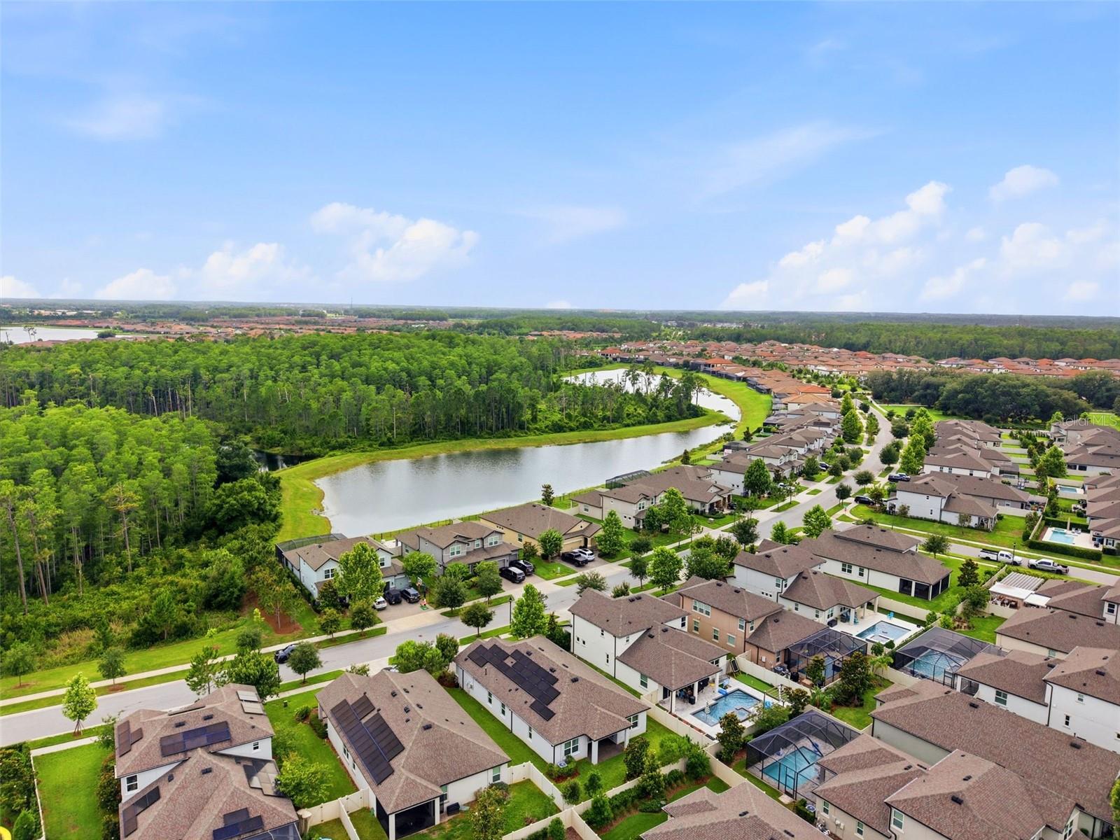
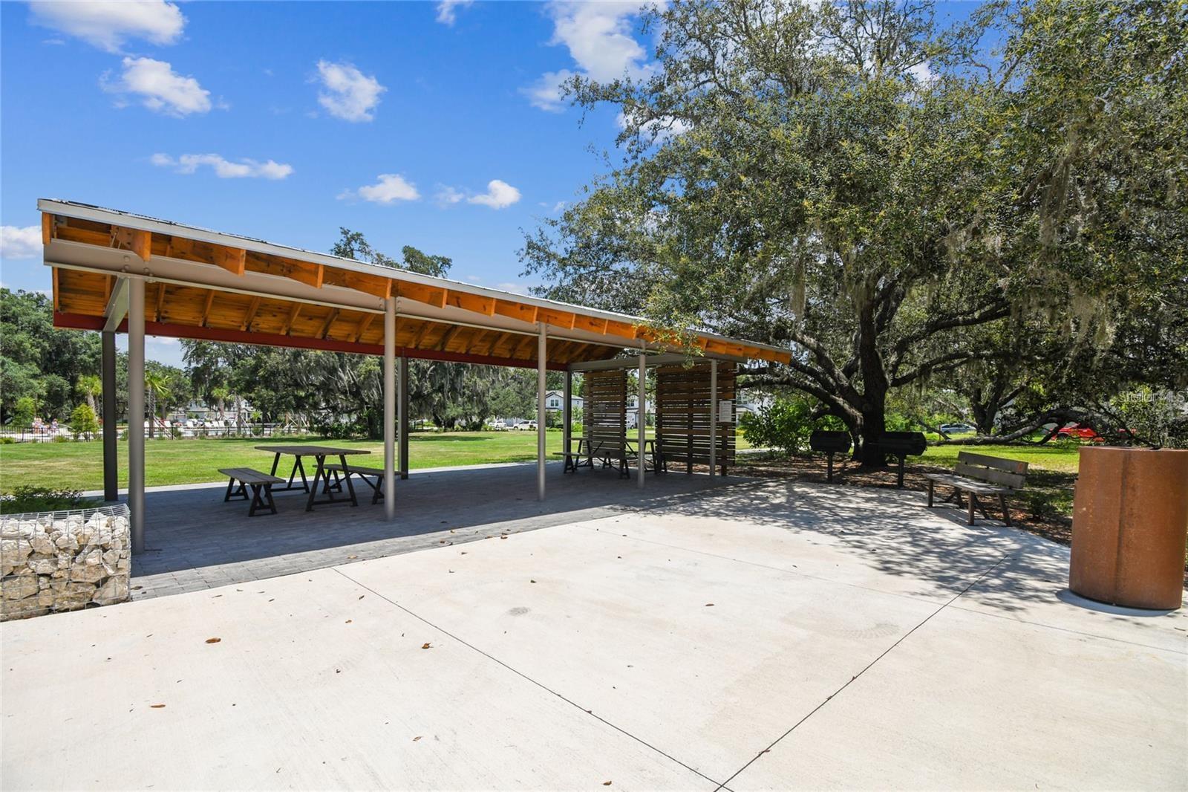
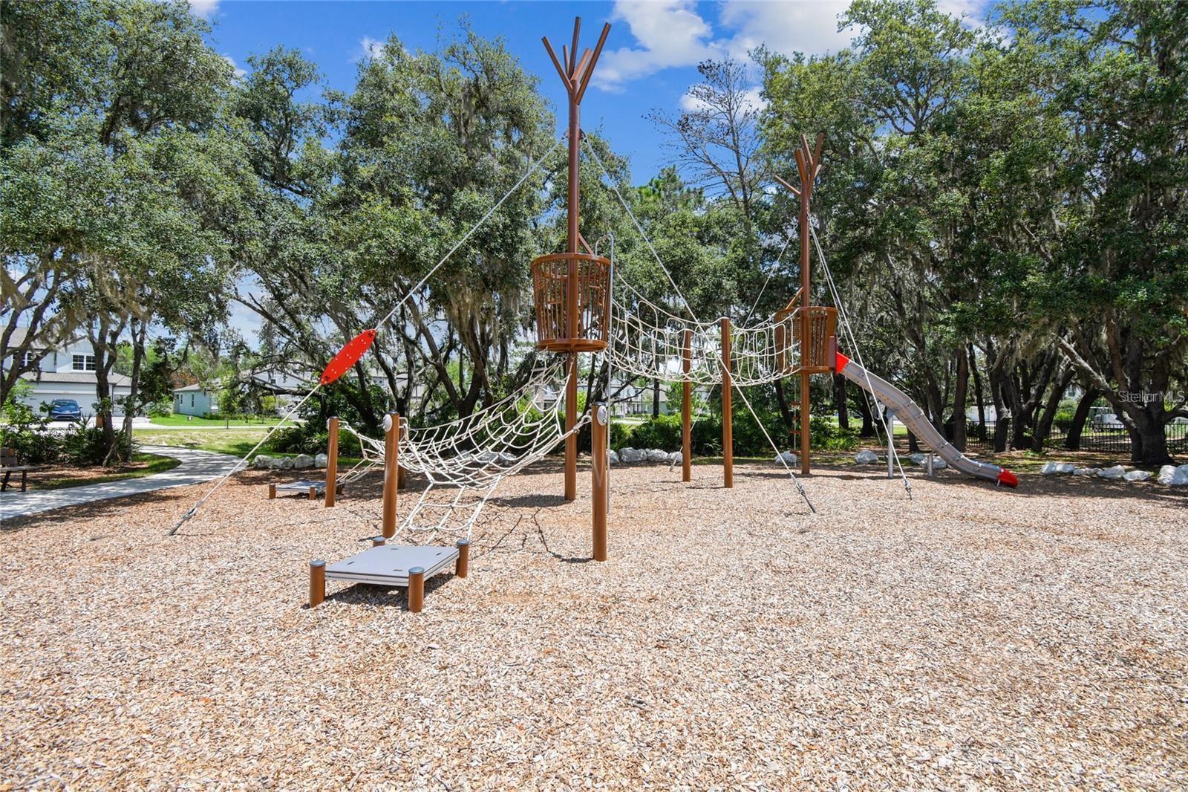
Welcome to 11903 Ranchers Gap Drive, a stunning and rarely available MI Homes Madeira II floor plan located in the heart of Starkey Ranch. This meticulously maintained single-story home offers the perfect blend of elegance, functionality, and energy efficiency with 4 bedrooms, 3 full bathrooms, a dedicated flex space, and thoughtfully designed living areas throughout. From the moment you step inside, you'll be captivated by the home's soaring tray ceilings, designer light fixtures, and upscale finishes that create a true model-home feel. The gourmet kitchen is a chef's dream, featuring quartz countertops, premium stainless steel appliances, under-cabinet lighting, abundant cabinetry, and an oversized island that seamlessly overlooks the spacious living room, making entertaining effortless. The heart of the home is the beautifully customized family room, highlighted by a stunning built-in electric fireplace and feature wall that serves as a striking focal point while creating a warm and inviting atmosphere. A separate dining space provides the perfect setting for everything from intimate dinners to holiday gatherings. Retreat to the luxurious primary suite, where you'll find dual walk-in closets, a spa-inspired bathroom, and an upgraded walk-in shower complete with a relaxing rain shower head designed to make every day feel like a stay at a luxury resort. Three additional bedrooms and two full guest bathrooms provide plenty of space for family, guests, or multigenerational living. Step outside and enjoy Florida living at its finest, with space to relax, entertain, and enjoy the beautiful Starkey Ranch lifestyle. Adding even more value, the home is equipped with fully paid-off solar panels, resulting in an incredibly low average electric bill of approximately $30 per month, offering substantial savings year after year. Located within Starkey Ranch, one of Tampa Bay's most sought-after master-planned communities, residents enjoy access to resort-style pools, miles of scenic trails, parks, playgrounds, community events, top-rated schools, and an unmatched sense of community. This exceptional home truly checks every box and offers a rare opportunity to own one of MI Homes' most desirable floor plans in one of the area's premier neighborhoods.
Additional Information
- Amenities
- Fence Restrictions, Park, Playground, Pool
- Interior Features
- Ceiling Fans(s), Eat-in Kitchen, High Ceilings, In Wall Pest System, Kitchen/Family Room Combo, Living Room/Dining Room Combo, Open Floorplan, Primary Bedroom Main Floor, Split Bedroom, Stone Counters, Thermostat, Tray Ceiling(s), Walk-In Closet(s)
- Exterior Features
- Hurricane Shutters, Sidewalk, Sliding Doors
- Taxes
- $3,831
- HOA Fee
- $85
- HOA Freqency
- Annually
- Financing
- Cash, Conventional, FHA, VA Loan
- Location
- Landscaped, Sidewalk, Paved
- Community Features
- Community Mailbox, Deed Restrictions, Dog Park, Irrigation-Reclaimed Water, Park, Playground, Pool, Sidewalks, Tennis Court(s), Street Lights
- Property Description
- One Story
- Zoning
- MPUD
- Appliances
- Built-In Oven, Cooktop, Dishwasher, Disposal, Gas Water Heater, Microwave, Range Hood, Refrigerator
- Heating
- Central
- Air Conditioning
- Central Air
- Exterior Construction
- Concrete, Stucco
- Exterior Features
- Hurricane Shutters, Sidewalk, Sliding Doors
- Stories
- 1
- Levels
- One
- Roof
- Shingle
- Foundation
- Slab
- Pool
- Yes
- Parking
- Driveway, Garage Door Opener
- Parking Features
- Driveway, Garage Door Opener
- Garage
- 2 Car Garage
- Garage Spaces
- 2
- Garage Features
- Driveway, Garage Door Opener
- Elementary School
- Starkey Ranch K-8
- Middle School
- Starkey Ranch K-8
- High School
- River Ridge High-PO
Listing courtesy of RE/MAX CHAMPIONS. 727-807-7887
Mortgage Calculator
StellarMLS is the source of this information via Internet Data Exchange Program. All listing information is deemed reliable but not guaranteed and should be independently verified through personal inspection by appropriate professionals. Listings displayed on this website may be subject to prior sale or removal from sale. Availability of any listing should always be independently verified. Listing information is provided for consumer personal, non-commercial use, solely to identify potential properties for potential purchase. All other use is strictly prohibited and may violate relevant federal and state law. Data last updated on