6145 Se 96th Street, Belleview, FL 34420
- $485,000
- 4
- BD
- 3
- BA
- 2,613
- SqFt






- List Price
- $485,000
- Status
- ACTIVE
- Days on Market
- 73
- Price Change
- ▼ $14,900 1785201739
- MLS#
- OM725985
- Subtype
- Residential
- Style
- One Story
- Year Built
- 2007
- Bedrooms
- 4
- Bathrooms
- 3
- Full Baths
- 3
- Living Area
- 2,613
- Lot Size
- 23,087
- Acres
- 0.53
- Subdivision
- Fountains/Golf Park
- MLS Area Major
- Belleview
Property Description
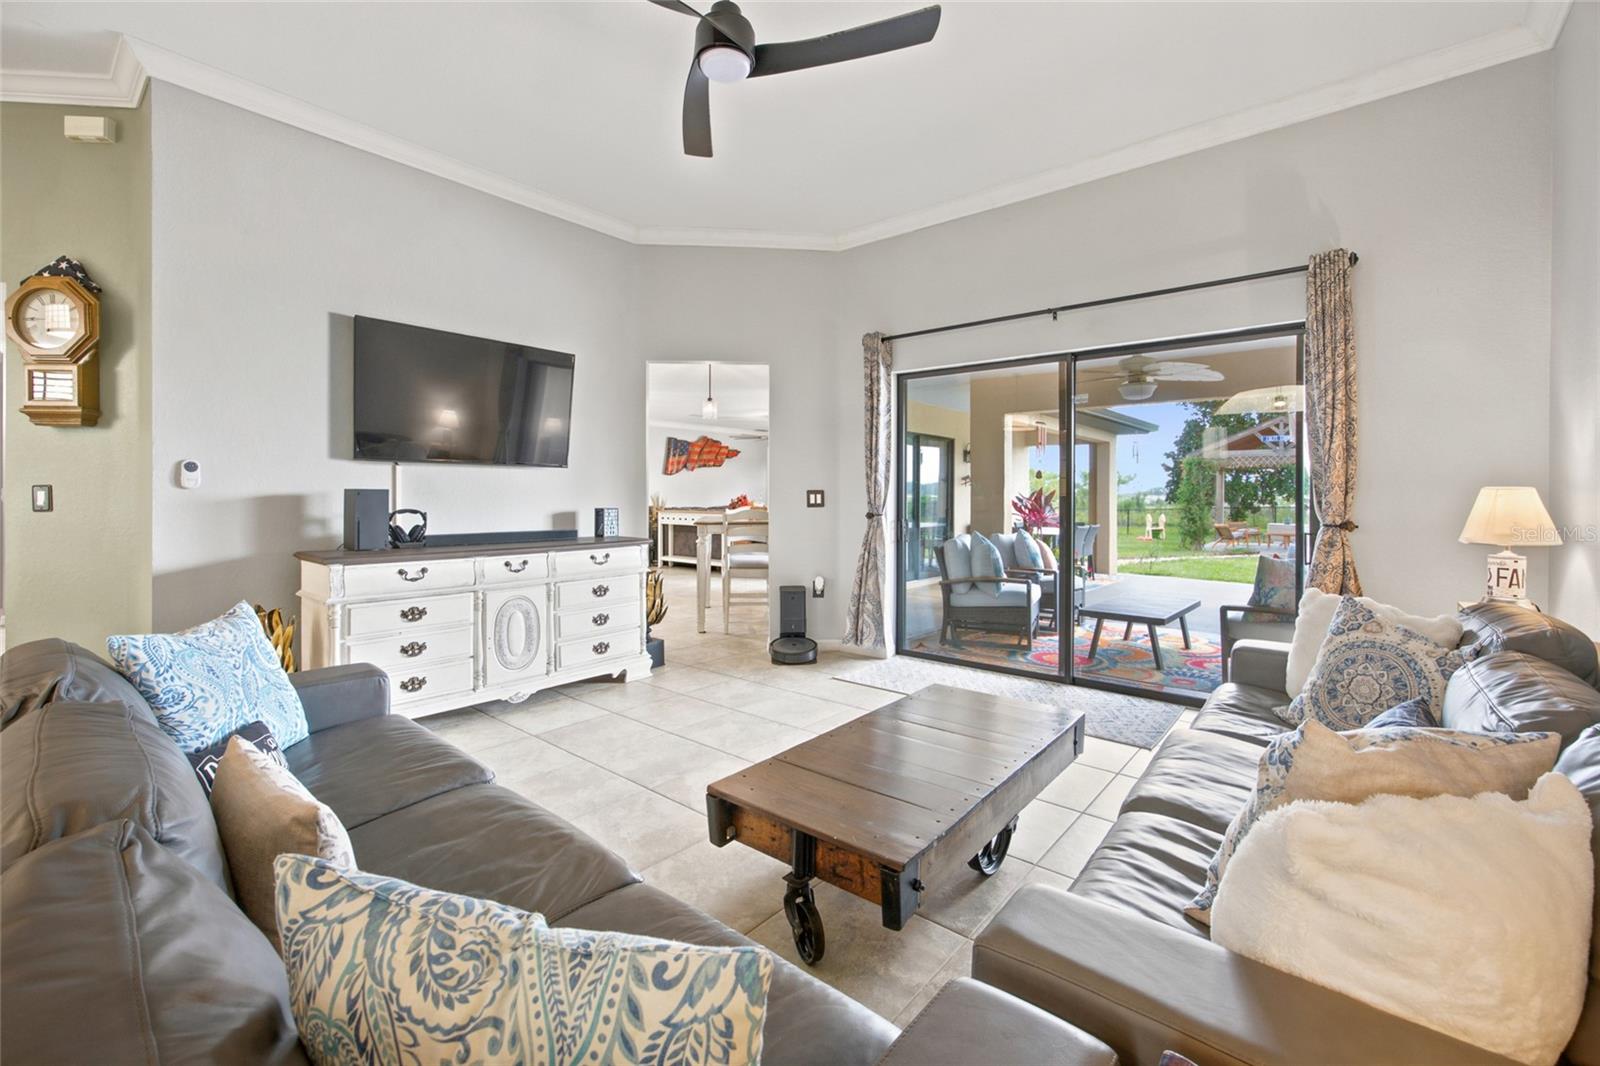
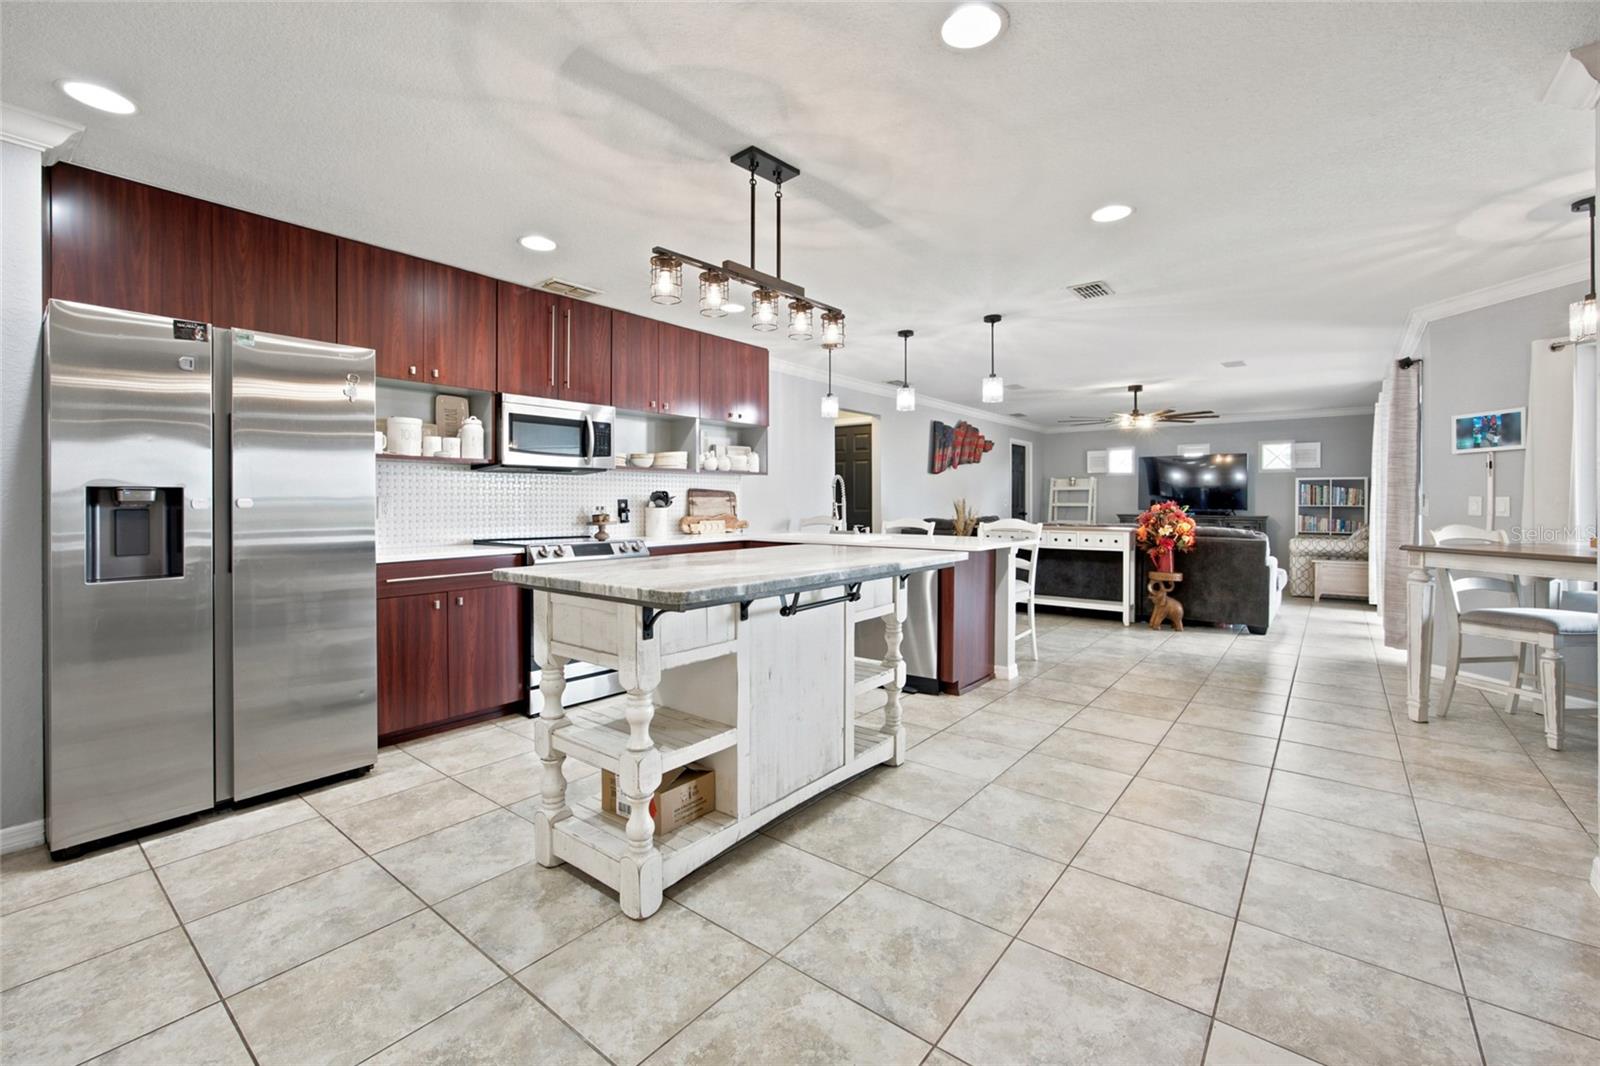
NEW ROOF BEING INSTALLED PRIOR TO CLOSING! Welcome to this beautifully maintained 4-bedroom, 3-bath home in the highly sought-after gated Fountains at Golf Park community in Belleview. Combining quality upgrades, thoughtful design, and an unbeatable location, this move-in-ready home is just minutes from Ocala, shopping, dining, medical facilities, and everyday conveniences. Step inside to discover a spacious, carpet-free floor plan featuring marble kitchen countertops, upgraded lighting and fixtures, multiple living spaces, and a stunning remodeled primary suite designed for comfort and relaxation. Enjoy added peace of mind with major recent improvements, including a brand-new roof being installed prior to closing, a new water heater (2025), new closet doors (2026), and a Bluetooth-enabled irrigation system on well water (2026). The backyard is your own private Florida retreat. Relax under the gazebo, surrounded by flowering vines, and mature fruit trees, with plenty of space to design the custom pool you've always wanted. As an added bonus, you'll have the opportunity to enjoy spectacular Florida rocket launches right from your own backyard. Tucked away in one of Belleview's most desirable gated neighborhoods, this home offers the perfect blend of privacy, modern updates, and everyday convenience. Whether you're entertaining guests, enjoying peaceful evenings outdoors, or simply looking for a move-in-ready home with room to grow, this property checks all the boxes. Schedule your private showing today and experience everything this exceptional home has to offer!
Additional Information
- Interior Features
- Ceiling Fans(s), Crown Molding, Eat-in Kitchen, High Ceilings, Kitchen/Family Room Combo, Open Floorplan, Split Bedroom, Walk-In Closet(s)
- Exterior Features
- Rain Gutters, Sliding Doors
- HOA Fee
- $137
- HOA Freqency
- Monthly
- Location
- Cul-De-Sac, Oversized Lot
- Community Features
- Deed Restrictions, Gated Community - No Guard
- Property Description
- One Story
- Zoning
- R1
- Appliances
- Dishwasher, Dryer, Microwave, Range, Refrigerator, Washer
- Heating
- Central
- Air Conditioning
- Central Air
- Exterior Construction
- Block, Stucco
- Exterior Features
- Rain Gutters, Sliding Doors
- Levels
- One
- Roof
- Shingle
- Foundation
- Slab
- Parking
- Driveway, Garage Faces Side, Oversized
- Parking Features
- Driveway, Garage Faces Side, Oversized
- Garage
- 2 Car Garage
- Garage Spaces
- 2
- Garage Features
- Driveway, Garage Faces Side, Oversized
Listing courtesy of EXP REALTY LLC. 888-883-8509
Mortgage Calculator
StellarMLS is the source of this information via Internet Data Exchange Program. All listing information is deemed reliable but not guaranteed and should be independently verified through personal inspection by appropriate professionals. Listings displayed on this website may be subject to prior sale or removal from sale. Availability of any listing should always be independently verified. Listing information is provided for consumer personal, non-commercial use, solely to identify potential properties for potential purchase. All other use is strictly prohibited and may violate relevant federal and state law. Data last updated on