904 Nw 111th Lane, Oxford, FL 34484
- $849,900
- 2
- BD
- 3
- BA
- 2,880
- SqFt






- List Price
- $849,900
- Status
- ACTIVE
- Days on Market
- 76
- MLS#
- G5113290
- Subtype
- Residential
- Style
- Two Story
- Architectural Style
- Other
- Year Built
- 2019
- Bedrooms
- 2
- Bathrooms
- 3
- Full Baths
- 2
- Half Baths
- 1
- Living Area
- 2,880
- Lot Size
- 219,978
- Acres
- 5.05
- MLS Area Major
- Oxford
Property Description
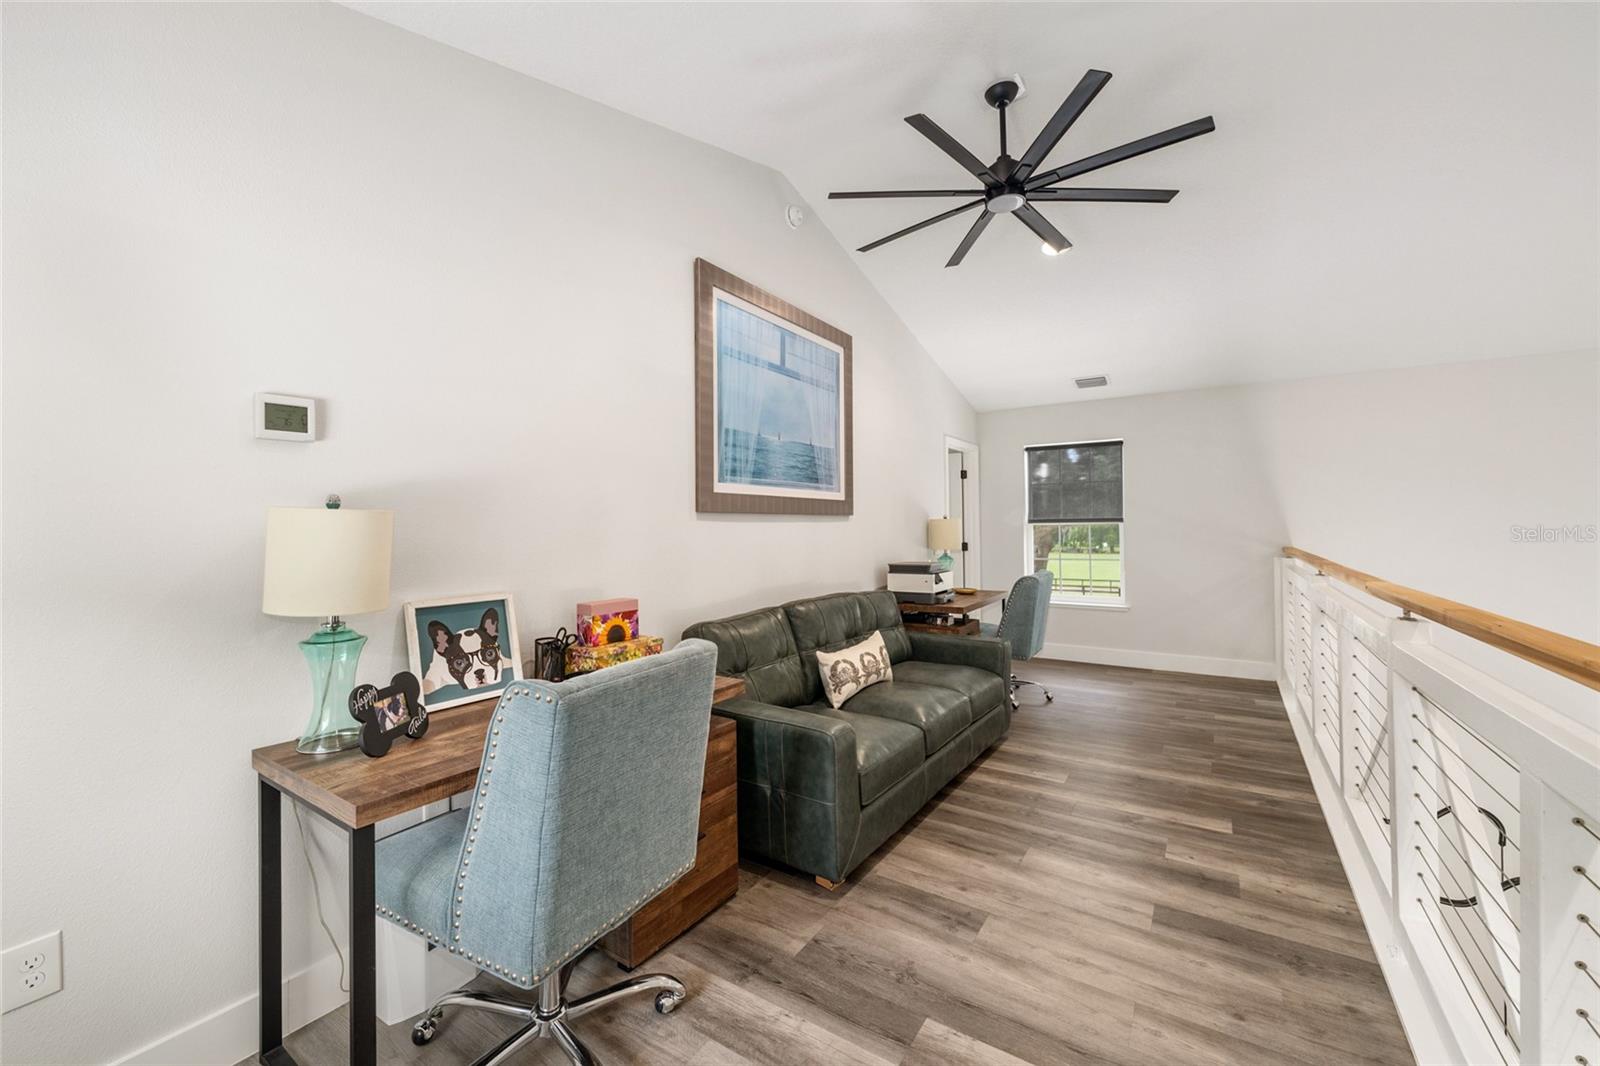
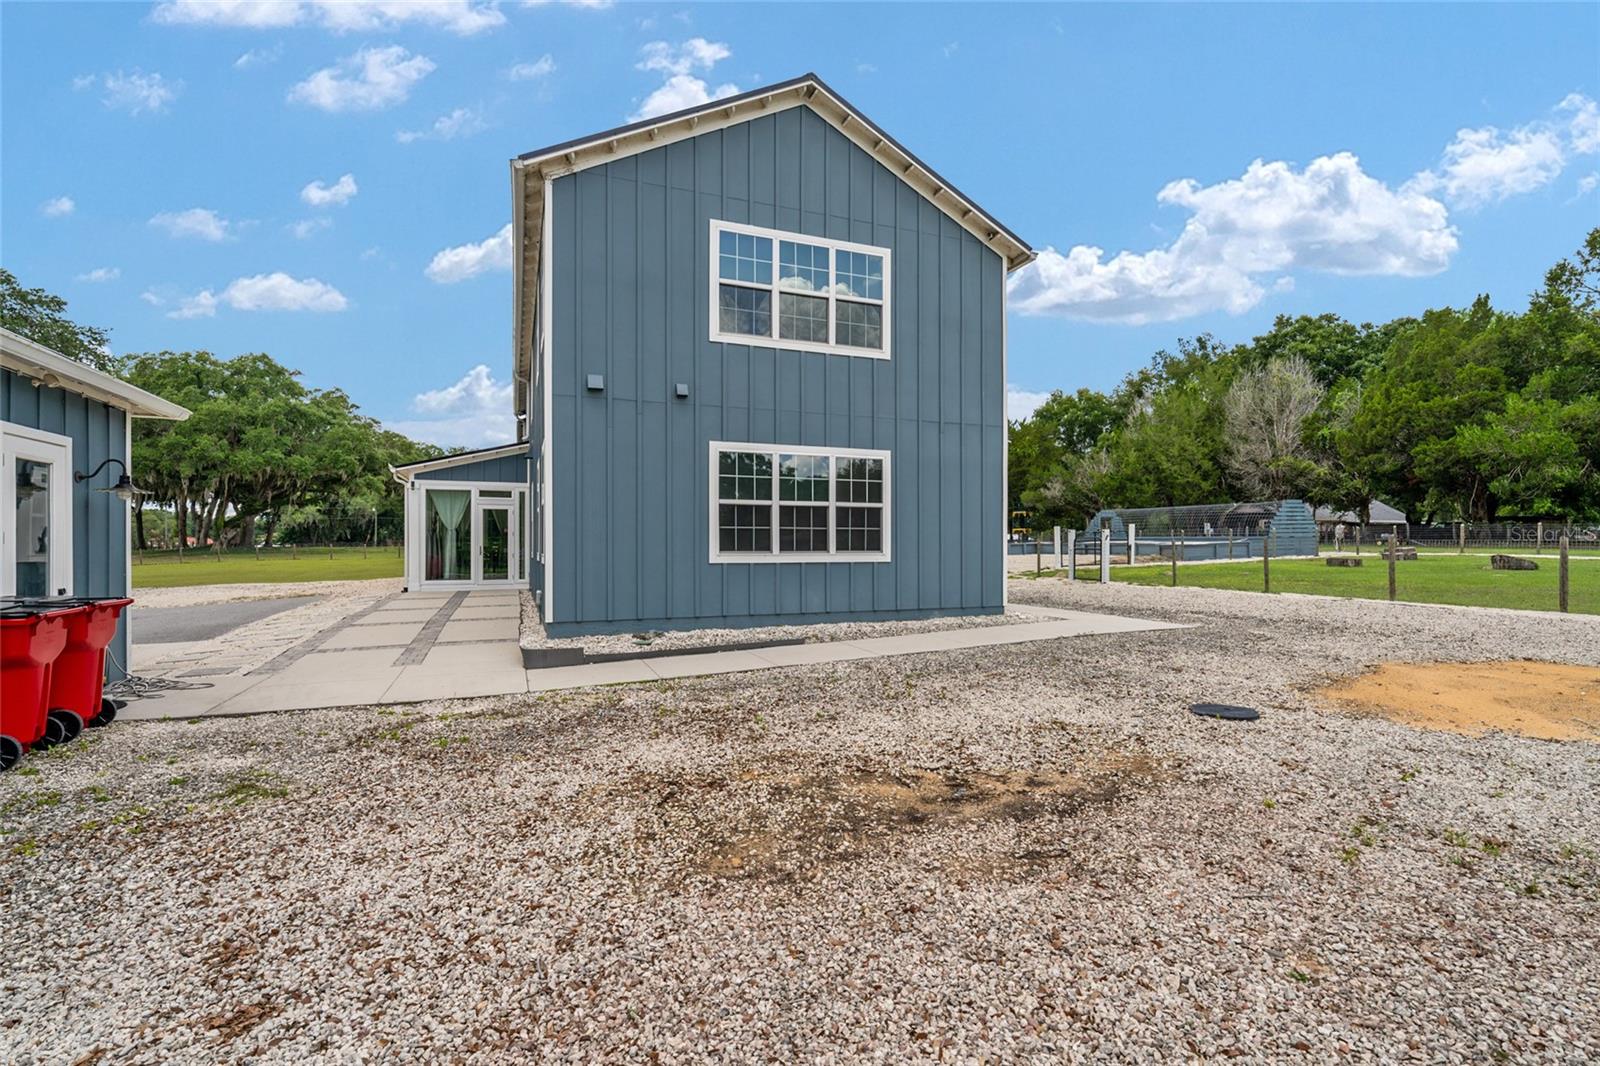
Amazing custom home on 5.05 Acres in Oxford! This spacious home features soaring ceilings, plenty of light and an open floor plan. New metal roof in 2024 when owner added an Inviting covered patio 44' X 20' for outdoor entertaining. There is a spiral staircase to an upstairs loft. The great room is open to the kitchen. This chefs kitchen has a huge island and commercial refrigerator and range. There is Luxury Vinyl flooring throughout the home. This home has two primary bedrooms with luxury ensuite baths and walk-in closets. There is a separate dining area and a room that could be an office or a den on the first floor. There is a loft upstairs that could be used as a sitting area for relaxing or an office area. The property is fenced and cross fenced. There is an electric gate. Has water to the pasture. The raised planting beds are ready for your garden. The fencing has lighting all around. There is a detached oversized two car garage. This home is minutes from I-75 and convenient to The Villages for shopping, medical and entertainment. Come see this beautiful home today.
Additional Information
- Interior Features
- Ceiling Fans(s), Kitchen/Family Room Combo, Open Floorplan, Primary Bedroom Main Floor, PrimaryBedroom Upstairs, Stone Counters, Walk-In Closet(s), Window Treatments
- Exterior Features
- Garden
- Financing
- Cash, Conventional, VA Loan
- Location
- Corner Lot, In County, Pasture, Paved, Zoned for Horses
- Community Features
- No Deed Restriction
- Property Description
- Two Story
- Zoning
- RR5C
- Appliances
- Dishwasher, Dryer, Gas Water Heater, Microwave, Range, Range Hood, Refrigerator, Tankless Water Heater, Washer
- Heating
- Central, Electric
- Air Conditioning
- Central Air, Mini-Split Unit(s)
- Exterior Construction
- Other, Frame
- Exterior Features
- Garden
- Stories
- 2
- Levels
- Two
- Roof
- Metal
- Foundation
- Slab
- Garage
- 2 Car Garage
- Garage Spaces
- 2
Listing courtesy of SALLY LOVE REAL ESTATE. 352-399-2010
Mortgage Calculator
StellarMLS is the source of this information via Internet Data Exchange Program. All listing information is deemed reliable but not guaranteed and should be independently verified through personal inspection by appropriate professionals. Listings displayed on this website may be subject to prior sale or removal from sale. Availability of any listing should always be independently verified. Listing information is provided for consumer personal, non-commercial use, solely to identify potential properties for potential purchase. All other use is strictly prohibited and may violate relevant federal and state law. Data last updated on