1520 Sw 152nd Place, Ocala, FL 34473
- $229,000
- 2
- BD
- 2
- BA
- 1,759
- SqFt


- List Price
- $229,000
- Status
- ACTIVE
- Days on Market
- 75
- Price Change
- ▼ $9,000 1784325683
- MLS#
- OM725976
- Subtype
- Residential
- Style
- One Story
- Architectural Style
- Florida
- Year Built
- 2005
- Bedrooms
- 2
- Bathrooms
- 2
- Full Baths
- 2
- Living Area
- 1,759
- Lot Size
- 9,583
- Acres
- 0.22
- Subdivision
- Summerglen
- MLS Area Major
- Ocala
Property Description
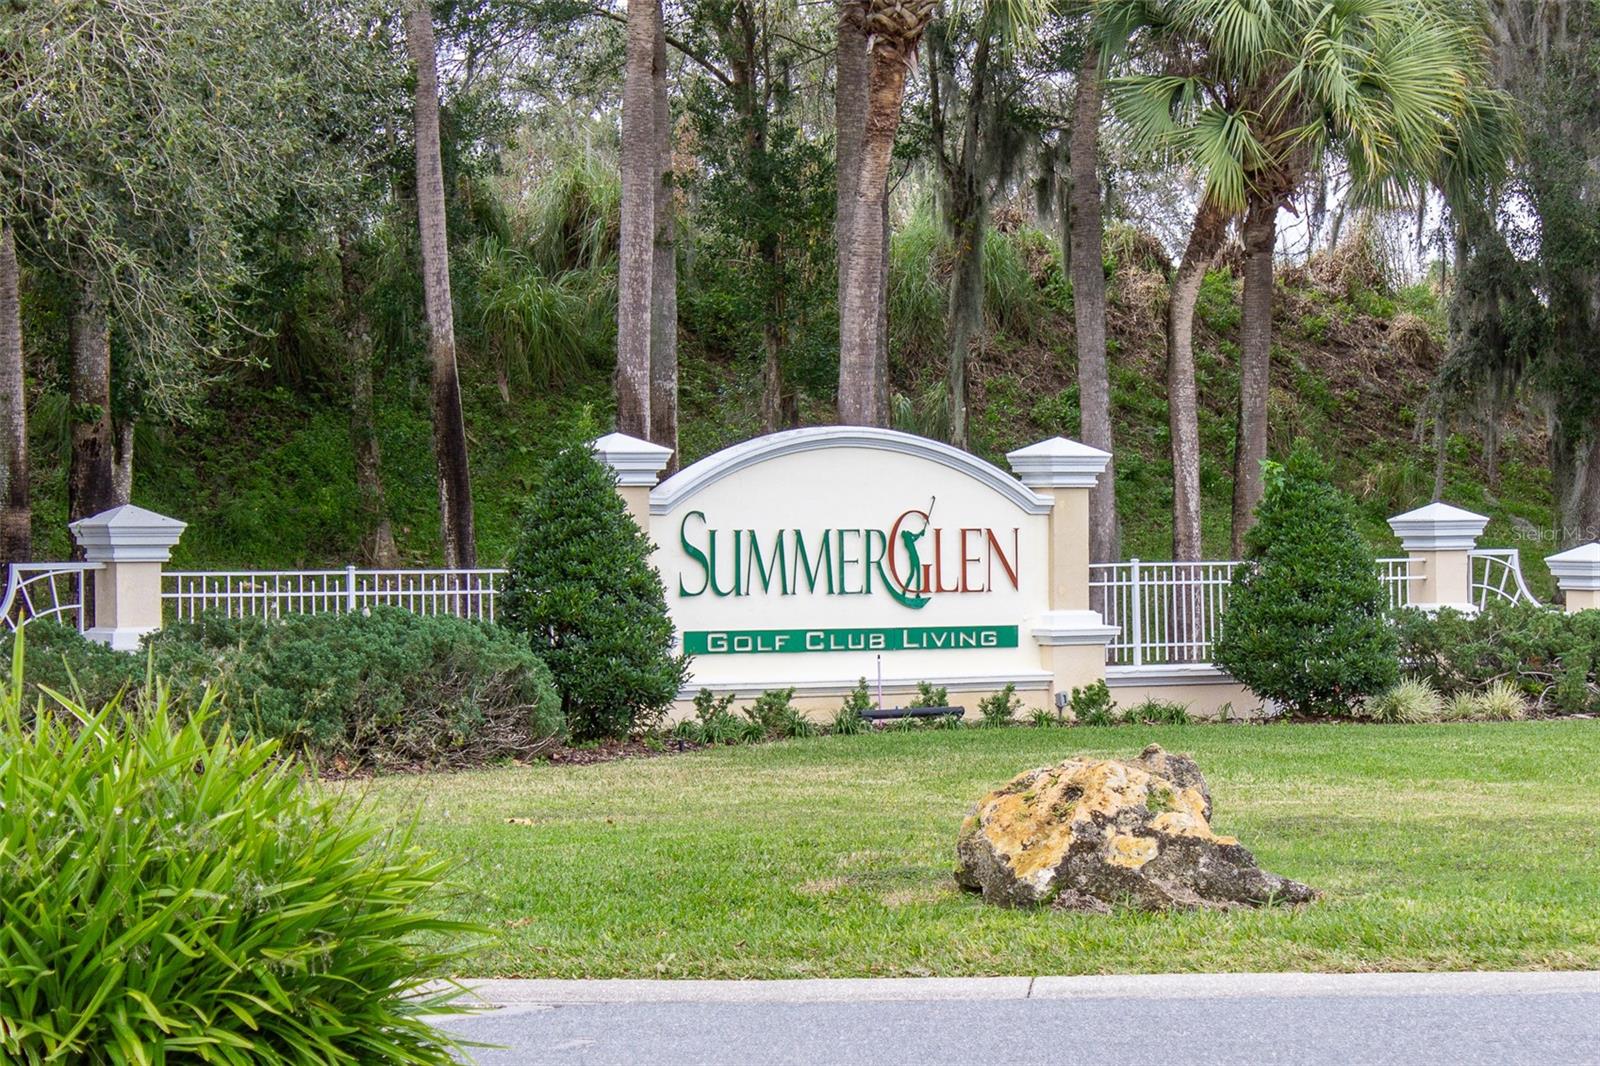
Opportunity awaits in SummerGlen! This 3-bedroom, 2-bath home offers a spacious split-bedroom floor plan, vaulted ceilings, plantation shutters, luxury vinyl plank flooring, an oversized screened lanai, and a large 2-car garage with abundant storage. Needs updating and personalization, this is your chance to create the Florida retreat you've always envisioned. Enjoy all of SummerGlen including gated security, an 18-hole golf course, clubhouse, fitness center, resort-style pool and spa, tennis and pickleball courts, on-site restaurant, dog park, and a full calendar of activities. HOA includes lawn maintenance, trash service, cable, high-speed internet, and a monthly restaurant credit.
Additional Information
- Interior Features
- Ceiling Fans(s)
- Exterior Features
- Lighting, Rain Gutters, Sliding Doors
- HOA Fee
- $390
- HOA Freqency
- Monthly
- Financing
- Cash, Conventional, VA Loan
- Location
- Landscaped
- Community Features
- Association Recreation - Owned, Buyer Approval Required, Clubhouse, Community Mailbox, Deed Restrictions, Dog Park, Fitness Center, Gated Community - Guard, Golf Carts OK, Golf, Pool, Restaurant, Sidewalks, Golf Community
- Property Description
- One Story
- Zoning
- PUD
- Appliances
- Dishwasher, Microwave, Range, Refrigerator
- Heating
- Natural Gas
- Air Conditioning
- Central Air
- Exterior Construction
- Block, Concrete, Stucco
- Exterior Features
- Lighting, Rain Gutters, Sliding Doors
- Levels
- One
- Roof
- Shingle
- Foundation
- Slab
- Pool
- Yes
- Parking
- Garage Faces Rear
- Parking Features
- Garage Faces Rear
- Garage
- 2 Car Garage
- Garage Spaces
- 2
- Garage Features
- Garage Faces Rear
Listing courtesy of RE/MAX PREMIER REALTY. 352-732-3222
Mortgage Calculator
StellarMLS is the source of this information via Internet Data Exchange Program. All listing information is deemed reliable but not guaranteed and should be independently verified through personal inspection by appropriate professionals. Listings displayed on this website may be subject to prior sale or removal from sale. Availability of any listing should always be independently verified. Listing information is provided for consumer personal, non-commercial use, solely to identify potential properties for potential purchase. All other use is strictly prohibited and may violate relevant federal and state law. Data last updated on