3041 Beaver Pond Trail, Valrico, FL 33596
- $479,900
- 4
- BD
- 2
- BA
- 2,078
- SqFt












- List Price
- $479,900
- Status
- ACTIVE
- Days on Market
- 75
- Price Change
- ▼ $4,500 1784941519
- MLS#
- TB8515423
- Subtype
- Residential
- Style
- One Story
- Year Built
- 1997
- Bedrooms
- 4
- Bathrooms
- 2
- Full Baths
- 2
- Living Area
- 2,078
- Lot Size
- 6,669
- Acres
- 0.15
- Subdivision
- A Rep Of A Por Of Blk
- MLS Area Major
- Valrico
Property Description
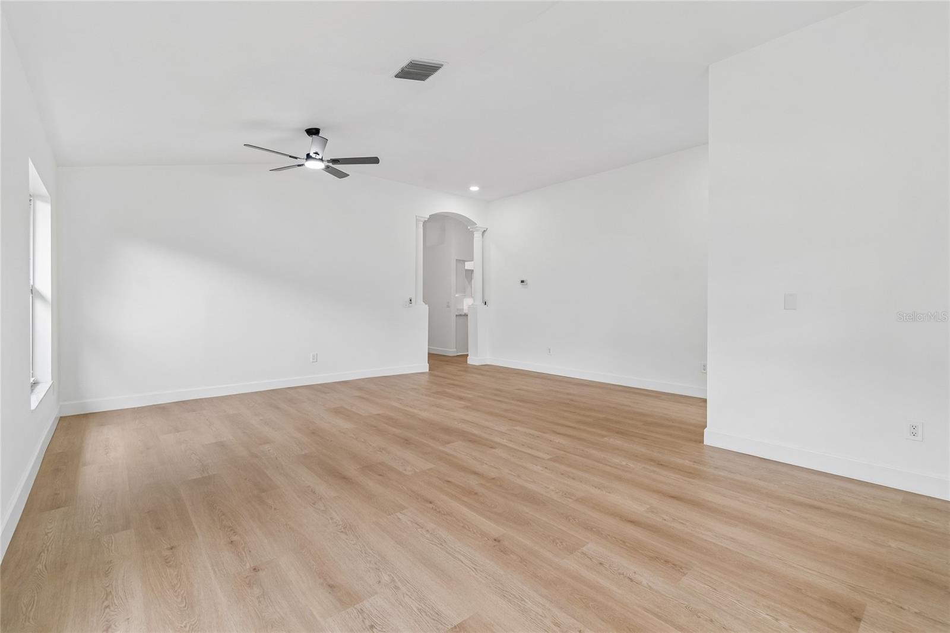
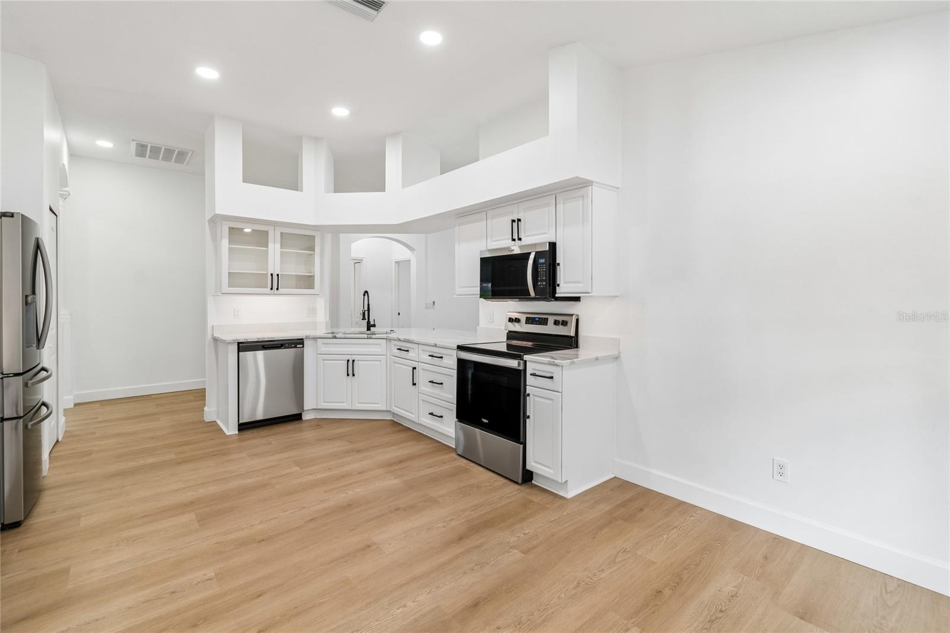
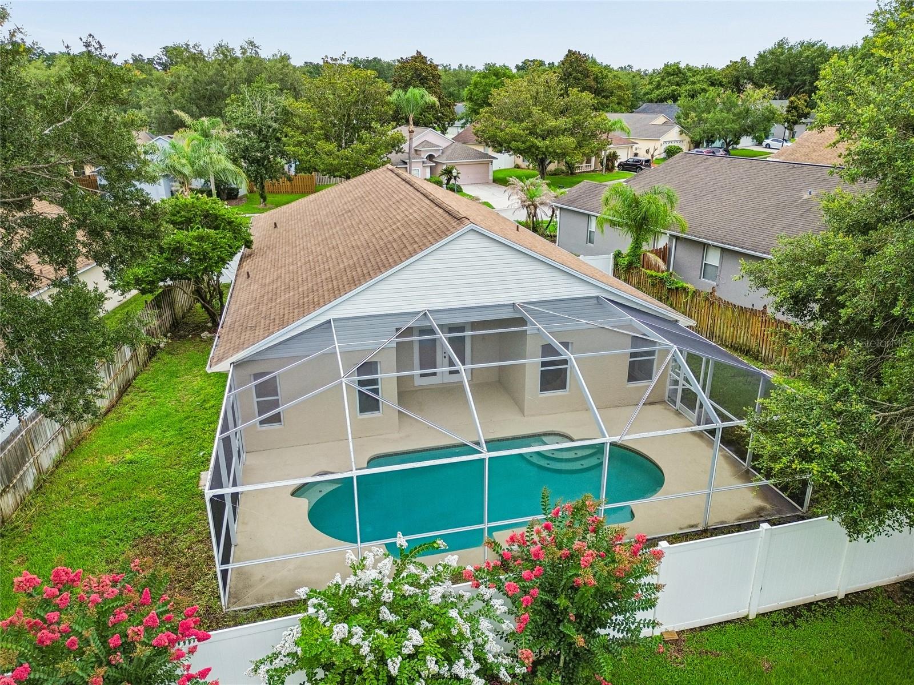
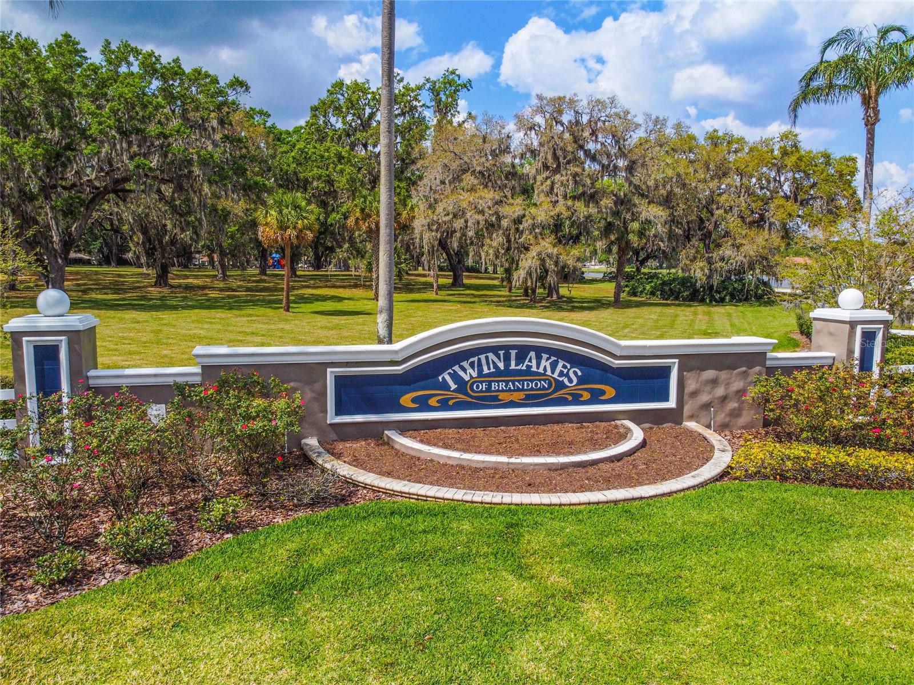
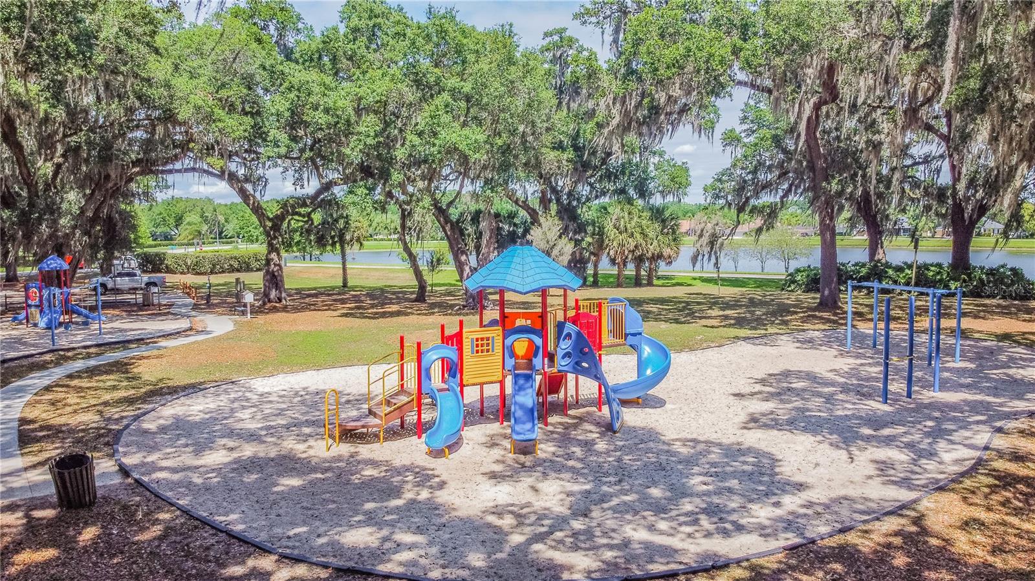
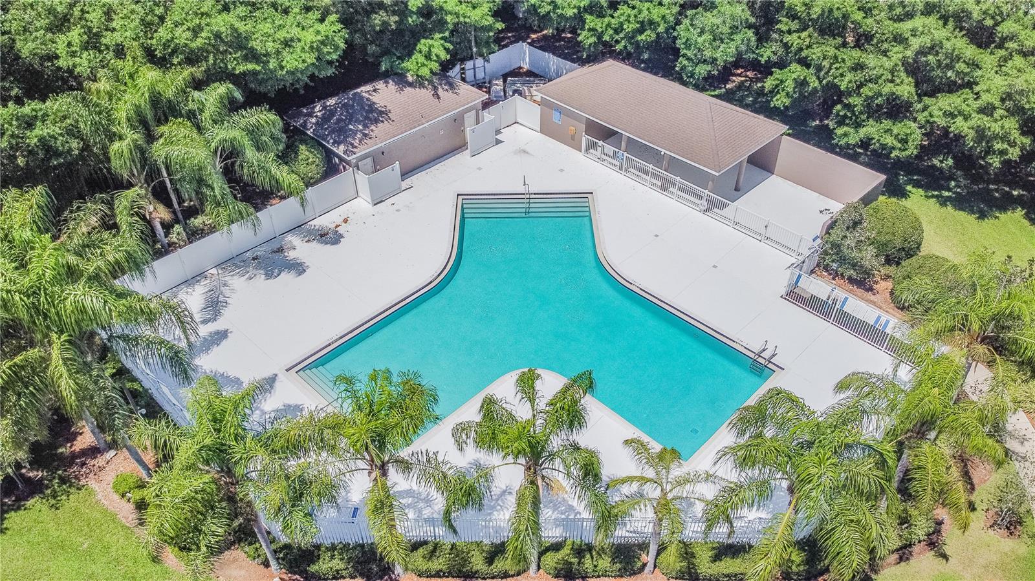
Welcome to your fully remodeled dream home in the highly desirable Twin Lakes of Brandon community! This stunning residence offers over 2,000 sq ft of beautifully updated living space, featuring designer finishes and a bright, open layout perfect for modern living. The luxurious bathrooms have been completely renovated with sleek quartz countertops, elevated fixtures, and spa-like touches, while spacious walk-in closets provide both style and functionality. Step outside and fall in love with your own private oasis—a crystal-clear pool surrounded by a fully fenced backyard, ideal for entertaining, relaxing, or enjoying Florida’s sunshine year-round. Inside, you’ll find expansive living and dining areas that create the perfect flow for gatherings, along with a spacious two-car garage for convenience. Located in the established Twin Lakes community, known for its scenic lakes, mature landscaping, and peaceful atmosphere, this home also benefits from a low HOA and access to desirable neighborhood amenities. With its combination of modern upgrades, generous space, and resort-style outdoor living, this property truly has it all.
Additional Information
- Amenities
- Playground, Pool, Tennis Court(s)
- Interior Features
- Ceiling Fans(s), Eat-in Kitchen, High Ceilings, Open Floorplan, Primary Bedroom Main Floor, Thermostat
- Exterior Features
- Private Mailbox, Sidewalk, Sliding Doors
- HOA Fee
- $298
- HOA Freqency
- Quarterly
- Financing
- Cash, Conventional, FHA
- Location
- Cleared, In County, Landscaped, Sidewalk, Paved
- Community Features
- Deed Restrictions, Gated Community - No Guard, Pool, Sidewalks
- Property Description
- One Story
- Zoning
- PD
- Appliances
- Dishwasher, Microwave, Range, Refrigerator
- Heating
- Central
- Air Conditioning
- Central Air
- Exterior Construction
- Block
- Exterior Features
- Private Mailbox, Sidewalk, Sliding Doors
- Stories
- 1
- Levels
- One
- Roof
- Shingle
- Foundation
- Slab
- Pool
- Yes
- Pool Type
- In Ground
- Garage
- 2 Car Garage
- Garage Spaces
- 2
- Elementary School
- Lithia Springs-Hb
- Middle School
- Randall-Hb
- High School
- Newsome-HB
- View
- Garden
Listing courtesy of REALTY BLU. 813-221-4890
Mortgage Calculator
StellarMLS is the source of this information via Internet Data Exchange Program. All listing information is deemed reliable but not guaranteed and should be independently verified through personal inspection by appropriate professionals. Listings displayed on this website may be subject to prior sale or removal from sale. Availability of any listing should always be independently verified. Listing information is provided for consumer personal, non-commercial use, solely to identify potential properties for potential purchase. All other use is strictly prohibited and may violate relevant federal and state law. Data last updated on