8720 Sportsman Loop, Groveland, FL 34736
- $349,900
- 3
- BD
- 3
- BA
- 1,676
- SqFt




- List Price
- $349,900
- Status
- ACTIVE
- Days on Market
- 71
- Price Change
- ▼ $5,000 1784254743
- MLS#
- O6413372
- Subtype
- Residential
- Style
- Two Story
- Year Built
- 2023
- Bedrooms
- 3
- Bathrooms
- 3
- Full Baths
- 2
- Half Baths
- 1
- Living Area
- 1,676
- Lot Size
- 4,800
- Acres
- 0.11
- Subdivision
- Phillips Lndg
- MLS Area Major
- Groveland
Property Description
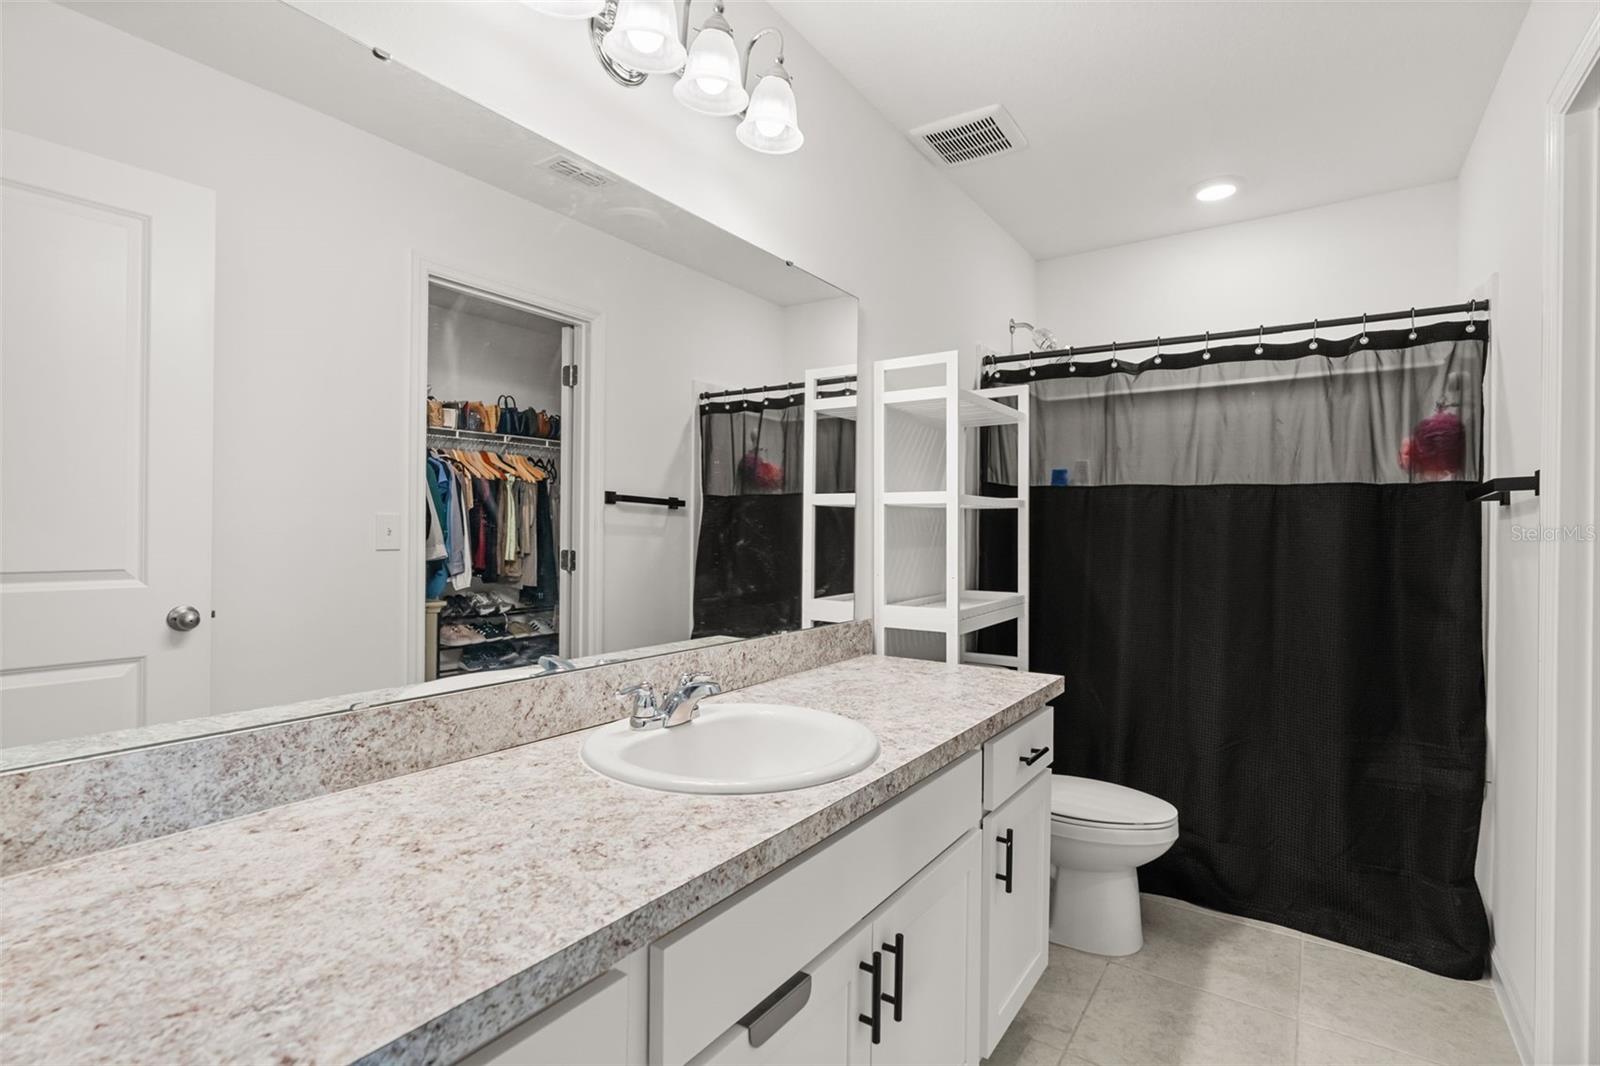
Welcome to the perfect starter home: a stunning 3-bedroom, 2.5-bath, 2-car garage, move in ready beauty, tucked away in the intimate Phillips Landing community, surrounded by a nearly rural area that’s still minutes away from everything. Step inside to a bright, open-concept living and dining space featuring a bold slatted accent wall, recessed lighting, and seamless flow into a gorgeous kitchen boasting white shaker cabinets, granite countertops, stainless steel appliances, generous pantry and under stairs storage. Upstairs, the spacious primary suite offers plush carpet, a large walk-in closet, and a private ensuite bath. Two additional generously sized bedrooms (each with spacious closets) share a well-appointed full bath. A dedicated laundry room with full-size washer and dryer completes the upper level. In the spacious backyard, enjoy ultimate privacy on your patio overlooking a serene retention pond — no rear neighbors, ever. Just waiting for your personal touch to transform it into a peaceful Florida retreat. Commuters rejoice — the Florida Turnpike, US Hwy 27, and SR 19 are all just minutes away, putting Orlando, shopping, and dining within easy reach. Publix and Target are nearby, and Orlando Health South Lake Hospital is just 15 minutes away. Families will love being zoned for Groveland Elementary, Gray Middle, and South Lake High School, with Cherry Lake Preparatory Academy and Mascotte Charter School also nearby. Built only 3 years ago and featuring a structural warranty for added peace of mind. Better than new construction, there’s no wait and it’s ready to move in today!
Additional Information
- Interior Features
- Kitchen/Family Room Combo, Open Floorplan, PrimaryBedroom Upstairs, Solid Surface Counters, Solid Wood Cabinets, Walk-In Closet(s)
- Exterior Features
- Lighting, Sidewalk, Sliding Doors
- HOA Fee
- $71
- HOA Freqency
- Monthly
- Financing
- Cash, Conventional, FHA, VA Loan
- Community Features
- No Deed Restriction
- Property Description
- Two Story
- Appliances
- Dishwasher, Microwave, Range, Refrigerator
- Heating
- Central
- Air Conditioning
- Central Air
- Exterior Construction
- Block, Stucco
- Exterior Features
- Lighting, Sidewalk, Sliding Doors
- Stories
- 2
- Levels
- Two
- Roof
- Shingle
- Foundation
- Slab
- Garage
- 2 Car Garage
- Garage Spaces
- 2
Listing courtesy of KELLER WILLIAMS REALTY AT THE PARKS. 407-629-4420
Mortgage Calculator
StellarMLS is the source of this information via Internet Data Exchange Program. All listing information is deemed reliable but not guaranteed and should be independently verified through personal inspection by appropriate professionals. Listings displayed on this website may be subject to prior sale or removal from sale. Availability of any listing should always be independently verified. Listing information is provided for consumer personal, non-commercial use, solely to identify potential properties for potential purchase. All other use is strictly prohibited and may violate relevant federal and state law. Data last updated on