17463 New Cross Circle, Lithia, FL 33547
- $485,000
- 3
- BD
- 2
- BA
- 2,071
- SqFt














- List Price
- $485,000
- Status
- PENDING
- Days on Market
- 48
- Price Change
- ▼ $15,000 1784153508
- MLS#
- A4695815
- Subtype
- Residential
- Style
- One Story
- Architectural Style
- Contemporary
- Year Built
- 2010
- Bedrooms
- 3
- Bathrooms
- 2
- Full Baths
- 2
- Living Area
- 2,071
- Lot Size
- 8,122
- Acres
- 0.19
- Subdivision
- Channing Park
- MLS Area Major
- Lithia
Property Description
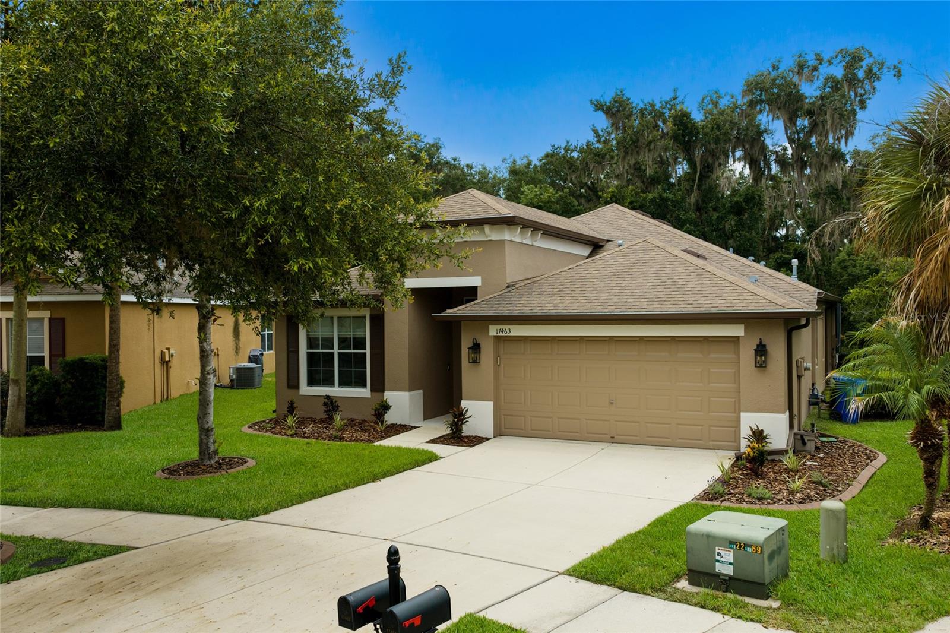
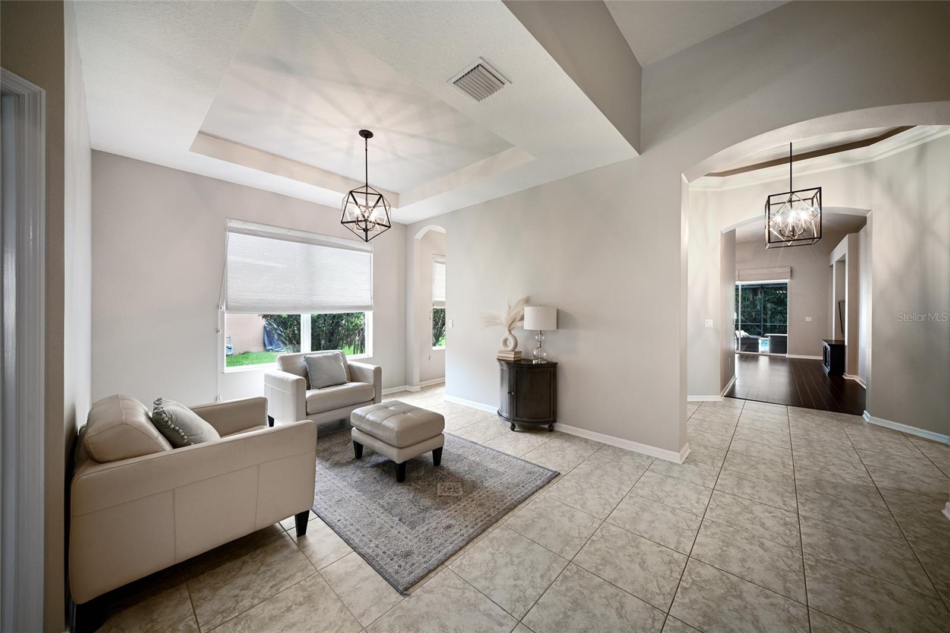
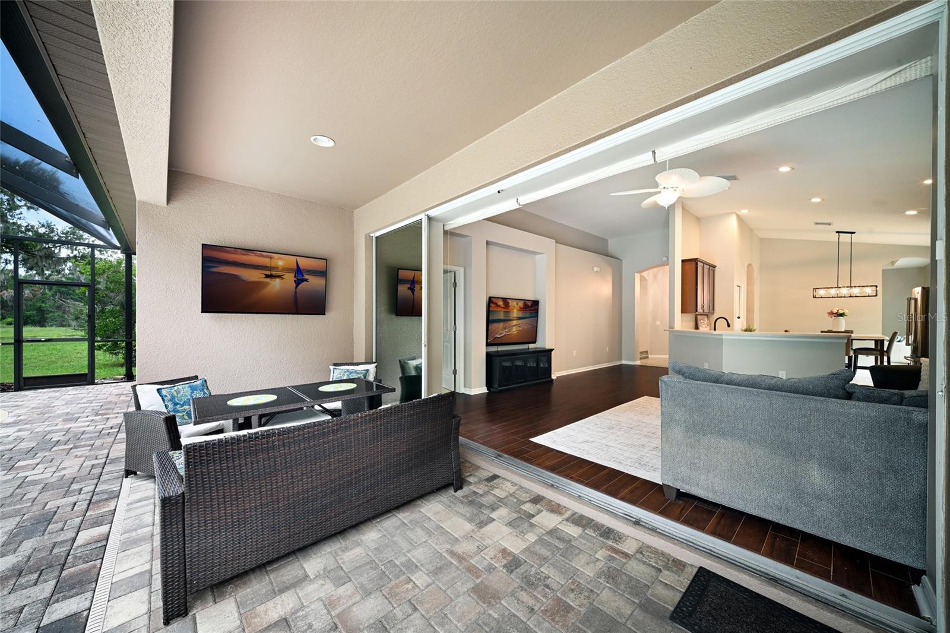

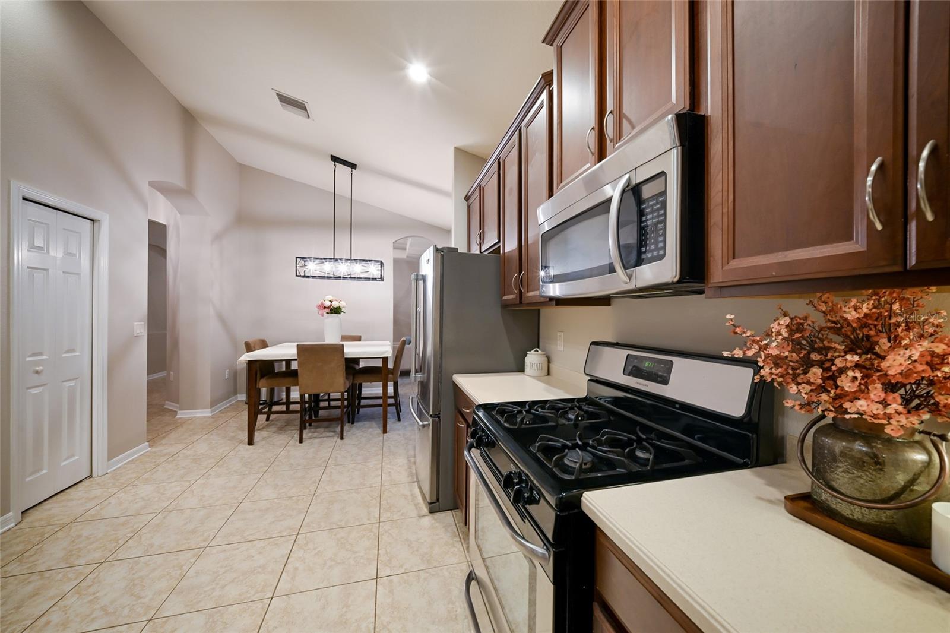
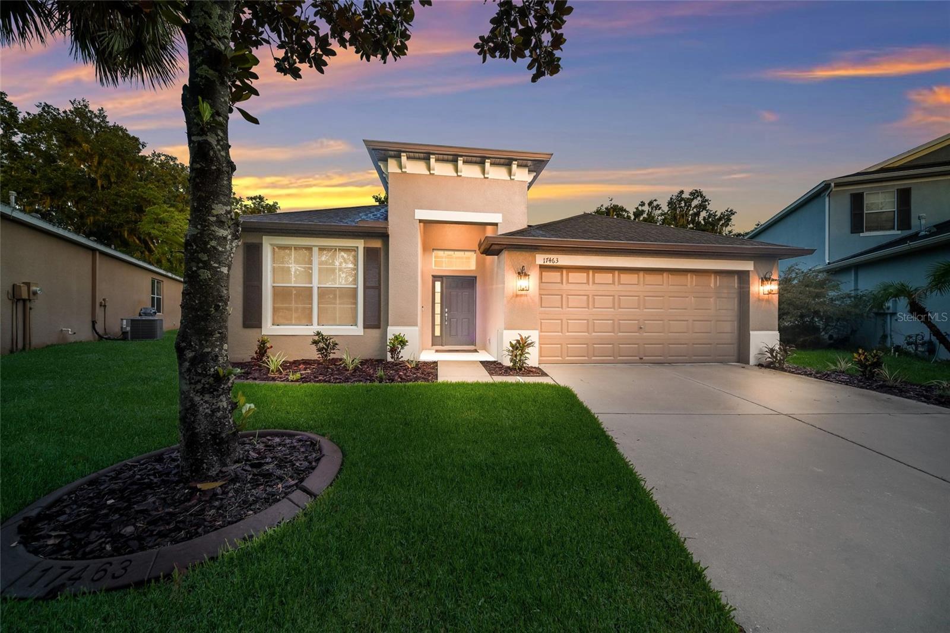
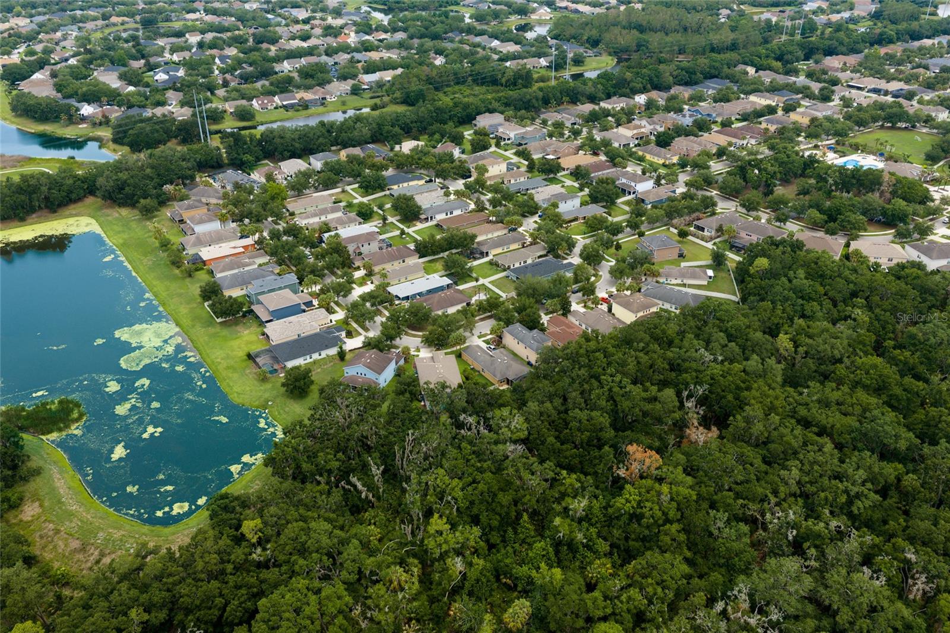
Privacy, space, and scenic conservation views await in this BEAUTIFUL 3-bedroom plus den, 2 bath POOL home, ideally situated within the highly sought-after community of Channing Park and zoned for A-RATED SCHOOLS including Newsome High. Positioned on an expansive pie-shaped homesite, this home enjoys a beautiful outdoor setting with a pond visible in the distance, adding to the natural beauty of its surroundings. Attractive curb appeal and an inviting entry welcome you inside, where architectural niches and an open, functional floor plan create an airy & welcoming atmosphere. The main living area was freshly repainted in Spring 2026 in a neutral color that complements any style of décor. Just off the foyer, the spacious study with double doors provides a versatile space that can easily serve as a home office, playroom, home gym, media room, or even a 4th bedroom. Beyond the study, the formal dining room adds to the home's versatile layout, providing an elegant space for entertaining that can also be reimagined as an additional living area or hobby space. A beautifully illuminated grand rotunda serves as the centerpiece of the home, connecting two secondary bedrooms, a full bathroom, and the laundry room, which includes the washer & dryer. From the dining room, the home opens into a spacious kitchen café that comfortably accommodates both casual meals & upscale gatherings. The adjoining kitchen overlooks the large Gathering Room and is thoughtfully appointed with 42-inch maple cabinetry topped w/crown molding, Corian countertops, stainless steel appliances including a gas cooktop range, & a dedicated pantry. The large triple pocket sliders in the Gathering Room create a seamless transition between indoor & outdoor living. Step outside to a private lanai centered around a large swimming pool, enhanced by a NEW POOL PUMP installed in 2025 & a Bluetooth robotic pool vacuum to keep your pool sparkling for years! Thanks to the home's location on a large pie-shaped homesite, the pool & lanai take full advantage of the private conservation backdrop, creating a peaceful outdoor setting with plenty of room for entertaining, outdoor dining, or simply enjoying the Florida sunshine. Back inside, the Primary Retreat provides a peaceful escape with views of the lanai & pool area. A custom barn door opens to the expansive en-suite bath, which features a tiled walk-in shower with seamless glass shower door, extended vanity with dual sinks, custom mirrors, upgraded vanity lighting, additional cabinet space for added storage, & walk-in closet. Additional notable upgrades include BRAND NEW CARPET (2026) in the study and all bedrooms; NEWER gas water heater (2023); BRAND NEW irrigation system lines (2026); NEWER exterior paint (2024); Custom window treatments throughout; ADT security system; Ring video doorbell; Whole home gutters; and Custom chandeliers in formal dining room, rotunda, casual dining, & Primary Bedroom. Residents of Channing Park enjoy access to an impressive collection of resort-style community amenities, including two Swimming Pools, a Splash Pad, Clubhouse, Fitness Center, Basketball Court, Soccer Field, Playground, Skateboard park, Dog Parks, Walking Trails & More. Conveniently located just minutes from top A-rated schools, shopping, dining, state parks, major medical facilities, and approximately 45 minutes from MacDill Air Force Base, this home offers the perfect combination of everyday convenience & an active outdoor lifestyle.
Additional Information
- Amenities
- Fitness Center, Playground, Recreation Facilities
- Interior Features
- Ceiling Fans(s), High Ceilings, Solid Surface Counters, Solid Wood Cabinets, Tray Ceiling(s), Walk-In Closet(s)
- Exterior Features
- Sliding Doors, Sprinkler Metered
- Taxes
- $249
- HOA Fee
- $400
- HOA Freqency
- Quarterly
- Financing
- Cash, Conventional, FHA, VA Loan
- Location
- Conservation Area, Corner Lot, In County, Oversized Lot, Sidewalk, Paved
- Community Features
- Association Recreation - Owned, Deed Restrictions, Fitness Center, Playground, Pool, Street Lights
- Property Description
- One Story
- Zoning
- PD
- Appliances
- Dishwasher, Disposal, Gas Water Heater, Range, Refrigerator
- Heating
- Central, Natural Gas
- Air Conditioning
- Central Air
- Exterior Construction
- Block, Stucco
- Exterior Features
- Sliding Doors, Sprinkler Metered
- Levels
- One
- Roof
- Shingle
- Foundation
- Slab
- Pool
- Yes
- Pool Type
- Gunite, In Ground, Salt Water, Screen Enclosure
- Parking
- Garage Door Opener
- Parking Features
- Garage Door Opener
- Garage
- 2 Car Garage
- Garage Spaces
- 2
- Garage Features
- Garage Door Opener
- Elementary School
- Fishhawk Creek-Hb
- Middle School
- Barrington Middle
- High School
- Newsome-HB
- View
- Water
Listing courtesy of KW SUNCOAST. 941-792-2000
Mortgage Calculator
StellarMLS is the source of this information via Internet Data Exchange Program. All listing information is deemed reliable but not guaranteed and should be independently verified through personal inspection by appropriate professionals. Listings displayed on this website may be subject to prior sale or removal from sale. Availability of any listing should always be independently verified. Listing information is provided for consumer personal, non-commercial use, solely to identify potential properties for potential purchase. All other use is strictly prohibited and may violate relevant federal and state law. Data last updated on