6050 Blue Sage Drive, Land O Lakes, FL 34639
- $385,000
- 3
- BD
- 2
- BA
- 1,840
- SqFt






- List Price
- $385,000
- Status
- PENDING
- Days on Market
- 6
- MLS#
- TB8515210
- Subtype
- Residential
- Short Sale
- Yes
- Style
- One Story
- Year Built
- 2006
- Bedrooms
- 3
- Bathrooms
- 2
- Full Baths
- 2
- Living Area
- 1,840
- Lot Size
- 6,745
- Acres
- 0.15
- Subdivision
- Dupree Lakes
- MLS Area Major
- Land O Lakes
Property Description
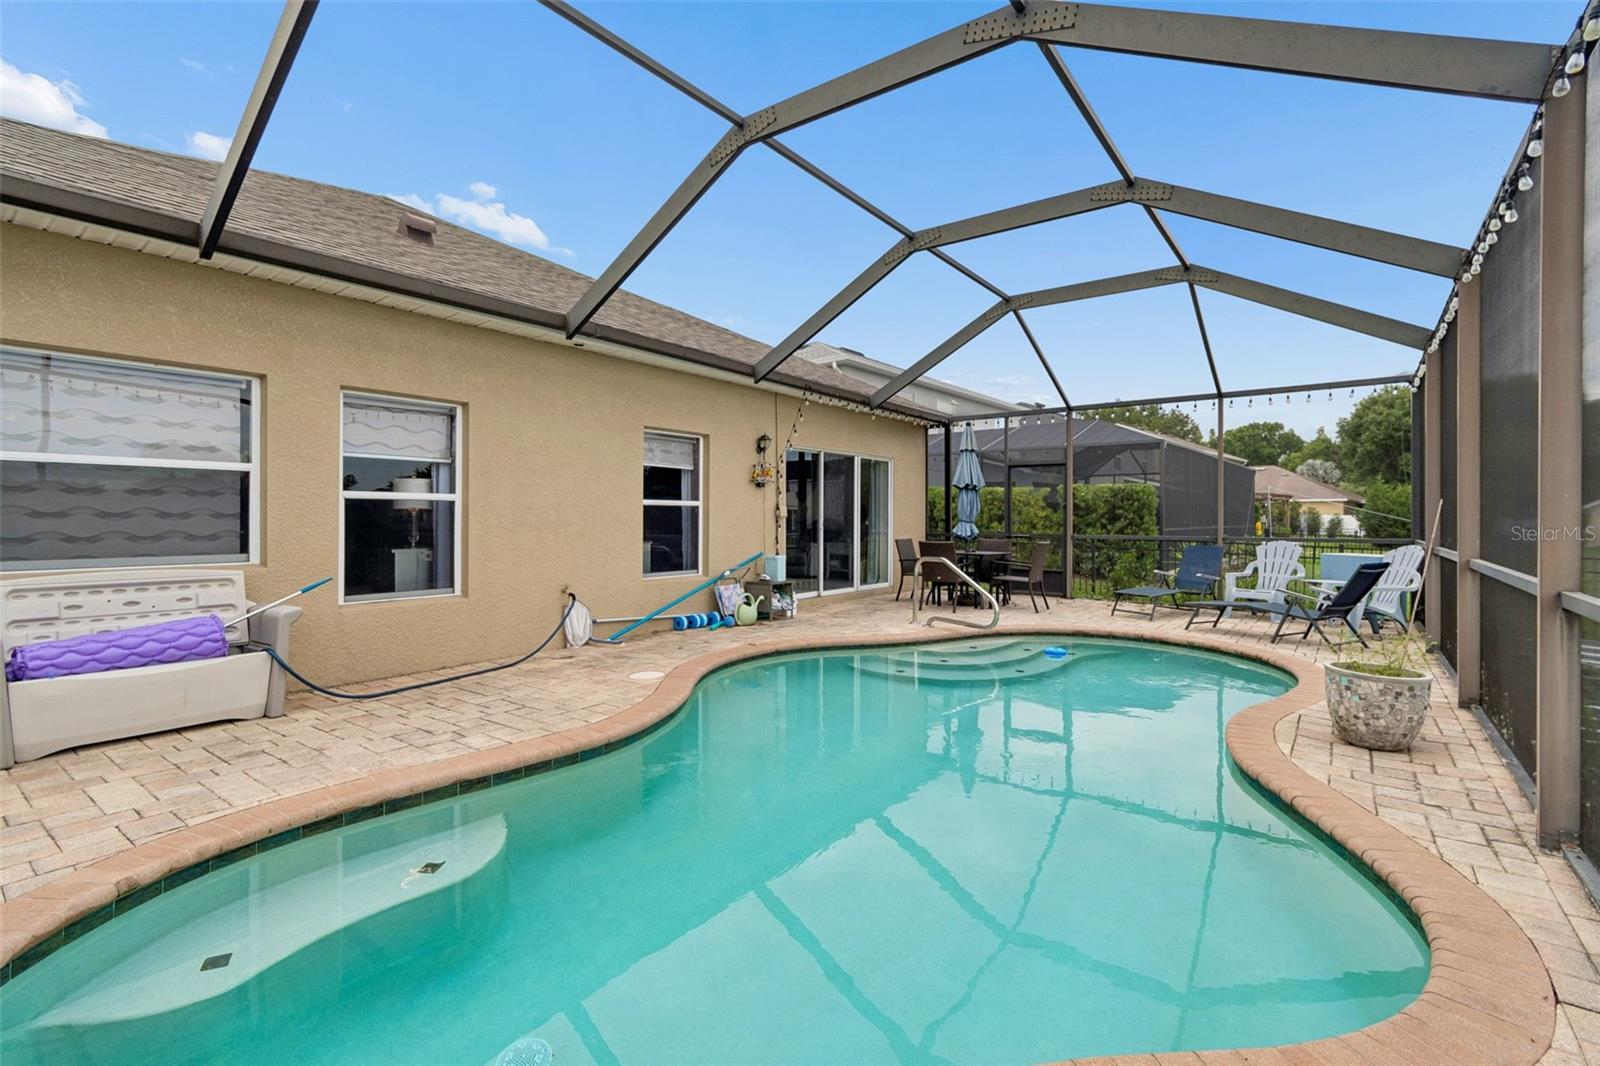
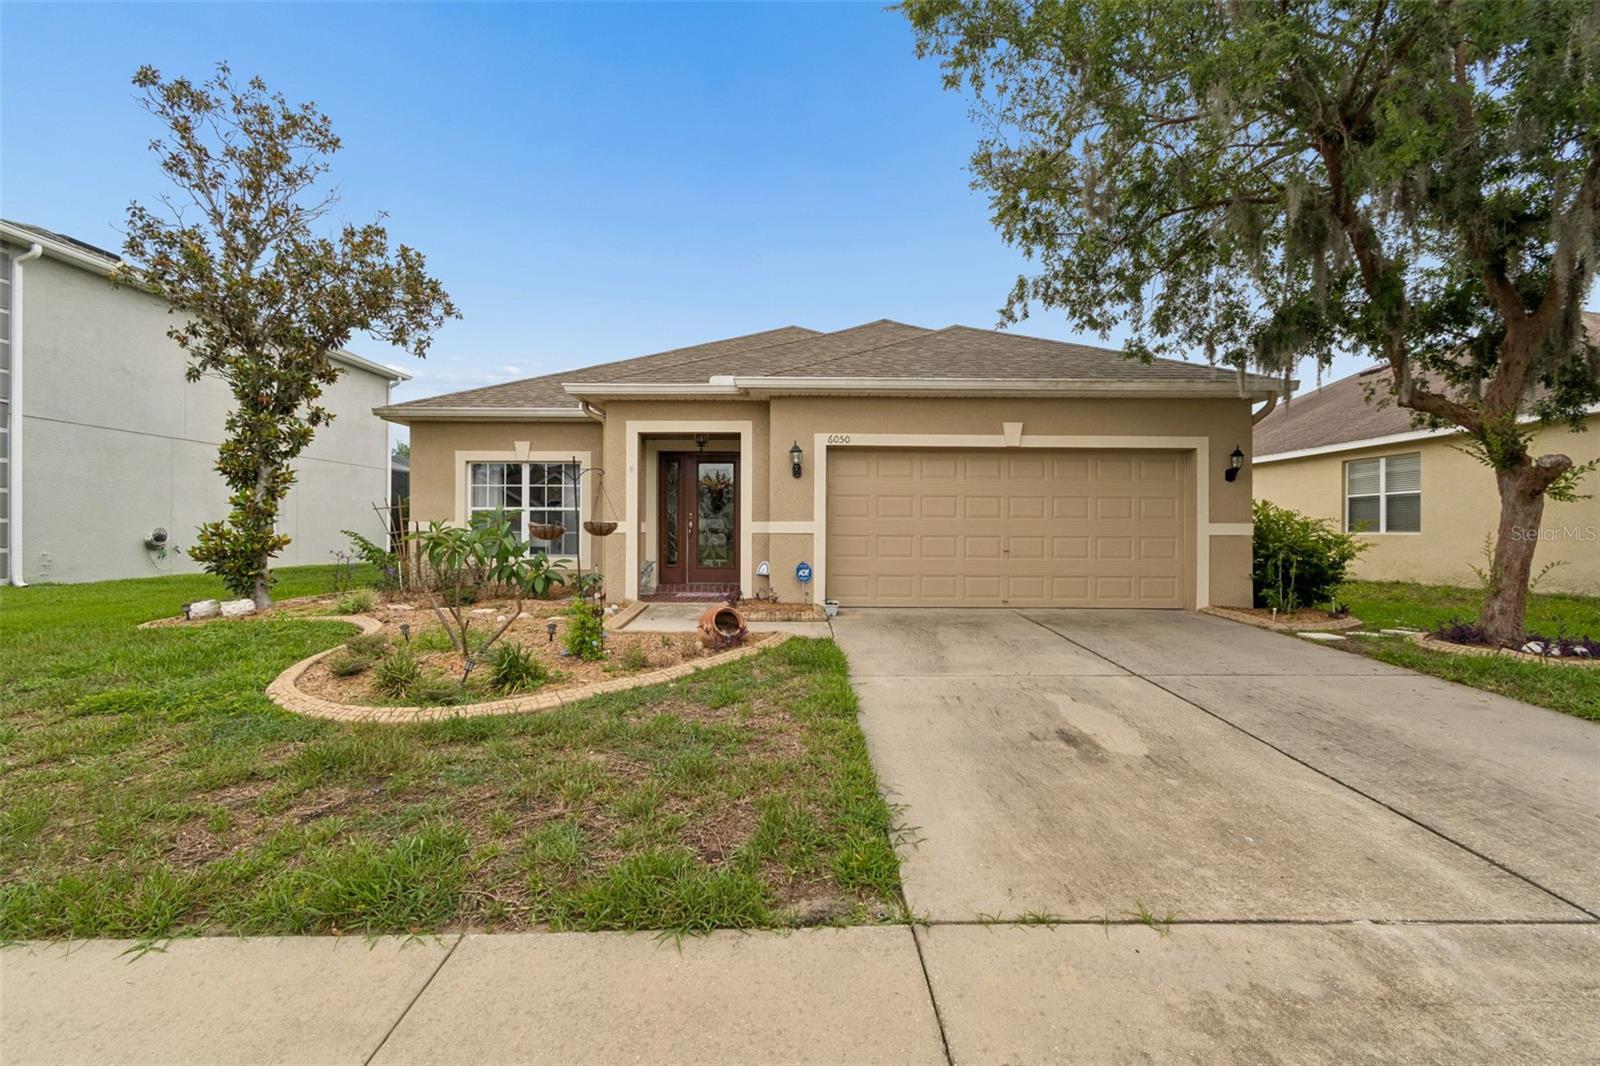
Under contract-accepting backup offers. Short Sale. Welcome to this beautiful three-bedroom, two-bath pool home in the desirable Dupree Lakes community in Land O’ Lakes. From the moment you enter, you’ll appreciate the bright and inviting living spaces filled with natural light from the large windows. The open-concept floor plan seamlessly connects the kitchen, dining and family room areas, all overlooking the sparkling pool and tranquil pond views. The kitchen is beautifully appointed with 42-inch staggered maple cabinets, a built-in wine rack and plenty of space for entertaining. Luxury laminate flooring flows throughout the main living areas, complemented by tasteful neutral finishes and faux wood blinds throughout the home. The spacious primary suite features a luxurious en-suite bath with a Jacuzzi tub, separate shower, dual vanities and ample storage space. Go outside to your fenced backyard oasis complete with a private in-ground pool, covered sitting area, peaceful water views and brick pavers at the entry for added curb appeal. Residents of Dupree Lakes enjoy resort-style amenities including tennis courts, basketball courts and a community pool, offering endless recreation and entertainment opportunities. This home has it all, comfort, style and the best of Florida living.
Additional Information
- Amenities
- Basketball Court, Clubhouse, Park, Pickleball Court(s), Tennis Court(s), Trail(s)
- Interior Features
- Ceiling Fans(s), L Dining, Primary Bedroom Main Floor, Solid Wood Cabinets, Stone Counters, Thermostat, Walk-In Closet(s)
- Exterior Features
- Outdoor Shower
- Taxes
- $2,430
- HOA Fee
- $110
- HOA Freqency
- Annually
- Financing
- Cash, Conventional, FHA, VA Loan
- Community Features
- Clubhouse, Dog Park, Park, Playground, Pool, Sidewalks, Tennis Court(s), Street Lights, No Deed Restriction
- Property Description
- One Story
- Zoning
- MPUD
- Appliances
- Dishwasher, Disposal, Electric Water Heater, Microwave, Range
- Heating
- Central, Electric, Heat Pump
- Air Conditioning
- Central Air
- Exterior Construction
- Stucco
- Exterior Features
- Outdoor Shower
- Levels
- One
- Roof
- Shingle
- Foundation
- Slab
- Pool
- Yes
- Pool Type
- Gunite, In Ground, Lighting, Outside Bath Access, Pool Alarm, Screen Enclosure
- Garage
- 2 Car Garage
- Garage Spaces
- 2
- View
- Trees/Woods, Water
Listing courtesy of PREMIER SOTHEBYS INTL REALTY. 813-217-5288
Mortgage Calculator
StellarMLS is the source of this information via Internet Data Exchange Program. All listing information is deemed reliable but not guaranteed and should be independently verified through personal inspection by appropriate professionals. Listings displayed on this website may be subject to prior sale or removal from sale. Availability of any listing should always be independently verified. Listing information is provided for consumer personal, non-commercial use, solely to identify potential properties for potential purchase. All other use is strictly prohibited and may violate relevant federal and state law. Data last updated on