6734 Breezy Palm Drive, Riverview, FL 33578
- $220,000
- 2
- BD
- 2
- BA
- 1,298
- SqFt




- List Price
- $220,000
- Status
- PENDING
- Days on Market
- 45
- MLS#
- TB8515197
- Subtype
- Residential
- Style
- Two Story
- Architectural Style
- Traditional
- Year Built
- 2006
- Bedrooms
- 2
- Bathrooms
- 2
- Full Baths
- 2
- Living Area
- 1,298
- Lot Size
- 1,192
- Acres
- 0.03
- Subdivision
- Eagle Palm Ph 1
- Building Name
- 6734
- MLS Area Major
- Riverview
Property Description
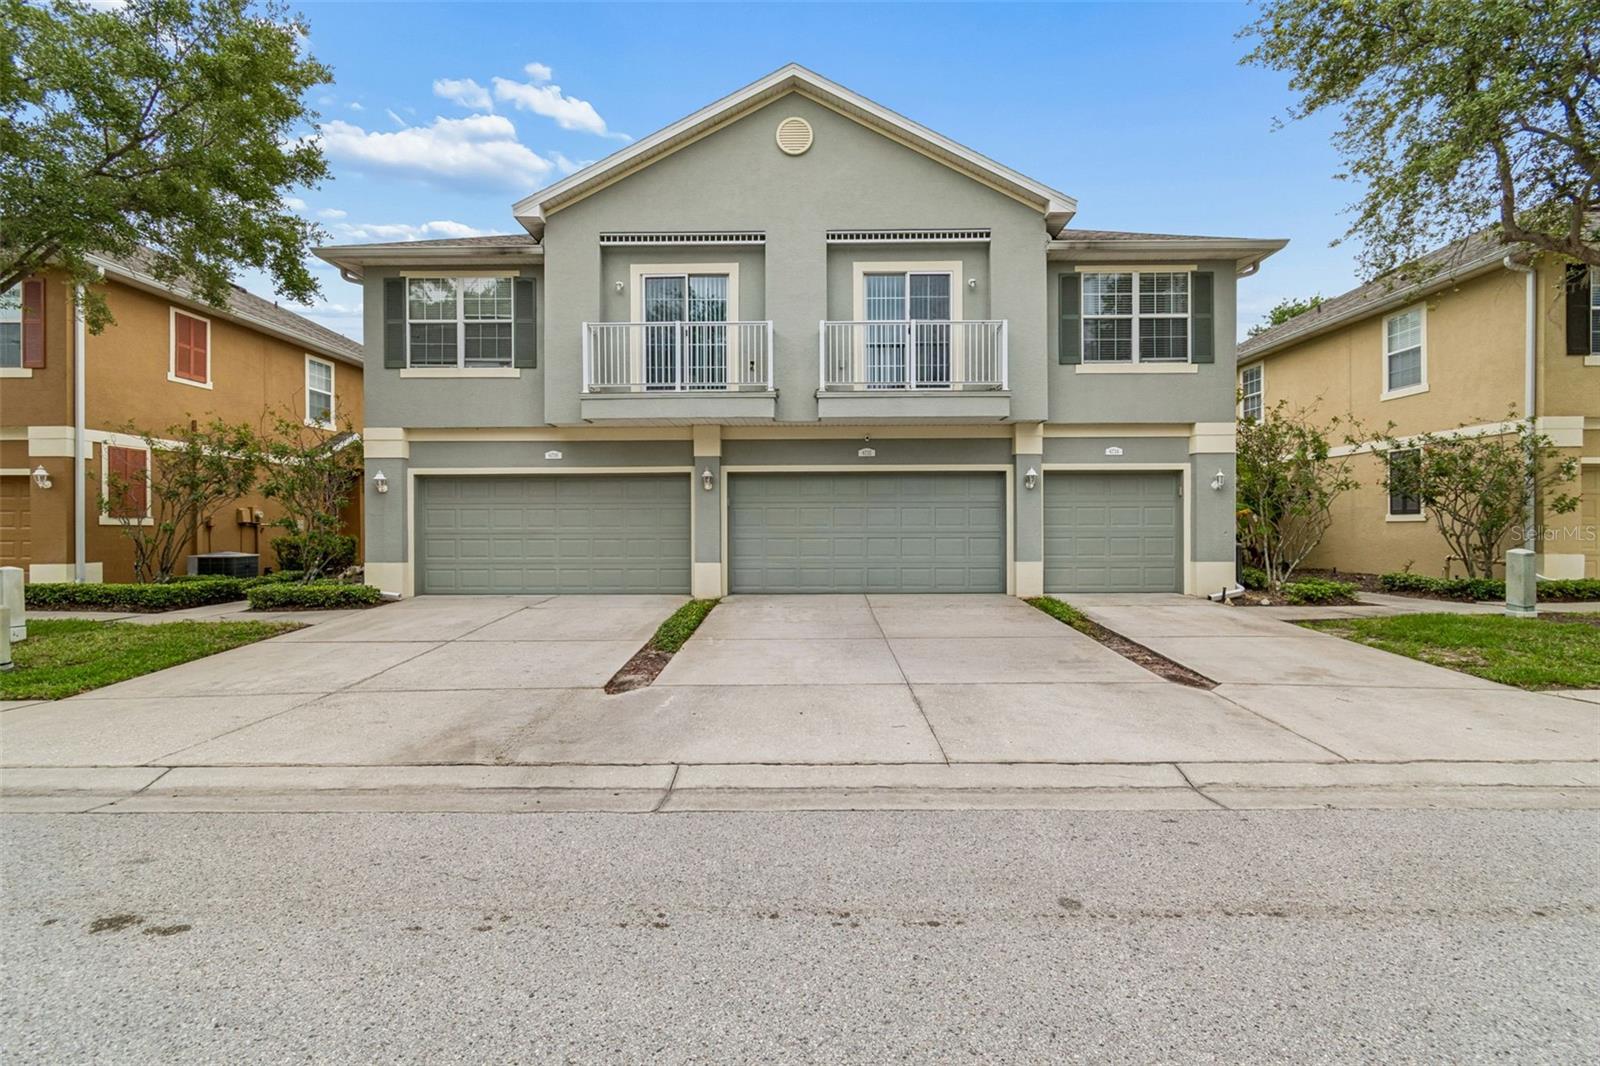
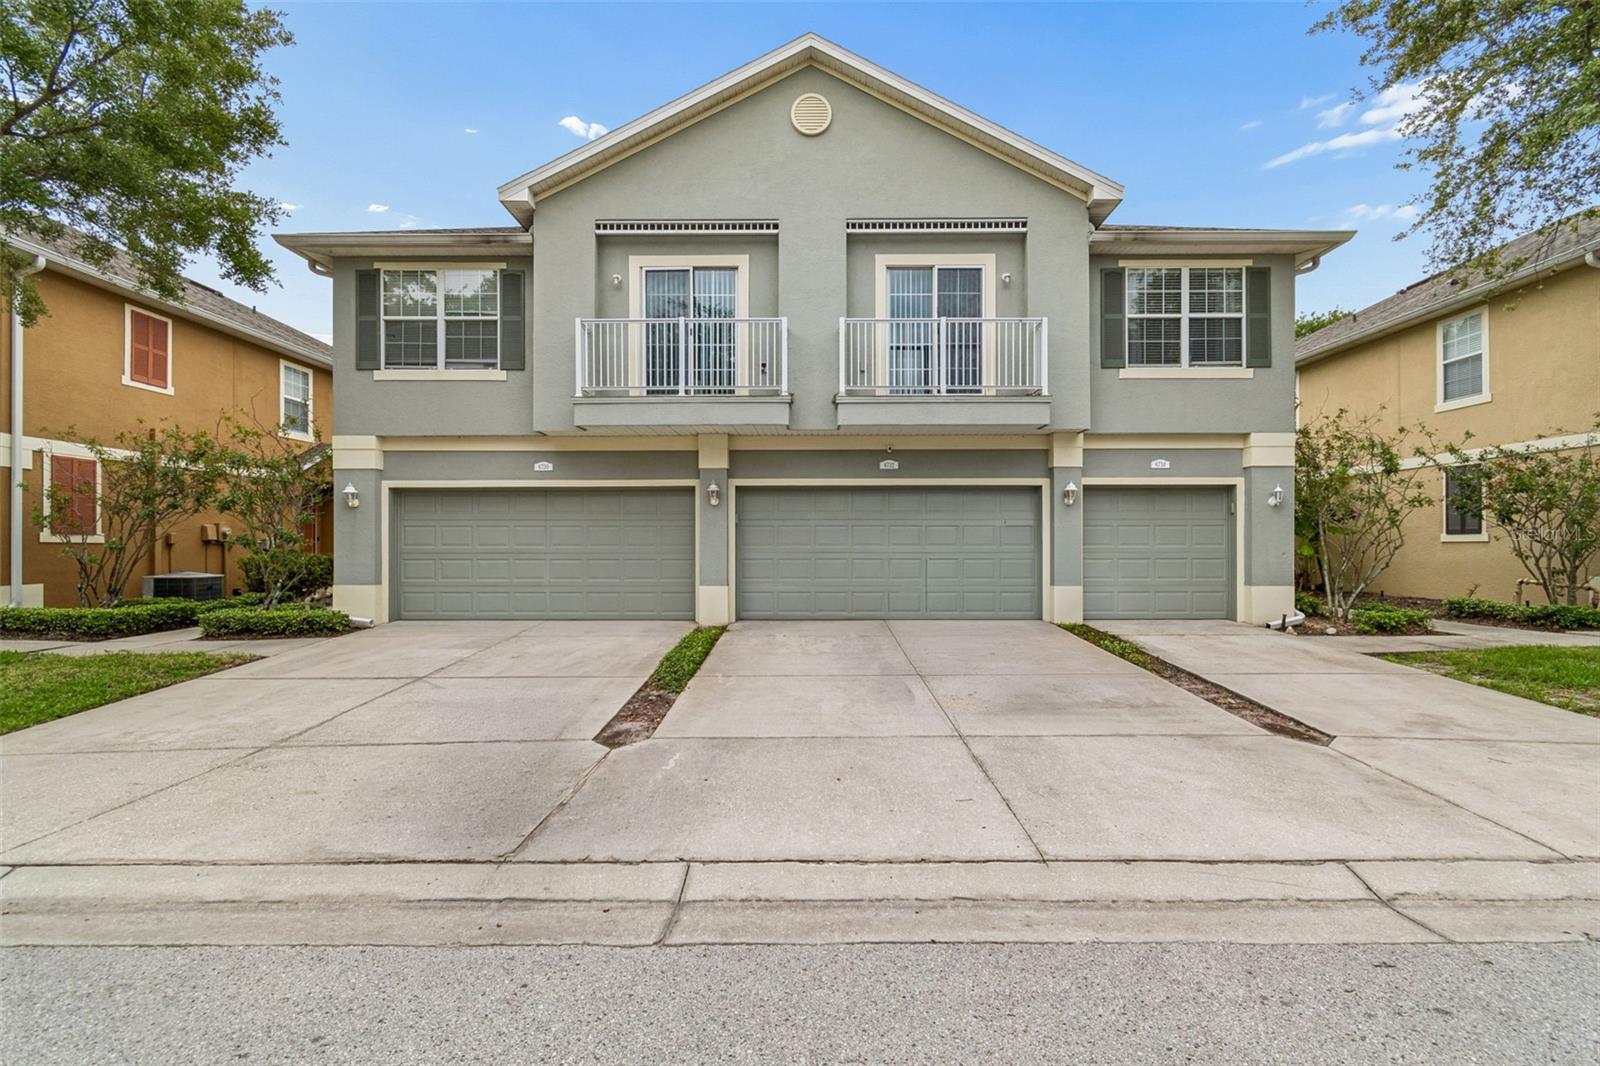
Discover maintenance-free living in the highly desirable gated community of Eagle Palms! This beautifully maintained 2-bedroom, 2-bath townhome offers a unique and spacious layout filled with natural light and designed for comfortable everyday living. The open-concept living and dining areas feature soaring ceilings, large windows, and dual private balconies that create a bright and inviting atmosphere. The kitchen is equipped with wood cabinetry, granite countertops, decorative backsplash, a breakfast bar, and a pantry for ample storage. The spacious primary suite includes a walk-in closet and an en-suite bath with dual vanities and a tub/shower combination. Recent upgrades include luxury vinyl plank flooring throughout the home and staircase. The ground-level one-car garage, indoor laundry room, and abundant storage add to the home's convenience. Residents enjoy a resort-style community with a sparkling pool, scenic ponds, mature landscaping, well-lit sidewalks, and 24/7 monitored gated access for added peace of mind. The HOA replaced the roof in 2017, and the community offers low HOA fees, strong reserves, and NO CDD fees. Ideally located with quick access to I-75 and US-301, you're just minutes from Downtown Tampa, MacDill Air Force Base, Tampa International Airport, shopping, dining, entertainment, and Florida's award-winning Gulf Coast beaches. A rare opportunity to own a move-in-ready home in one of the area's most convenient and well-maintained communities.
Additional Information
- Interior Features
- Kitchen/Family Room Combo, Living Room/Dining Room Combo, Open Floorplan, Solid Surface Counters, Solid Wood Cabinets, Split Bedroom, Thermostat
- Exterior Features
- Courtyard, Lighting, Sidewalk, Sliding Doors
- HOA Fee
- $375
- HOA Freqency
- Monthly
- Financing
- Cash, Conventional, FHA, VA Loan
- Location
- Landscaped, Sidewalk, Paved
- Community Features
- Community Mailbox, Gated Community - No Guard, Pool, Sidewalks, No Deed Restriction
- Property Description
- Two Story
- Zoning
- PD
- Appliances
- Dishwasher, Disposal, Dryer, Microwave, Range, Refrigerator, Washer
- Heating
- Central
- Air Conditioning
- Central Air
- Exterior Construction
- Stucco
- Exterior Features
- Courtyard, Lighting, Sidewalk, Sliding Doors
- Levels
- Two
- Roof
- Shingle
- Foundation
- Block
- Pool
- Yes
- Garage
- 1 Car Garage
- Garage Spaces
- 1
- Elementary School
- Ippolito-Hb
- Middle School
- Giunta Middle-Hb
- High School
- Spoto High-HB
Listing courtesy of CHIRINO REAL ESTATE. 813-642-3325
Mortgage Calculator
StellarMLS is the source of this information via Internet Data Exchange Program. All listing information is deemed reliable but not guaranteed and should be independently verified through personal inspection by appropriate professionals. Listings displayed on this website may be subject to prior sale or removal from sale. Availability of any listing should always be independently verified. Listing information is provided for consumer personal, non-commercial use, solely to identify potential properties for potential purchase. All other use is strictly prohibited and may violate relevant federal and state law. Data last updated on