17436 Se 81st Newberry Court, Lady Lake, FL 32162
- $190,000
- 2
- BD
- 2
- BA
- 1,167
- SqFt






- List Price
- $190,000
- Status
- PENDING
- Days on Market
- 61
- Price Change
- ▼ $10,000 1784944334
- MLS#
- G5113253
- Subtype
- Residential
- Style
- One Story
- Year Built
- 2002
- Bedrooms
- 2
- Bathrooms
- 2
- Full Baths
- 2
- Living Area
- 1,167
- Lot Size
- 3,485
- Acres
- 0.08
- Subdivision
- The Villages
- MLS Area Major
- Lady Lake/The Villages
Property Description
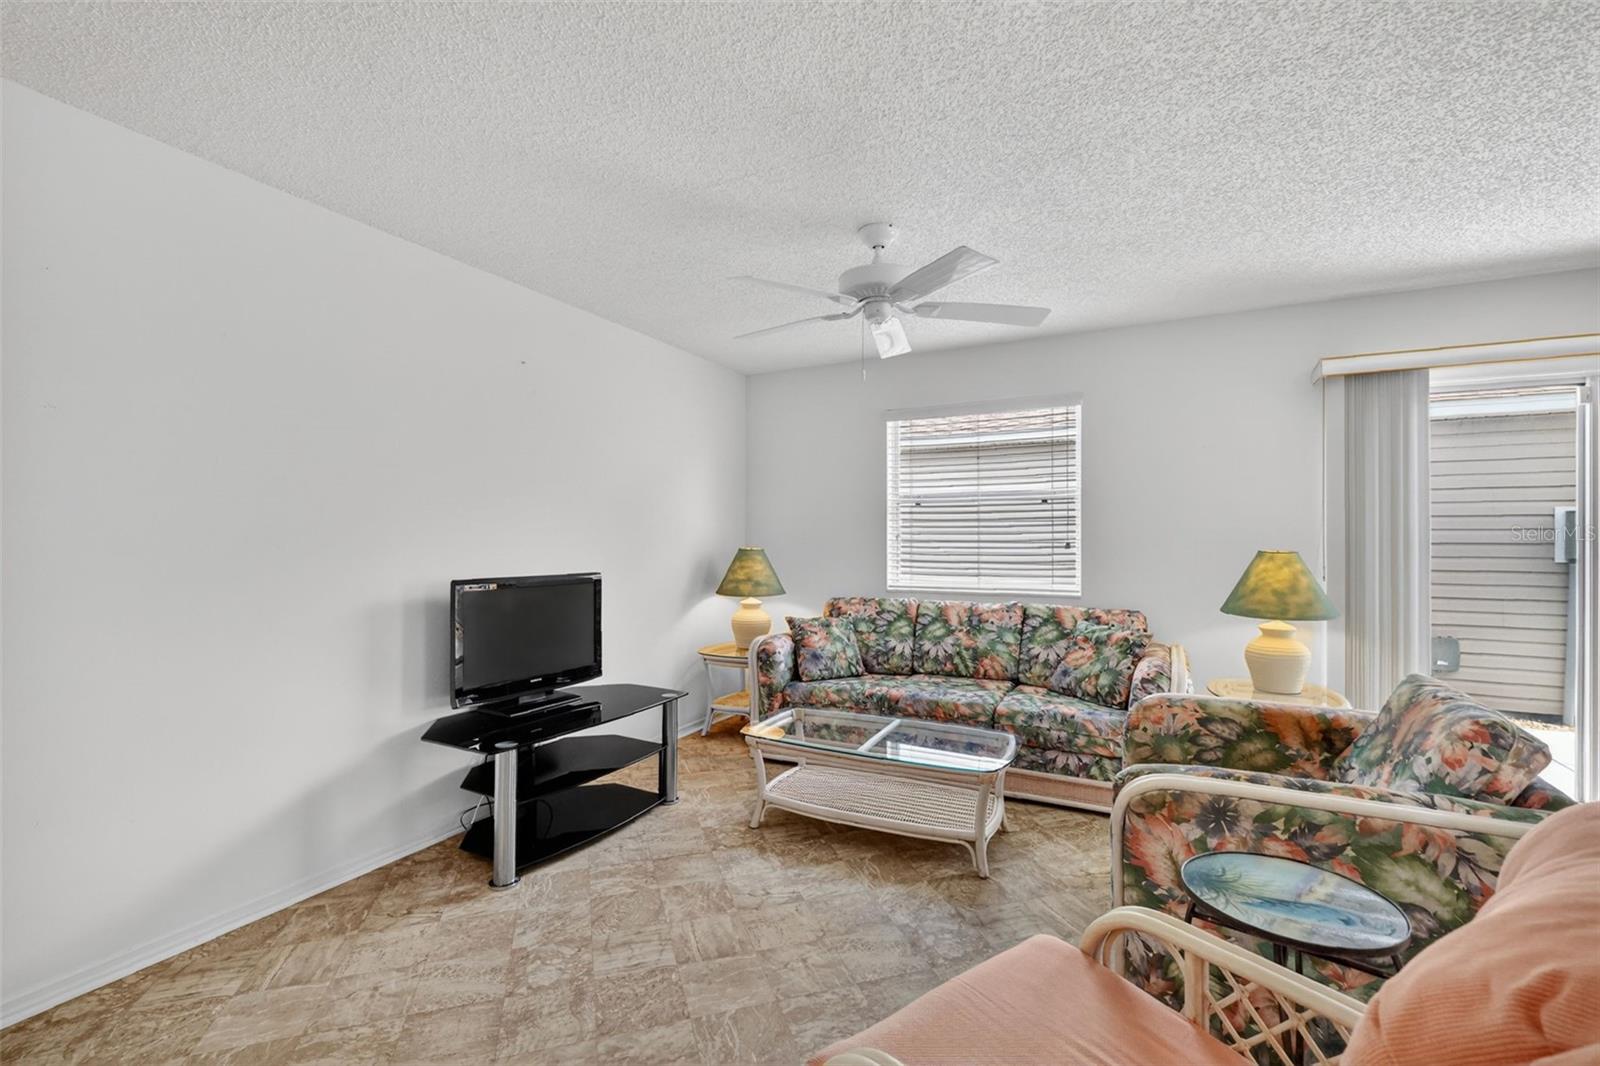
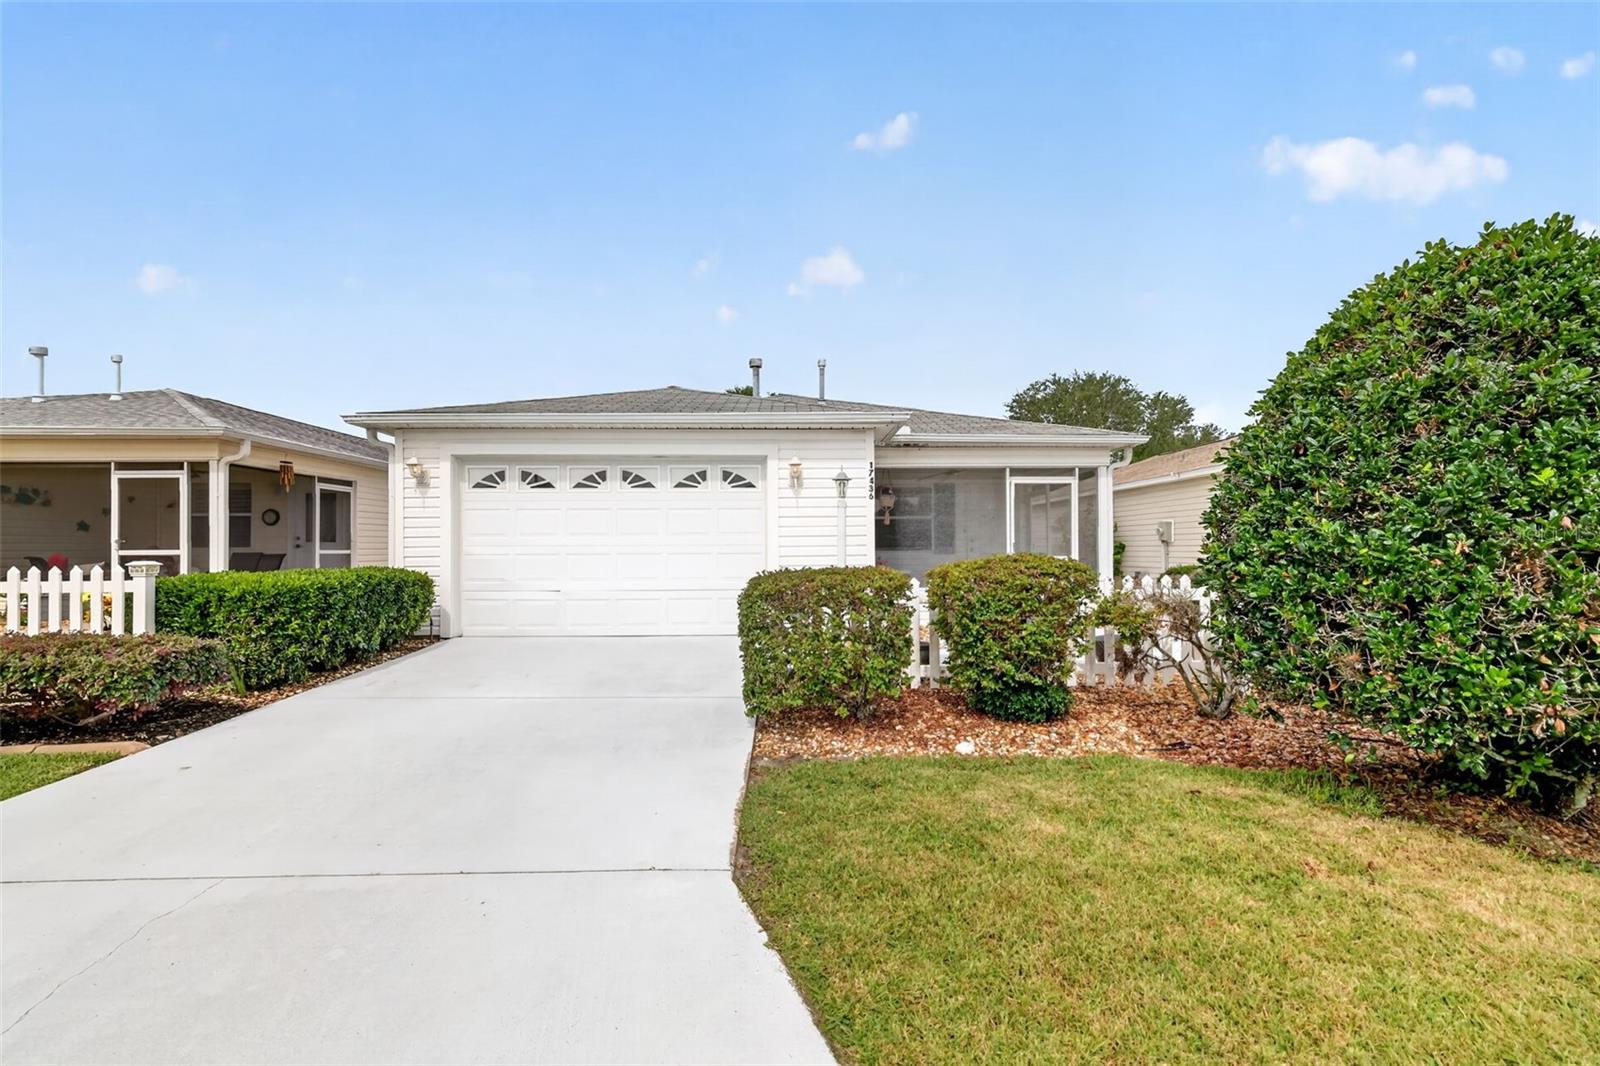
Under contract-accepting backup offers. FANTASTIC 2/2 Colony Villa with SCREENED LANAI and SPACIOUS FRONT and SIDE PATIOS in the highly sought after Village of Chatham! BOND PAID! As you arrive at this wonderful home, you'll notice its inviting curb appeal, highlighted by a charming white picket fence, PAINTED drive and walkways, and LOW-MAINTENANCE STONED planting beds. SPACIOUS FRONT and SIDE PATIOS create exceptional outdoor living spaces, offering the perfect setting for relaxing in the Florida sunshine, outdoor dining, or gathering with family and friends! From the patio, step into the SCREENED FRONT LANAI. Whether you're savoring your morning coffee, enjoying an evening cocktail, or curling up with a good book while taking in the gentle Florida breeze, this welcoming space provides the ideal extension of the home's comfortable lifestyle. Enter through the front door into the OPEN CONCEPT floor plan of the living, dining, and kitchen. This EXPANSIVE main living area boasts two LARGE windows and a set of sliding glass doors for ABUNDANT NATURAL LIGHT! The AMAZING kitchen features LIGHT WOOD cabinetry, NEUTRAL countertops, GAS cooking, PANTRY closet, and an EAT-IN breakfast bar DINETTE area for casual dining. The primary bedroom showcases a GENEROUS WALK-IN closet. Its en-suite bathroom is well-appointed with LIGHT WOOD cabinetry, NEUTRAL countertops, and a WALK-IN shower. Bedroom two features a LARGE window and a built-in closet. The second bathroom offers a LIGHT WOOD vanity with NEUTRAL top, tub and shower combination, and a hallway LINEN closet. Completing the package is an 18’x24’ garage boasting attic access with stairs, and a dedicated laundry nook with cabinetry and shelving. DON’T MISS YOUR OPPORTUNITY to make this INCREDIBLE HOME YOUR OWN! The Village of Chatham is IDEALLY LOCATED near the FABULOUS First Responders Recreation Center! Close to Nancy Lopez Legacy Country Club and Championship Golf Course; Glenview Country Club and Championship Golf Course; First Responders Pitch-N-Putt Golf Course; numerous executive golf courses; Chatham and Mulberry Grove Pools and Recreation Centers; Calumet Grove Neighborhood Pool; the Savannah Center; Springdale Fitness and Walking Trails; Mulberry Dog Park; the VA Hospital; and CR 42 with an abundance of shopping, restaurants, banking, medical, and more! PLEASE WATCH OUR WALKTHROUGH VIDEO of this AMAZING HOME and call today to schedule your Private Showing or Virtual Tour!
Additional Information
- Amenities
- Fence Restrictions, Golf Course, Pickleball Court(s), Playground, Pool, Recreation Facilities, Shuffleboard Court, Tennis Court(s), Trail(s), Vehicle Restrictions
- Interior Features
- Ceiling Fans(s), Eat-in Kitchen, Living Room/Dining Room Combo, Open Floorplan, Primary Bedroom Main Floor, Thermostat
- Exterior Features
- Sliding Doors
- Taxes
- $951
- Financing
- Cash, Conventional, FHA, VA Loan
- Location
- Landscaped, Near Golf Course, Paved
- Community Features
- Community Mailbox, Deed Restrictions, Dog Park, Golf Carts OK, Golf, Playground, Pool, Restaurant, Sidewalks, Special Community Restrictions, Tennis Court(s), Golf Community
- Property Description
- One Story
- Zoning
- PUD
- Appliances
- Dishwasher, Dryer, Microwave, Range, Refrigerator, Washer
- Heating
- Central
- Air Conditioning
- Central Air
- Exterior Construction
- Vinyl Siding, Frame
- Exterior Features
- Sliding Doors
- Stories
- 1
- Levels
- One
- Roof
- Shingle
- Foundation
- Slab
- Pool
- Yes
- Parking
- Driveway, Garage Door Opener, Golf Cart Parking, Ground Level
- Parking Features
- Driveway, Garage Door Opener, Golf Cart Parking, Ground Level
- Garage
- 1 Car Garage
- Garage Spaces
- 1
- Garage Features
- Driveway, Garage Door Opener, Golf Cart Parking, Ground Level
- View
- Trees/Woods
Listing courtesy of RE/MAX PREMIER REALTY. 352-461-0800
Mortgage Calculator
StellarMLS is the source of this information via Internet Data Exchange Program. All listing information is deemed reliable but not guaranteed and should be independently verified through personal inspection by appropriate professionals. Listings displayed on this website may be subject to prior sale or removal from sale. Availability of any listing should always be independently verified. Listing information is provided for consumer personal, non-commercial use, solely to identify potential properties for potential purchase. All other use is strictly prohibited and may violate relevant federal and state law. Data last updated on