13090 Brookside Moss Drive, Riverview, FL 33579
- $474,900
- 5
- BD
- 3
- BA
- 2,964
- SqFt






- List Price
- $474,900
- Status
- ACTIVE
- Days on Market
- 67
- Price Change
- ▼ $10,000 1786160961
- MLS#
- TB8515042
- Subtype
- Residential
- Style
- Two Story
- Year Built
- 2022
- Bedrooms
- 5
- Bathrooms
- 3
- Full Baths
- 3
- Living Area
- 2,964
- Lot Size
- 6,000
- Acres
- 0.14
- Subdivision
- Belmond Reserve Ph 1
- MLS Area Major
- Riverview
Property Description
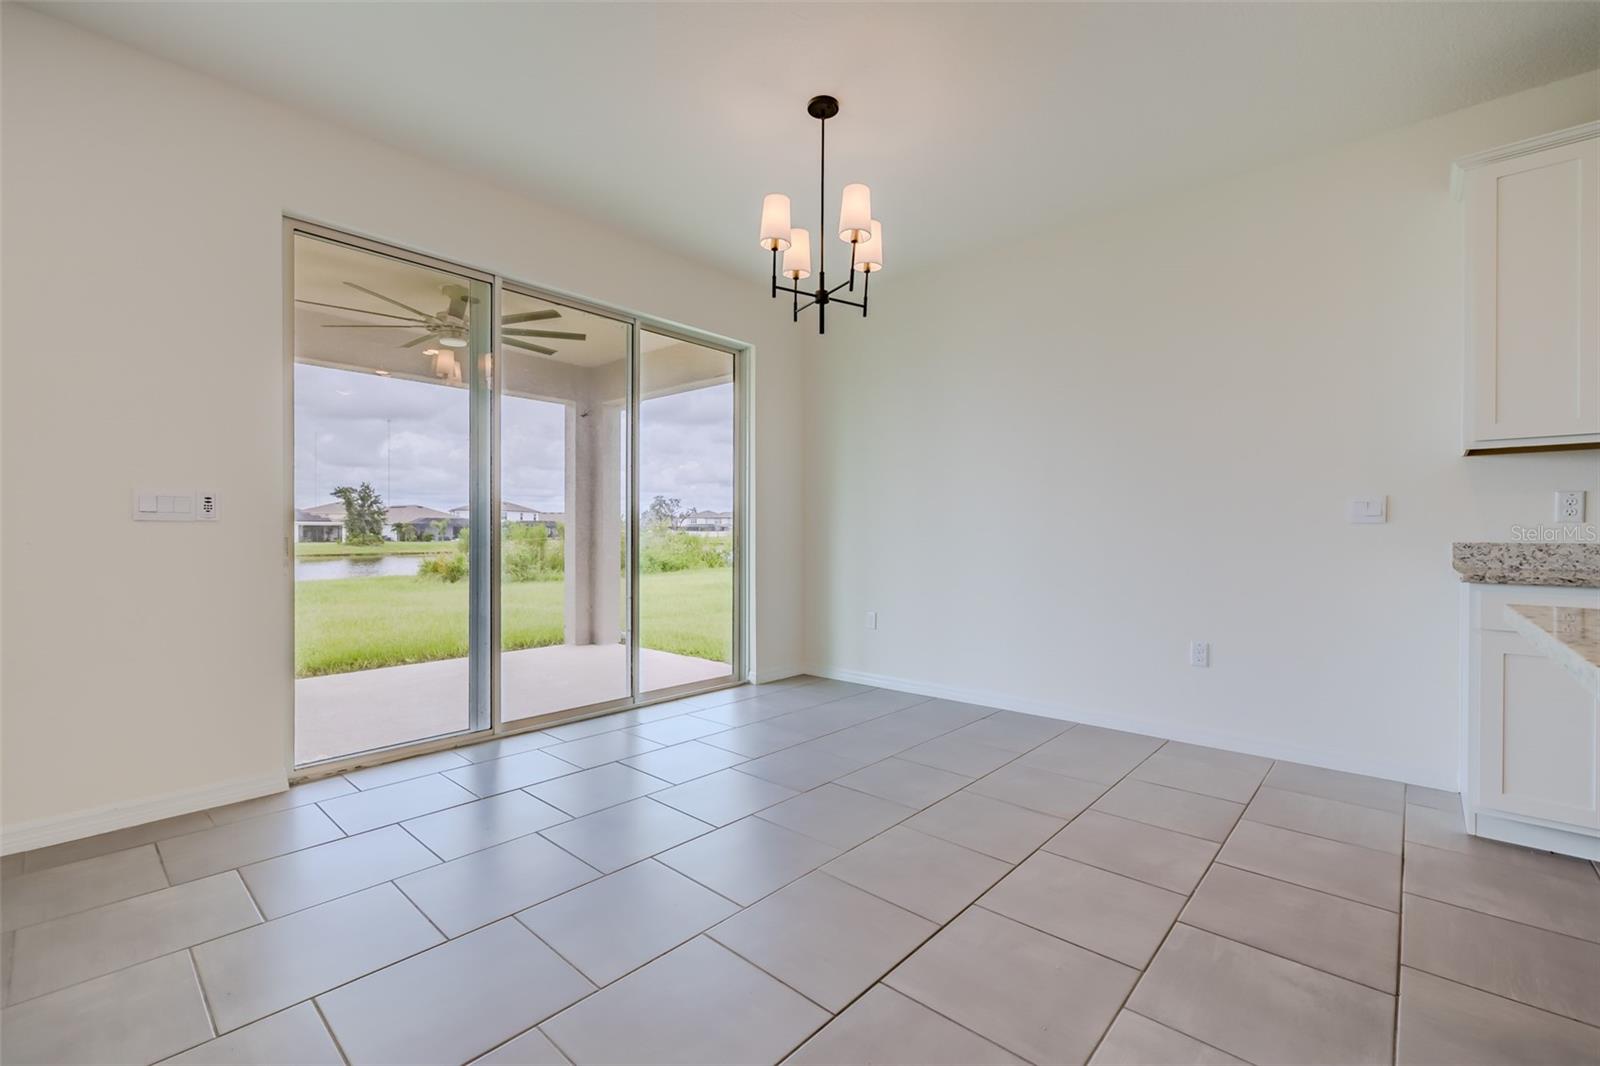
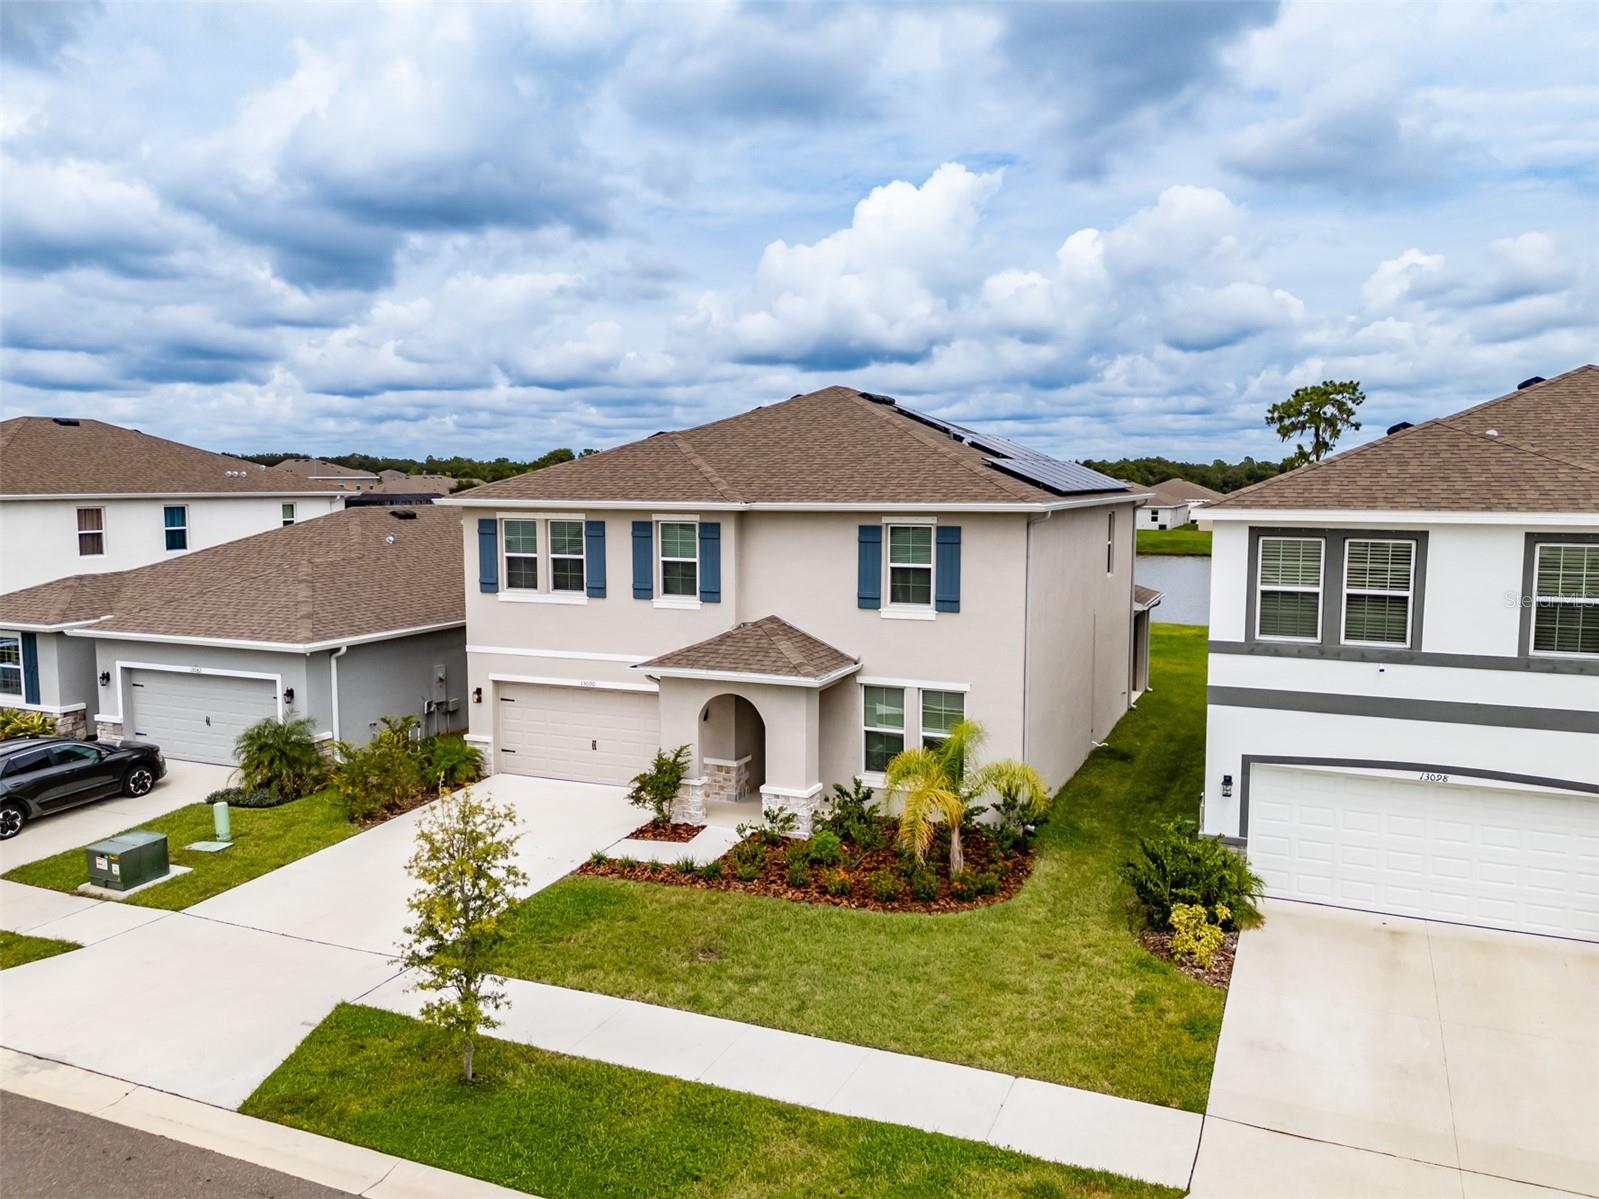
Price just reduced!! Don't miss out on this great deal. Stunning 5-bedroom waterfront home with office and huge bonus room! This 2022 Hemingway model offers nearly 3,000 sq. ft. of beautifully designed living space and sits on a serene lakefront lot perfect for relaxing, entertaining, or playtime with kids and pets. Step inside to find large glass double doors leading to the dedicated office, ideal for remote work or study. The gourmet kitchen overlooks the open floor plan and features white shaker cabinets, granite countertops, stainless steel appliances, and a huge walk-in pantry. Enjoy peaceful lake views from both the kitchen and the spacious great room. This thoughtful floor plan includes one bedroom on the first floor, with the remaining four bedrooms upstairs. The primary suite sits just off the bonus room, offering privacy with a split layout from the other three upstairs bedrooms. The luxurious primary bath includes a walk-in shower, garden tub, and dual sinks. Outside, the expansive backyard provides endless possibilities for outdoor living along the water. This home offers energy efficiency and long-term savings with solar panels that are installed and already paid for. The community also features a beautiful resort-style pool, perfect for those who prefer the convenience of shared amenities without the upkeep of a private pool. This exceptional lakefront home blends comfort, style, and modern efficiency.
Additional Information
- Interior Features
- Kitchen/Family Room Combo, Stone Counters, Walk-In Closet(s)
- HOA Fee
- $100
- HOA Freqency
- Annually
- Financing
- Cash, Conventional, FHA, VA Loan
- Community Features
- No Deed Restriction
- Property Description
- Two Story
- Zoning
- PD
- Appliances
- Dishwasher, Disposal, Range, Refrigerator
- Heating
- Central
- Air Conditioning
- Central Air
- Exterior Construction
- Stucco
- Stories
- 2
- Levels
- Two
- Roof
- Shingle
- Foundation
- Block
- Garage
- 2 Car Garage
- Garage Spaces
- 2
Listing courtesy of SIGNATURE REALTY ASSOCIATES. 813-689-3115
Mortgage Calculator
StellarMLS is the source of this information via Internet Data Exchange Program. All listing information is deemed reliable but not guaranteed and should be independently verified through personal inspection by appropriate professionals. Listings displayed on this website may be subject to prior sale or removal from sale. Availability of any listing should always be independently verified. Listing information is provided for consumer personal, non-commercial use, solely to identify potential properties for potential purchase. All other use is strictly prohibited and may violate relevant federal and state law. Data last updated on