11105 Rustic Timber Loop, San Antonio, FL 33576
- $829,900
- 5
- BD
- 5
- BA
- 3,215
- SqFt






- List Price
- $829,900
- Status
- PENDING
- Days on Market
- 40
- Price Change
- ▼ $20,000 1783466937
- MLS#
- TB8515017
- Subtype
- Residential
- Style
- Two Story
- Year Built
- 2024
- Bedrooms
- 5
- Bathrooms
- 5
- Full Baths
- 5
- Living Area
- 3,215
- Lot Size
- 7,770
- Acres
- 0.18
- Subdivision
- Mirada Prcl 2
- MLS Area Major
- San Antonio
Property Description
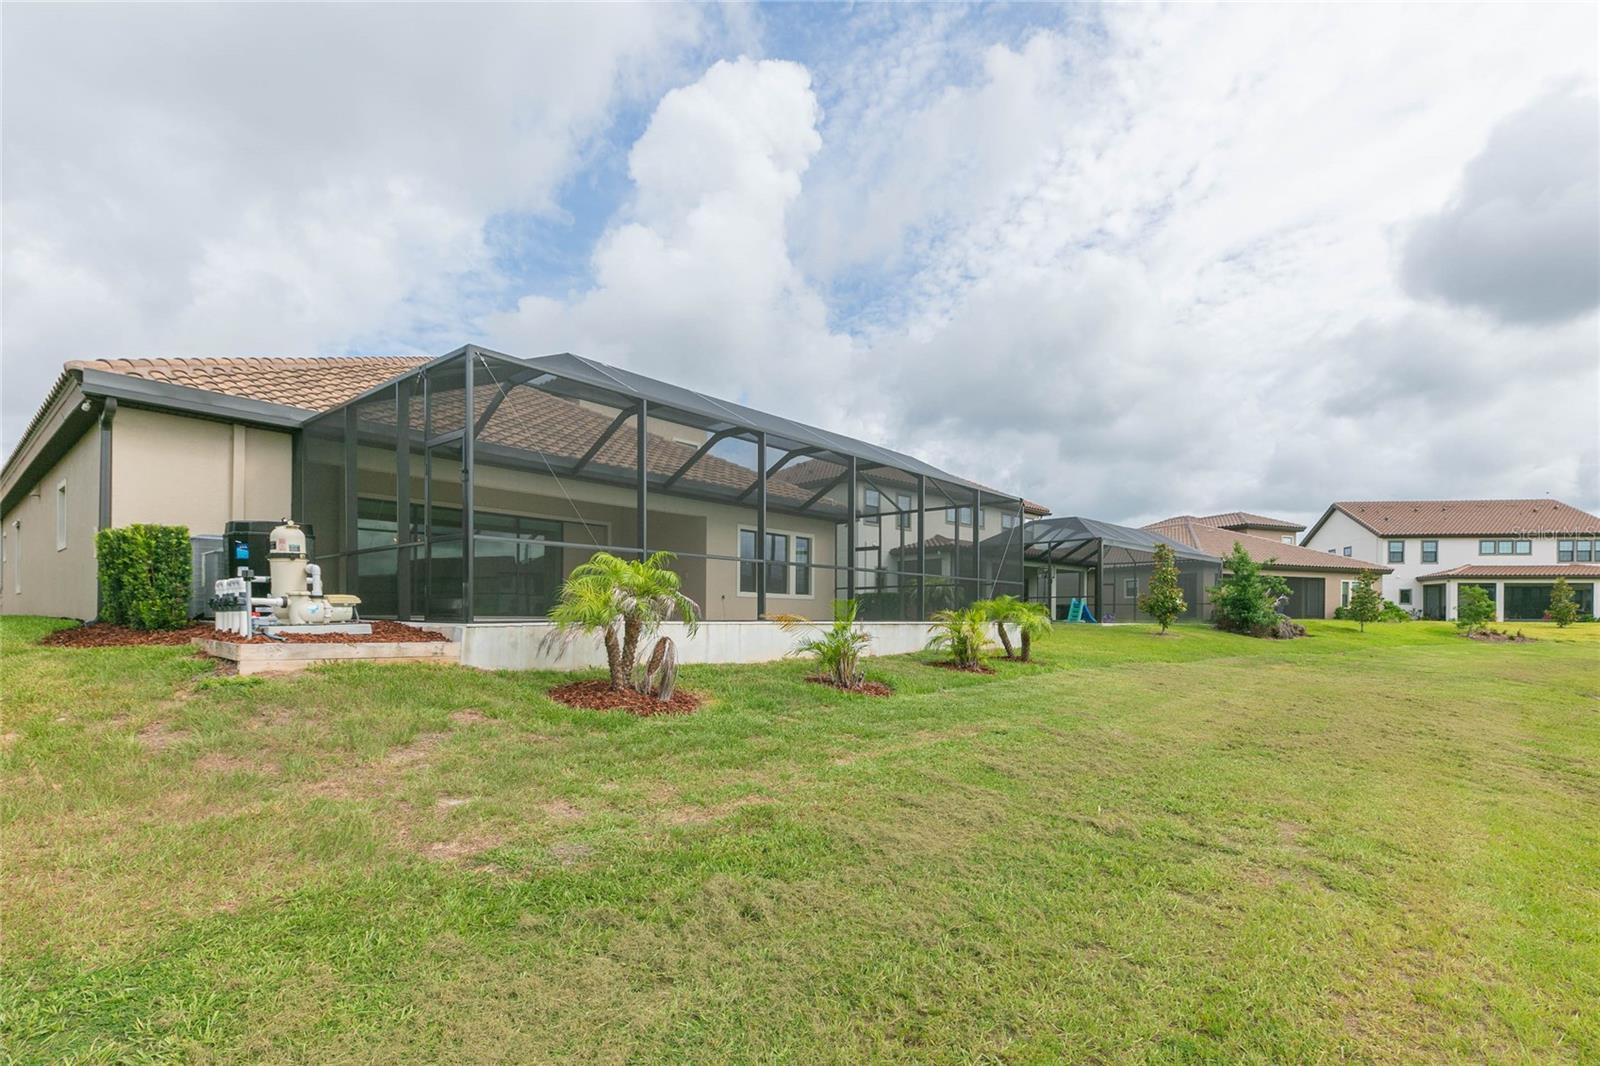
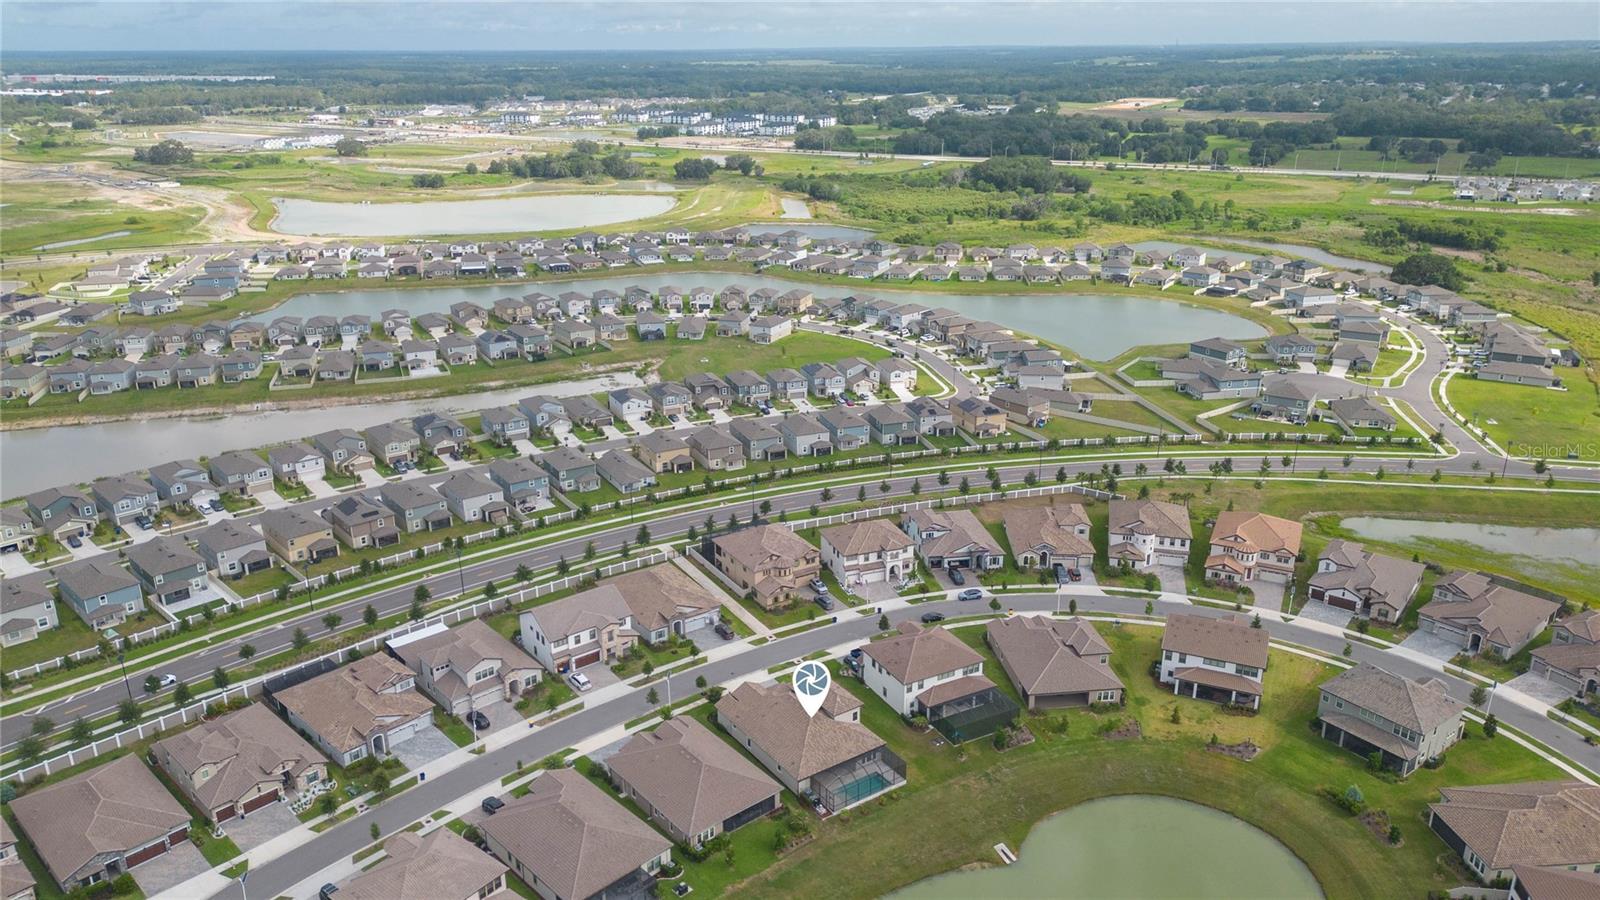
Under contract-accepting backup offers. Virtually Staged. Resort-style living meets turn-key comfort at 11105 Rustic Timber Loop, a beautifully finished 2024-built home in the gated Rustic Timber Loop section of Mirada, offering a heated saltwater pool, screened outdoor living, pond-view backdrop, and access to one of the Tampa Bay area’s most unique lagoon communities. Designed with flexibility and everyday convenience in mind, this home features 4 bedrooms and 4 bathrooms on the main floor, including a dedicated exterior full pool bath for easy access from the lanai and pool area. The main-level layout offers excellent functionality for multi-generational living, guests, work-from-home needs, and entertaining. Upstairs, you’ll find an additional bedroom, full bathroom, and spacious bonus room, creating a private retreat ideal for visitors, a media room, game room, home office, or secondary living space. The exterior makes an immediate impression with a tile roof, stone-accented elevation, paver driveway, architectural entry, manicured landscaping, and a polished Mediterranean-inspired design. Out back, the screened-in heated saltwater pool creates a true Florida lifestyle setting, with space to relax, entertain, and enjoy peaceful sunset views over the water. With newer construction, refined finishes, a functional floor plan, generous living areas, and indoor/outdoor flow, this home is well suited for buyers looking to move in and enjoy from day one. Living in Mirada adds even more value, with access to the 15+ acre Mirada Lagoon, beach-style recreation, paddleboarding, kayaking, cabanas, splash areas, playgrounds, trails, community gathering spaces, and resort-style amenities close to home. The HOA also includes 1GB WiFi and cable through Spectrum, adding everyday convenience and helping reduce separate monthly utility expenses. Located near SR-52 and I-75, this home offers convenient access to Publix at The Market at Mirada, Wesley Chapel, The Shops at Wiregrass, Tampa Premium Outlets, The Grove, AdventHealth, Saint Leo University, Downtown Tampa, Tampa International Airport, and the greater Tampa Bay area. With a newer construction design, heated saltwater pool, flexible bedroom layout, upstairs bonus space, included internet and cable, and Mirada’s signature lagoon lifestyle, this home delivers comfort, convenience, and a highly desirable Florida living experience. Schedule your private showing today and experience all this home has to offer.
Additional Information
- Amenities
- Gated
- Interior Features
- Eat-in Kitchen, High Ceilings, Kitchen/Family Room Combo, Living Room/Dining Room Combo, Open Floorplan, Primary Bedroom Main Floor, Smart Home, Stone Counters, Thermostat, Walk-In Closet(s), Window Treatments
- Exterior Features
- Sidewalk, Sliding Doors
- Taxes
- $3,332
- HOA Fee
- $344
- HOA Freqency
- Quarterly
- Financing
- Assumable, Cash, Conventional, FHA, VA Loan
- Community Features
- Gated Community - No Guard, Golf Carts OK, Pool, Street Lights, No Deed Restriction
- Property Description
- Two Story
- Zoning
- MPUD
- Appliances
- Dishwasher, Disposal, Dryer, Electric Water Heater, Exhaust Fan, Ice Maker, Microwave, Range, Range Hood, Refrigerator, Washer, Water Softener
- Heating
- Central
- Air Conditioning
- Central Air
- Exterior Construction
- Block, Stucco, Frame
- Exterior Features
- Sidewalk, Sliding Doors
- Stories
- 2
- Levels
- Two
- Roof
- Shingle
- Foundation
- Slab
- Pool
- Yes
- Pool Type
- Auto Cleaner, Deck, Heated, In Ground, Lighting, Outside Bath Access, Salt Water
- Garage
- 3 Car Garage
- Garage Spaces
- 3
Listing courtesy of KELLER WILLIAMS RLTY NEW TAMPA. 813-994-4422
Mortgage Calculator
StellarMLS is the source of this information via Internet Data Exchange Program. All listing information is deemed reliable but not guaranteed and should be independently verified through personal inspection by appropriate professionals. Listings displayed on this website may be subject to prior sale or removal from sale. Availability of any listing should always be independently verified. Listing information is provided for consumer personal, non-commercial use, solely to identify potential properties for potential purchase. All other use is strictly prohibited and may violate relevant federal and state law. Data last updated on