Share this with your friends


+1(614)983-3277
Coldwell Banker Realty
17307 Hidden Forest Drive, Clermont, FL 34714
- $460,000
- 3
- BD
- 2
- BA
- 1,852
- SqFt









- List Price
- $460,000
Property Description
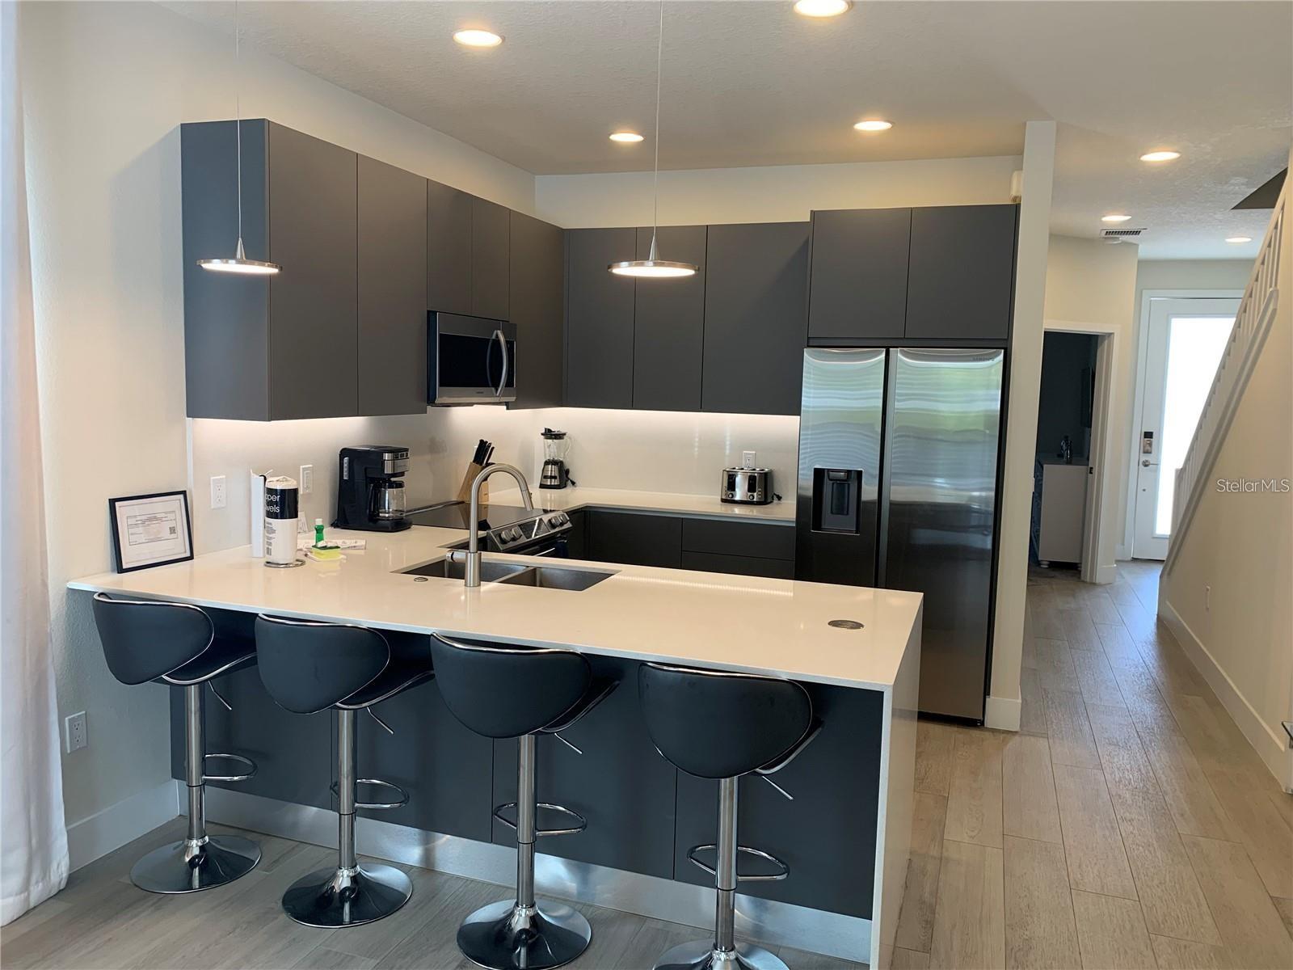
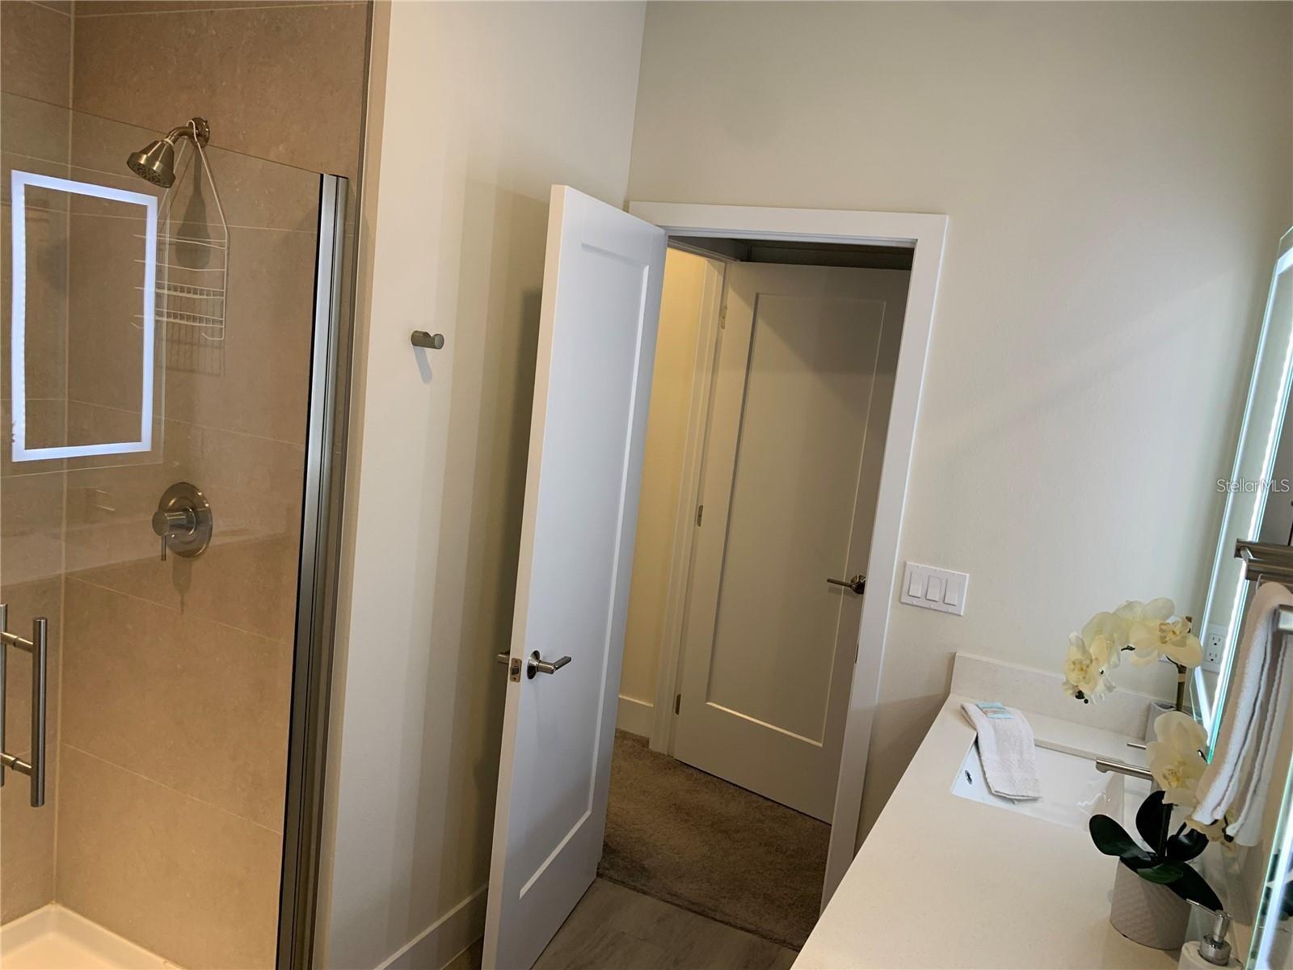
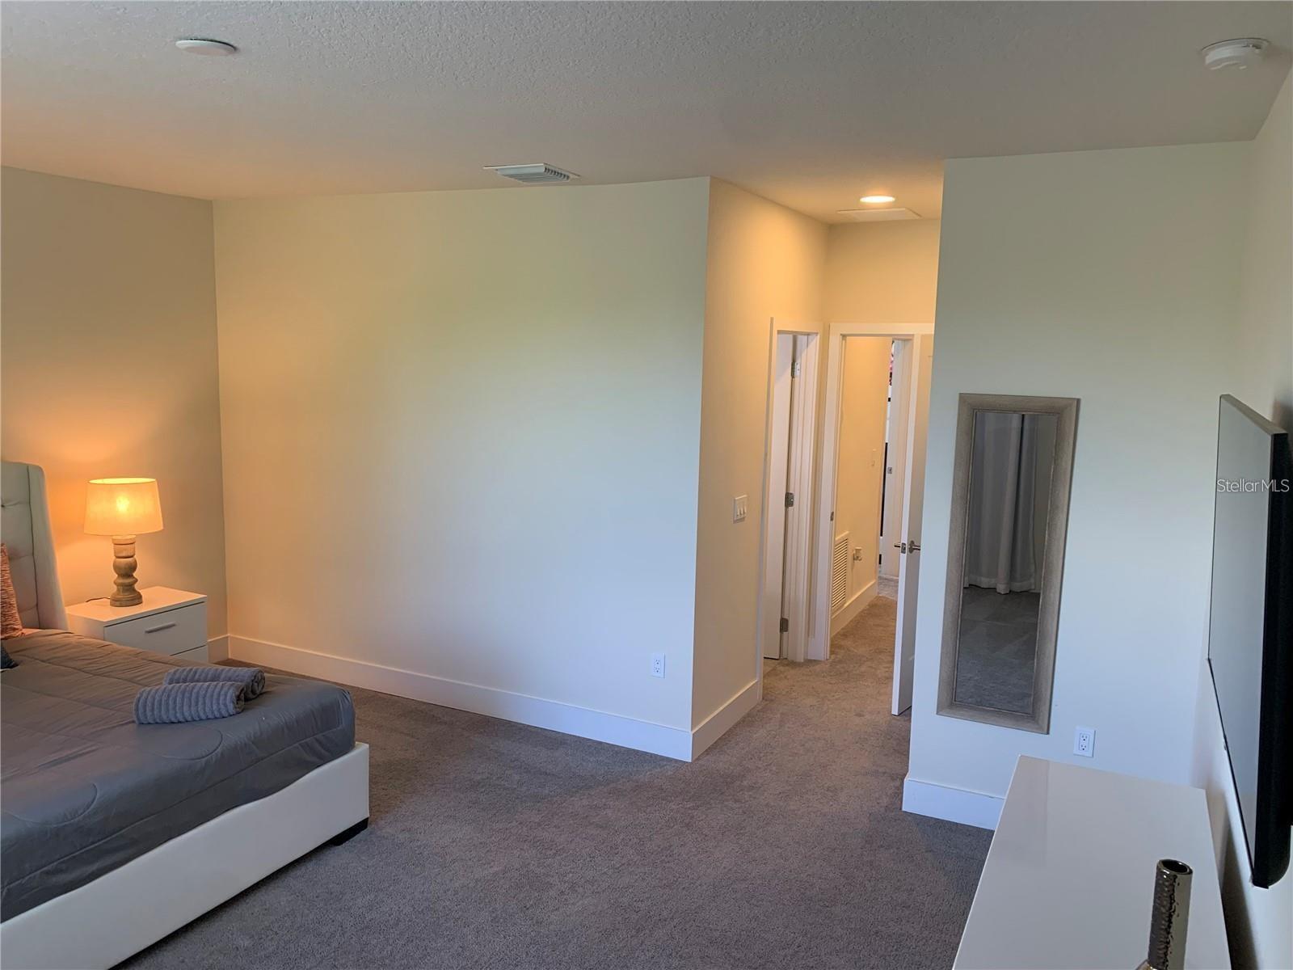
Welcome to this beautifully maintained 4-bedroom, 3-bathroom townhome located in the desirable Hidden Forest at Silver Creek community. Built in 2021, this spacious residence offers an open-concept floor plan designed for comfortable living and entertaining. The modern kitchen features ample cabinetry, generous counter space, and overlooks the living and dining areas, creating a seamless flow throughout the main living space. The thoughtfully designed layout provides flexibility for families, guests, or a home office. The primary suite offers a private retreat with an en-suite bathroom and ample closet space. Conveniently situated near shopping, dining, major roadways, and Central Florida attractions, this home combines comfort, convenience, and modern living. Whether you are searching for a primary residence, vacation home, or investment opportunity, this property offers exceptional value in a growing Clermont location.
Listing courtesy of GILVAN REALTY CORP.. 954-825-5722
Mortgage Calculator
StellarMLS is the source of this information via Internet Data Exchange Program. All listing information is deemed reliable but not guaranteed and should be independently verified through personal inspection by appropriate professionals. Listings displayed on this website may be subject to prior sale or removal from sale. Availability of any listing should always be independently verified. Listing information is provided for consumer personal, non-commercial use, solely to identify potential properties for potential purchase. All other use is strictly prohibited and may violate relevant federal and state law. Data last updated on