11780 Anglers Club Drive Unit 107, Placida, FL 33946
- $829,000
- 3
- BD
- 3
- BA
- 1,592
- SqFt




- List Price
- $829,000
- Status
- ACTIVE
- Days on Market
- 68
- MLS#
- D6147673
- Subtype
- Residential
- Style
- Two Story
- Architectural Style
- Key West
- Year Built
- 2005
- Bedrooms
- 3
- Bathrooms
- 3
- Full Baths
- 3
- Living Area
- 1,592
- Lot Size
- 3,224
- Acres
- 0.07
- Subdivision
- Anglers Club At Boca Grande
- Building Name
- 11780
- MLS Area Major
- Placida
Property Description
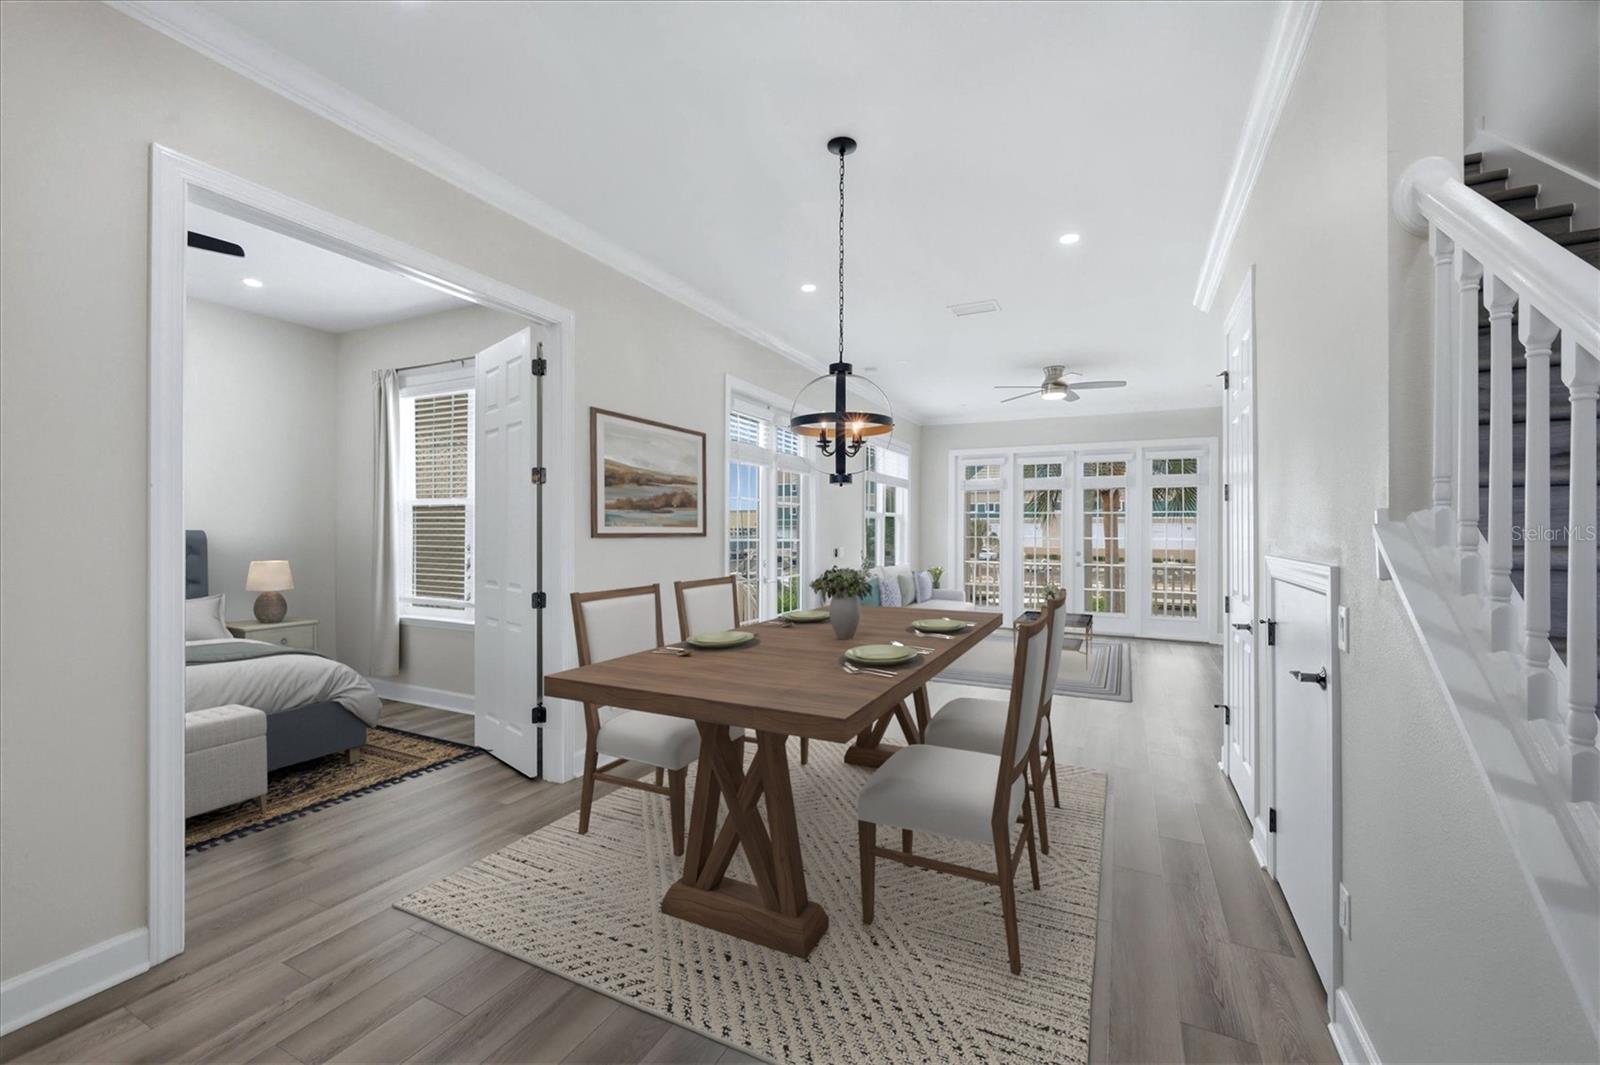
Virtually Staged. RENOVATED WATERFRONT 3 BEDROOM, 3 BATH ANGLERS CLUB TOWNHOUSE! Upgrades in 2023 include NEW KITCHEN, BATHROOM VANITIES, FLOORING, ROOF, COMPOSITE DECKING, IMPACT WINDOWS & DOORS, AND TANKLESS WATER HEATER! The NEW KITCHEN boasts glass accent cabinets, upper display space, tiled backsplash, quartz counters, and stainless appliances! All light fixtures have been upgraded throughout as well as outlets and LED ceiling lights. Bathrooms have new vanities and mirrors. ANGLERS CLUB IS A BOATER’S PARADISE! Included with this ready-to-move home is DEEPWATER DOCKAGE with no bridges to the ICW or Gulf - right outside your back door! The community 1000ft dock allows owners to keep their boats easily accessible behind their home! Rear stairs from the living space conveniently lead down to the dock with composite decking, water and electricity! Located adjacent to Gasparilla Marina which offers fuel, ships store, storage, service, and a restaurant! Anglers Club amenities include a gated entrance, pool, dockage and clubhouse. The 7-mile Pioneer Trail is close by for walking and biking, and golf, restaurants, shopping, fishing and beaches are only a few miles away! Call NOW!
Additional Information
- Amenities
- Clubhouse, Gated
- Interior Features
- Ceiling Fans(s), Crown Molding, High Ceilings, Living Room/Dining Room Combo, Open Floorplan, PrimaryBedroom Upstairs, Stone Counters, Walk-In Closet(s)
- Exterior Features
- Balcony, French Doors
- HOA Fee
- $1,396
- HOA Freqency
- Quarterly
- Location
- FloodZone, Landscaped, Level, Near Marina, Private
- Community Features
- Clubhouse, Community Mailbox, Deed Restrictions, Gated Community - No Guard, Pool, Street Lights
- Property Description
- Two Story
- Zoning
- RMF12
- Appliances
- Dishwasher, Disposal, Dryer, Microwave, Range, Refrigerator, Tankless Water Heater, Washer
- Heating
- Electric
- Air Conditioning
- Central Air
- Exterior Construction
- Cement Siding, Frame
- Exterior Features
- Balcony, French Doors
- Stories
- 2
- Levels
- Two
- Roof
- Metal
- Foundation
- Stilt/On Piling
- Pool
- Yes
- Pool Type
- Gunite, Heated, In Ground
- Parking
- Covered, Driveway, Guest, Open, Basement
- Parking Features
- Covered, Driveway, Guest, Open, Basement
- Garage
- 1 Car Carport
- Garage Features
- Covered, Driveway, Guest, Open, Basement
- Elementary School
- Vineland Elementary
- Middle School
- L.A. Ainger Middle
- High School
- Lemon Bay High
- View
- Water
Listing courtesy of THE BRC GROUP, LLC. 941-964-8180
Mortgage Calculator
StellarMLS is the source of this information via Internet Data Exchange Program. All listing information is deemed reliable but not guaranteed and should be independently verified through personal inspection by appropriate professionals. Listings displayed on this website may be subject to prior sale or removal from sale. Availability of any listing should always be independently verified. Listing information is provided for consumer personal, non-commercial use, solely to identify potential properties for potential purchase. All other use is strictly prohibited and may violate relevant federal and state law. Data last updated on