3250 Dundee Road, Winter Haven, FL 33884
- $1,550,000
- 7,341
- SqFt






- List Price
- $1,550,000
- Status
- ACTIVE
- Days on Market
- 71
- Price Change
- ▲ $50,000 1785870564
- MLS#
- L4962388
- Subtype
- Commercial Sale
- Year Built
- 1972
- Living Area
- 7,341
- Lot Size
- 43,142
- Acres
- 0.99
- MLS Area Major
- Winter Haven / Cypress Gardens
Property Description
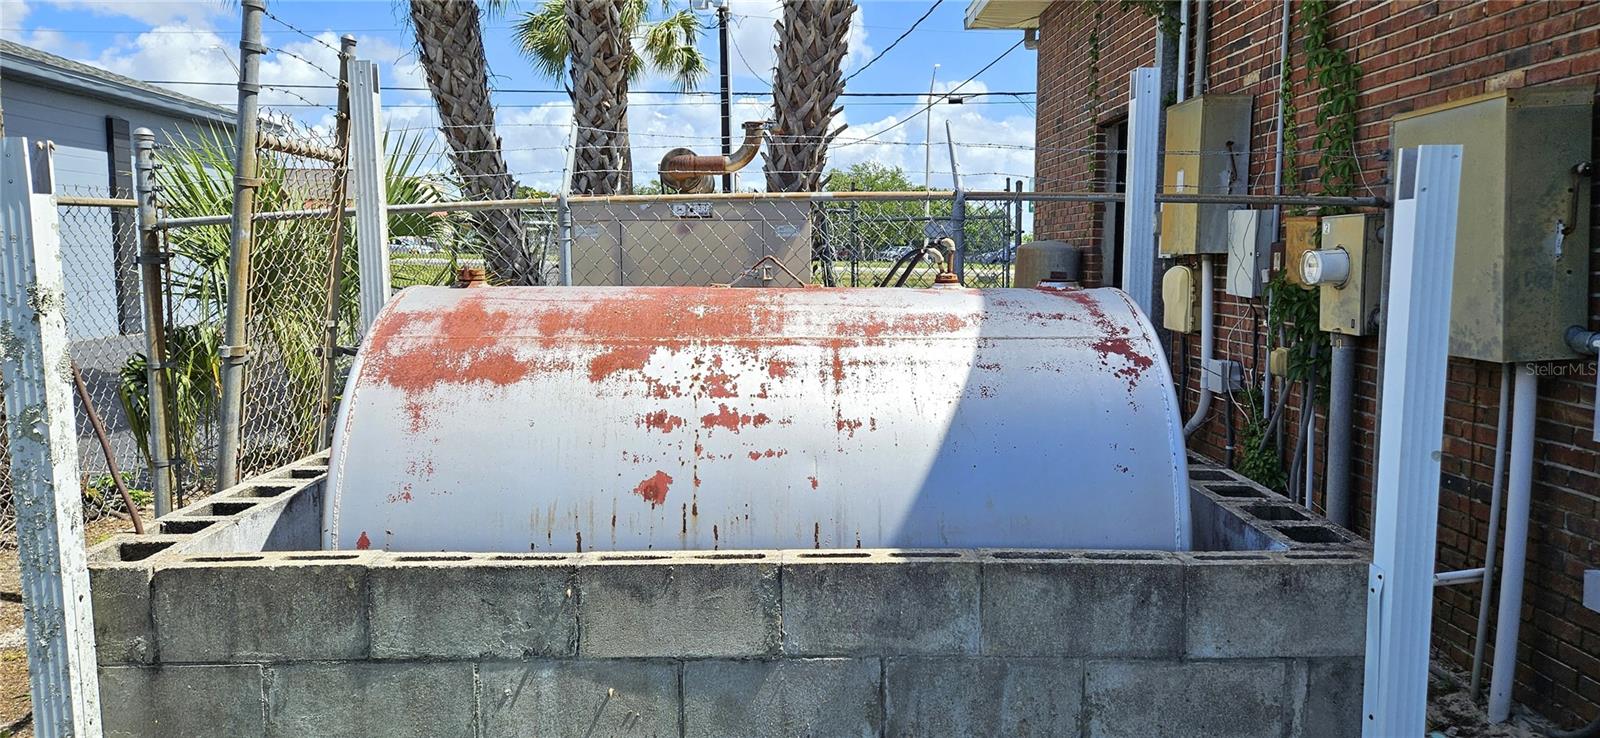
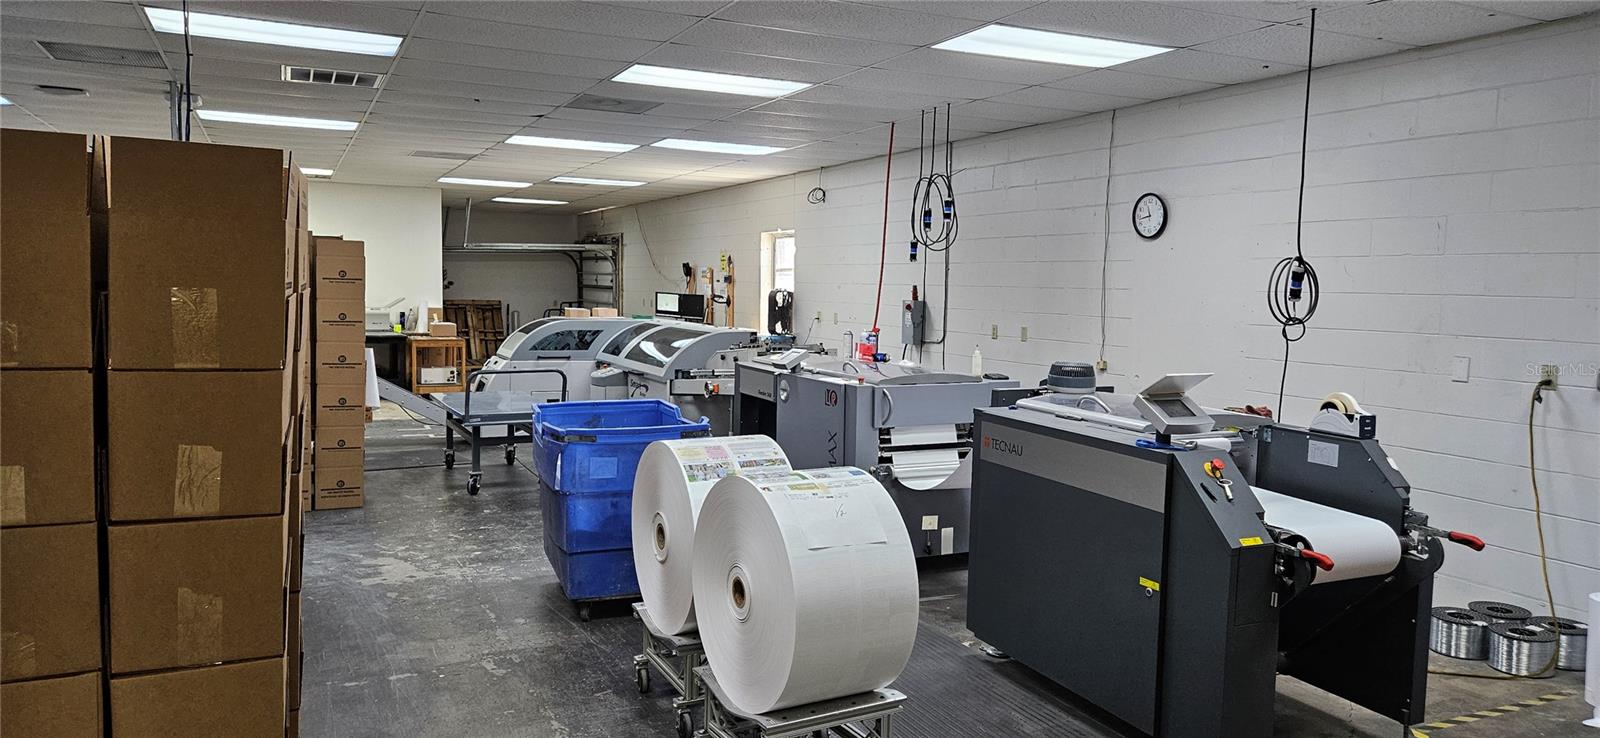
Income producing property located on 1 acre. This well-maintained commercial property on Dundee Road in Winter Haven offers an exceptional opportunity for investors and future owner-users alike. The main building encompasses approximately 7,341 square feet of office and production space and is currently leased to a printing company, providing immediate income potential. Featuring strong visibility with an estimated traffic count of 19,000 vehicles per day, the property is equipped with six central air conditioning units, serving the entire main building. The interior includes three private offices, a conference room, server room, break room, and separate men's and women's restrooms, with the remaining space dedicated to printing operations. The building is serviced by three-phase power electric service through TECO, city water and sewer, telephone & internet, making it suitable for a wide range of commercial uses. There is a John Deere powered diesel generator for back up power needs. Constructed of durable cinder block and brick, the property features ceiling heights of 10 and 12 feet, an 8-foot-wide by 7-foot-tall drive-up door, and a 10-foot-wide by 12- foot-tall dock-high loading door. Additional improvements include an 800- square-foot block storage building and a 400-square-foot storage shed. The site provides 20 designated parking spaces, with additional parking available in the rear. The roof was replaced approximately four years ago, adding to the property's value and appeal. Investors can continue to benefit from the existing tenant, while future owner-users may have the opportunity to occupy the property upon lease expiration. Please contact the listing agent for current lease terms and additional details.
Additional Information
- Financing
- Cash, Commercial Financing
- Community Features
- No Deed Restriction
- Zoning
- C-4
- Appliances
- Microwave, Refrigerator
- Heating
- Heat Pump
- Air Conditioning
- Central Air
- Exterior Construction
- Block, Brick
- Roof
- Shingle
- Foundation
- Slab
- Parking
- Ground Level
- Parking Features
- Ground Level
- Garage Features
- Ground Level
Listing courtesy of CROSBY & ASSOCIATES, INC.. 863-293-5600
Mortgage Calculator
StellarMLS is the source of this information via Internet Data Exchange Program. All listing information is deemed reliable but not guaranteed and should be independently verified through personal inspection by appropriate professionals. Listings displayed on this website may be subject to prior sale or removal from sale. Availability of any listing should always be independently verified. Listing information is provided for consumer personal, non-commercial use, solely to identify potential properties for potential purchase. All other use is strictly prohibited and may violate relevant federal and state law. Data last updated on